
2678 S Eagle Dr #12, Garden City, UT 84028
Local realty services provided by:Better Homes and Gardens Real Estate Momentum
Listed by: kristel gough
Office: summit sotheby's international realty
MLS#:2155463
Source:SL
Price summary
- Price:$875,000
- Price per sq. ft.:$258.57
- Monthly HOA dues:$33.33
About this home
Motivated sellers! Recently reduced by $70,000, this newer Bear Lake home now offers an additional $10,000 toward closing costs if closed by October 31, 2026.
Built in 2024, this modern farmhouse offers 3,384 square feet, four bedrooms, four and a half baths, and unobstructed views of Bear Lake and the surrounding valley. Two oversized decks make the most of the setting, whether you’re enjoying morning coffee or gathering for sunset.
Inside, vaulted ceilings, expansive windows, and an open layout create welcoming spaces for family and friends. A spacious theater room adds another place to gather, while upgraded insulation and two separate heating and air conditioning systems provide comfort throughout the year.
Walk to one of Bear Lake’s premier golf courses, or head to Beaver Mountain Ski Resort, just 15 minutes away. With short-term rental potential, this home is an inviting choice for a primary residence, vacation retreat, or investment. See the attached document for the additional lender incentive....
Contact an agent
Home facts
- Year built:2024
- Subdivision & Development:GOLF COURSE SUB
- Listing ID #:2155463
- Added:147 day(s) ago
- Updated:September 29, 2026 at 11:58 PM
Rooms and interior
- Bedrooms:4
- Total bathrooms:5
- Full bathrooms:4
- Half bathrooms:1
- Rooms Total:14
- Flooring:Carpet, Tile
- Bathrooms Description:Bath: Sep. Tub/Shower
- Kitchen Description:Disposal, Microwave, Range/Oven: Free Stdng., Range: Gas, Refrigerator
- Basement Description:Daylight
- Living area:3,384 sq. ft.
Heating and cooling
- Cooling:Central Air
- Heating:Propane
Structure and exterior
- Roof:Asphalt
- Year built:2024
- Building area:3,384 sq. ft.
- Lot area:0.32 Acres
- Lot Features:Adjacent to Golf Course, Cul-De-Sac, Cul-de-sac, Flat, Near Golf Course, Private, Road: Paved
- Construction Materials:Clapboard/Masonite, Stone, Stucco
- Exterior Features:Deck: Covered, Entry (Foyer), Lighting, Porch: Open
- Levels:3 Story
Schools
- High school:Rich
- Middle school:Rich
- Elementary school:North Rich
Utilities
- Water:Culinary, Water Available
- Sewer:Sewer Available, Sewer: Available, Sewer: Public
Finances and disclosures
- Price:$875,000
- Price per sq. ft.:$258.57
- Tax amount:$1,900
Features and amenities
- Laundry features:Electric Dryer Hookups
- Amenities:Ceiling Fan, Closet: Walk-In, Gas Logs, Theater Room, Vaulted Ceilings
Parking
- Parking description:Parking: Uncovered, Rv Parking
New listings near 2678 S Eagle Dr #12
- New
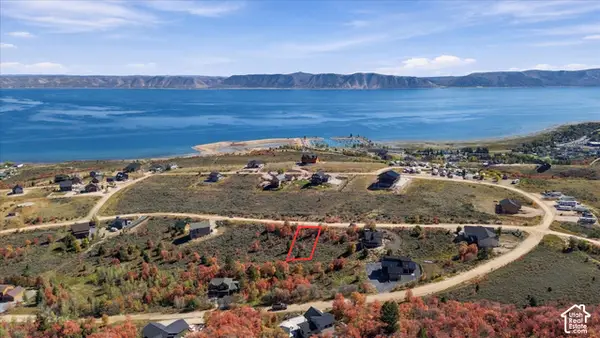 $73,500Active0.33 Acres
1117 N Broad Hollow Rd #T88, Garden City, UT 84028
MLS# 2188153Listed by: ELEVATION RE LLC  $689,900Active4 beds 5 baths2,500 sq. ft.
140 W 150 S #I32, Garden City, UT 84028
MLS# 2181930Listed by: JUPIDOOR LLC- New
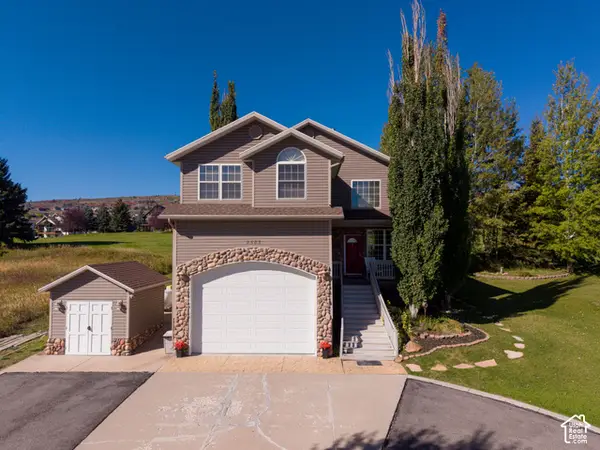 $665,000Active4 beds 3 baths2,526 sq. ft.
2565 S Country Club Dr W, Garden City, UT 84028
MLS# 2187723Listed by: EQUITY REAL ESTATE (SELECT) - New
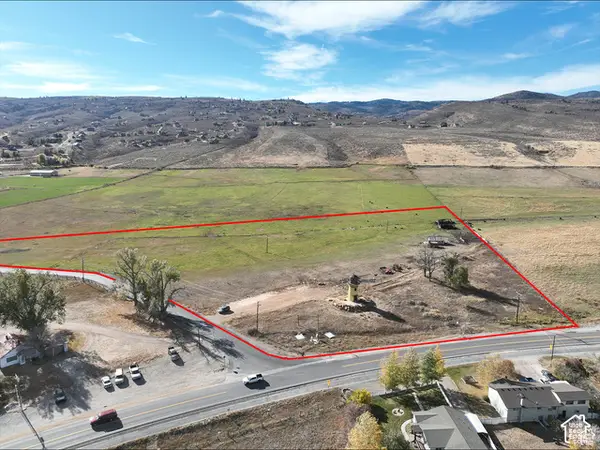 $4,500,000Active15 Acres
1923 S Bear Lake Blvd, Garden City, UT 84028
MLS# 2187622Listed by: EQUITY REAL ESTATE - New
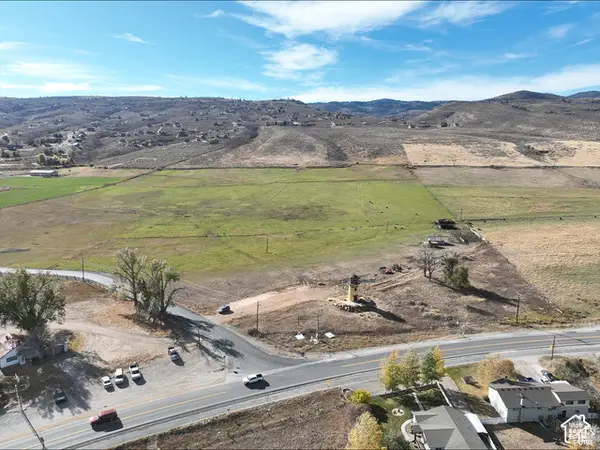 $10,584,000Active167.1 Acres
1925 S Bear Lake Blvd, Garden City, UT 84028
MLS# 2187623Listed by: EQUITY REAL ESTATE - New
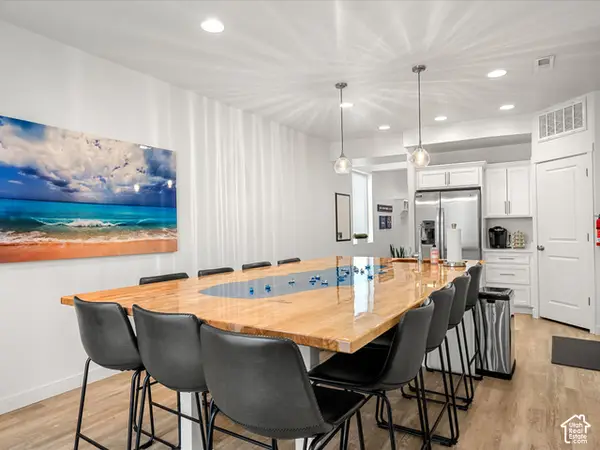 $400,000Active3 beds 3 baths2,075 sq. ft.
541 N Richland St, Garden City, UT 84028
MLS# 2187555Listed by: REAL ESTATE ESSENTIALS - New
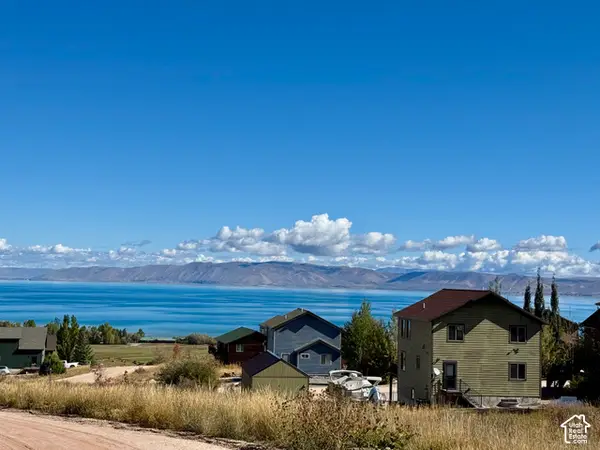 $725,000Active5 beds 4 baths2,727 sq. ft.
834 N Buffsilt Ct #96-97, Garden City, UT 84028
MLS# 2187380Listed by: RECREATION REALTY, P.C. - New
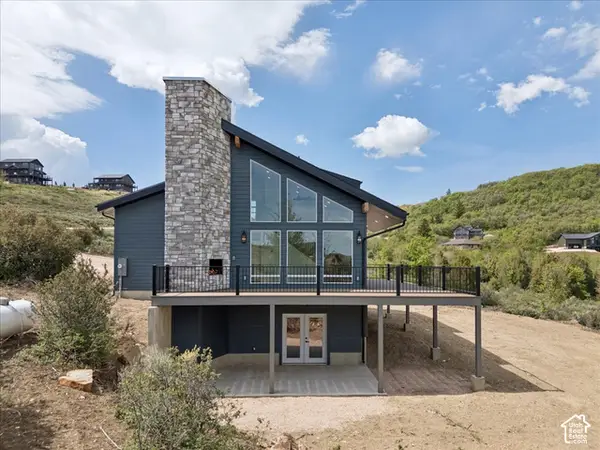 $649,999Active4 beds 3 baths2,437 sq. ft.
1205 N Broad Hollow Rd, Garden City, UT 84028
MLS# 2187261Listed by: HOMEWORKS PROPERTY LAB, LLC - New
 $565,000Active4 beds 3 baths2,678 sq. ft.
261 E Mariner Cir, Garden City, UT 84028
MLS# 2187178Listed by: KEY CHOICE REALTY LLC - New
 $1,500,000Active2 beds 1 baths891 sq. ft.
385 E 2000 St S #10, 11, Garden City, UT 84028
MLS# 2186837Listed by: REAL ESTATE OF BEAR LAKE, LLC


Protect your home and budget from life's surprises with an Assurant Home Warranty, backed by a partner that supports you through every step of homeownership. Explore Plans.
© 2026 Better Homes and Gardens Real Estate LLC. An Anywhere Real Estate company. All rights reserved. Better Homes and Gardens® Real Estate is a registered trademark owned by Meredith Operations Corporation, licensed to Better Homes and Gardens Real Estate LLC and used with permission. Better Homes and Gardens Real Estate LLC fully supports the principles of the Fair Housing Act and the Equal Opportunity Act. Listing information is deemed reliable but is not guaranteed accurate.
Each office is independently owned and operated.
Any services or products provided by third parties are not provided by, affiliated with or related to Better Homes and Gardens Real Estate LLC, or its affiliated companies.