
2991 S Chokecherry Cir, Garden City, UT 84028
Local realty services provided by:Better Homes and Gardens Real Estate Momentum
2991 S Chokecherry Cir,Garden City, UT 84028
$594,500
- 5 Beds
- 3 Baths
- 2,244 sq. ft.
- Single family
- Pending
Listed by: ryan heath
Office: cottonwood residential real estate services, llc.
MLS#:2160166
Source:SL
Price summary
- Price:$594,500
- Price per sq. ft.:$264.93
- Monthly HOA dues:$41.67
About this home
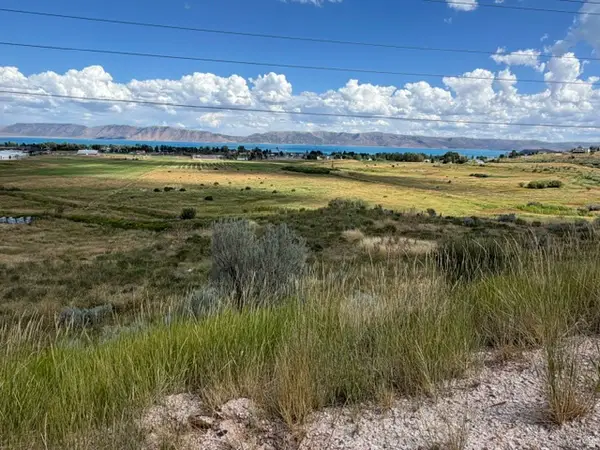
Phenomenal view of Bear Lake. Newly remolded master bathroom and a wet bar, new roof and mini splits in 2020, windows and sliders new in 2023,. Selling cabin mostly furnished! Ask what is included. Two storage sheds. Mature trees surrounding the cabin. Two decks on second floor and three covered patio areas with views. Perfect for years of memories!
Contact an agent
Home facts
- Year built:1979
- Subdivision & Development:SWEETWATER SUB
- Listing ID #:2160166
- Added:95 day(s) ago
- Updated:August 26, 2026 at 08:51 AM
Rooms and interior
- Bedrooms:5
- Total bathrooms:3
- Full bathrooms:3
- Rooms Total:13
- Flooring:Tile
- Living area:2,244 sq. ft.
Heating and cooling
- Heating:Electric, Wood
Structure and exterior
- Year built:1979
- Building area:2,244 sq. ft.
- Lot area:1.13 Acres
- Lot Features:Cul-De-Sac, Cul-de-sac, Sprinkler: Manual-Partial
- Construction Materials:Asphalt, Brick
- Exterior Features:Balcony, Patio: Open
- Levels:2 Story
Schools
- High school:Rich
- Middle school:Rich
- Elementary school:North Rich
Utilities
- Water:Water Connected
- Sewer:Septic Tank, Sewer: Septic Tank
Finances and disclosures
- Price:$594,500
- Price per sq. ft.:$264.93
- Tax amount:$2,200
Features and amenities
- Amenities:Storage Shed(s)
Parking
- Total parking spaces:15
New listings near 2991 S Chokecherry Cir
- New
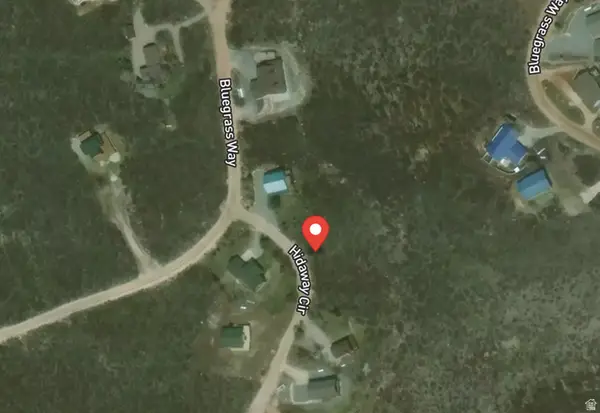 $120,000Active0.36 Acres
2314 S Hidaway Cir #42, Garden City, UT 84028
MLS# 2180534Listed by: CRAFTSMAN REAL ESTATE SERVICES LLC - New
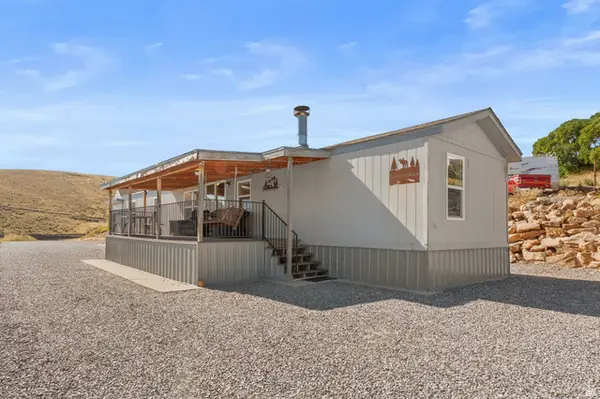 $315,000Active2 beds 2 baths924 sq. ft.
3150 S Prairie Dog Way, Garden City, UT 84028
MLS# 2180279Listed by: CHRISTIE'S INTERNATIONAL REAL ESTATE VUE (CHRISTIES VUE SALT LAKE) - New
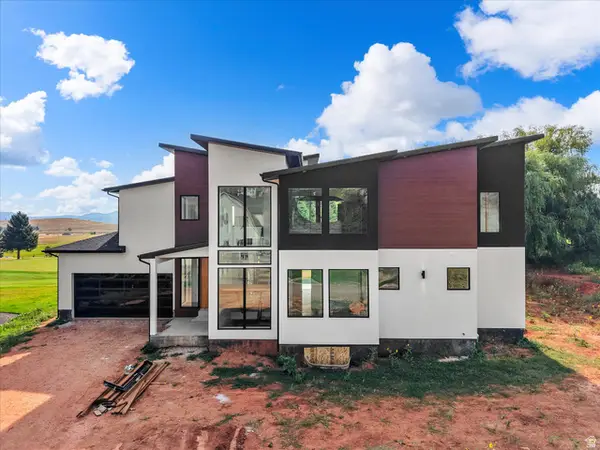 $2,495,000Active4 beds 4 baths5,979 sq. ft.
2610 Foxridge Rd, Garden City, UT 84028
MLS# 2179914Listed by: GREEN IVY REALTY INC - New
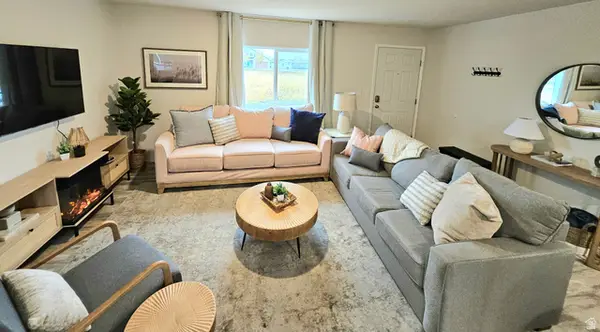 $389,013Active3 beds 2 baths1,350 sq. ft.
563 S Aspen Dr, Garden City, UT 84028
MLS# 2179751Listed by: EQUITY REAL ESTATE (PREMIER ELITE) - New
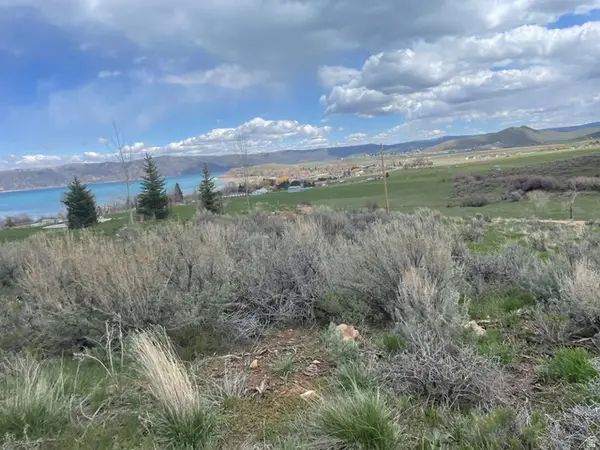 $120,000Active0.51 Acres
244 W Lychee Ln #35, Garden City, UT 84028
MLS# 2179685Listed by: BEAR LAKE GETAWAY REALTY - New
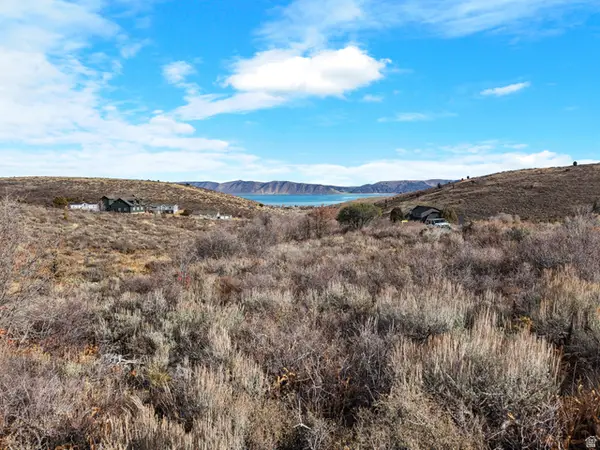 $94,000Active1 Acres
1293 W Cedar Dr #23, Garden City, UT 84028
MLS# 2179610Listed by: REAL ESTATE OF BEAR LAKE, LLC - New
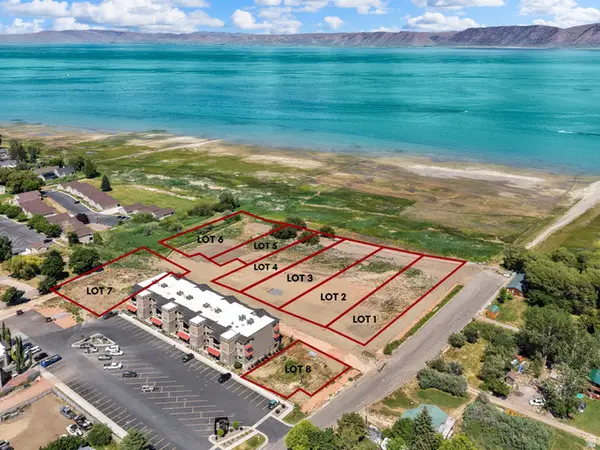 $1,750,000Active1.44 Acres
78 S Waters Edge Ln #6, Garden City, UT 84028
MLS# 2179489Listed by: REAL ESTATE OF BEAR LAKE, LLC - New
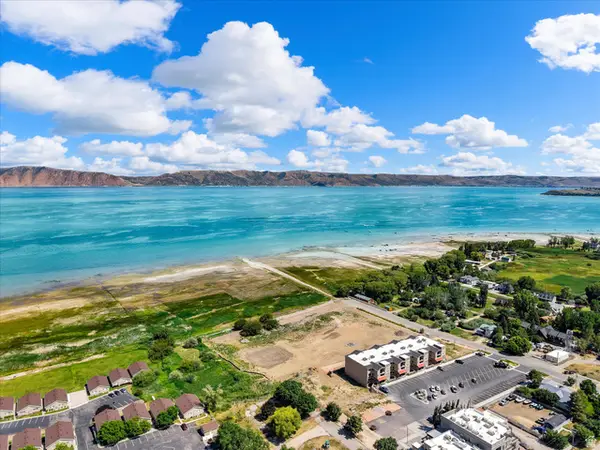 $2,000,000Active1.5 Acres
48 E 50 St S #7, Garden City, UT 84028
MLS# 2179494Listed by: REAL ESTATE OF BEAR LAKE, LLC - New
 $1,849,000Active13.97 Acres
700 W Logan Rd, Garden City, UT 84028
MLS# 2179313Listed by: RECREATION REALTY, P.C.  $350,000Active1 beds 1 baths615 sq. ft.
2176 S Bear Lake Blvd # 445, Garden City, UT 84028
MLS# 2178914Listed by: RECREATION REALTY, P.C.


Protect your home and budget from life's surprises with an Assurant Home Warranty, backed by a partner that supports you through every step of homeownership. Explore Plans.
© 2026 Better Homes and Gardens Real Estate LLC. An Anywhere Real Estate company. All rights reserved. Better Homes and Gardens® Real Estate is a registered trademark owned by Meredith Operations Corporation, licensed to Better Homes and Gardens Real Estate LLC and used with permission. Better Homes and Gardens Real Estate LLC fully supports the principles of the Fair Housing Act and the Equal Opportunity Act. Listing information is deemed reliable but is not guaranteed accurate.
Each office is independently owned and operated.
Any services or products provided by third parties are not provided by, affiliated with or related to Better Homes and Gardens Real Estate LLC, or its affiliated companies.