
547 S Stump Hollow Rd, Garden City, UT 84028
Local realty services provided by:Better Homes and Gardens Real Estate Momentum
547 S Stump Hollow Rd,Garden City, UT 84028
$439,000
- 3 Beds
- 2 Baths
- 1,512 sq. ft.
- Single family
- Active
Listed by: samuel brinton
Office: brinton real estate group
MLS#:2189269
Source:SL
Price summary
- Price:$439,000
- Price per sq. ft.:$290.34
About this home
Completely remodeled, beautifully maintained Garden City home on a spacious .43-acre lot. Updates include new laminate flooring, fresh interior and exterior paint, new baseboards, new granite countertops, new appliances, freshly painted kitchen cabinets, updated light fixtures, and new can lighting. The home offers abundant natural light, a backyard patio, BBQ grill, picnic tables, sauna, playset, shed, video doorbell, security cameras, a new furnace, and plenty of parking. Located next to Garden City Park featuring pickleball courts, a baseball field, and a fishing pond. Within walking distance of the beach, and just minutes from the marina, restaurants, medical clinic, local swimming pool, go carts, horseback riding, snowmobiling, skiing, and the Pickleville Playhouse Theater. Enjoy easy access to the Raspberry Days Festival, 4th of July fireworks, and year-round Bear Lake recreation. The neighborhood is zoned for short term rental use. Current owners have chosen not to operate it as a rental to maintain its condition. Come see it today!...
Contact an agent
Home facts
- Year built:2006
- Subdivision & Development:BUTTERCUP FARMS
- Listing ID #:2189269
- Added:4 day(s) ago
- Updated:October 10, 2026 at 11:18 AM
Rooms and interior
- Bedrooms:3
- Total bathrooms:2
- Full bathrooms:2
- Rooms Total:10
- Flooring:Laminate
- Bathrooms Description:Bath: Sep. Tub/Shower
- Kitchen Description:Gas Grill/BBQ, Kitchen: Updated, Range/Oven: Free Stdng., Refrigerator
- Living area:1,512 sq. ft.
Heating and cooling
- Cooling:Central Air
- Heating:Forced Air, Propane
Structure and exterior
- Roof:Metal
- Year built:2006
- Building area:1,512 sq. ft.
- Lot area:0.43 Acres
- Lot Features:Cul-De-Sac, Cul-de-sac, Fenced: Partial, Flat, Road: Paved, Sprinkler: Auto-Full
- Architectural Style:Manufactured
- Construction Materials:Cement Siding
- Exterior Features:Deck: Covered, Patio: Open
- Levels:1 Story
Schools
- High school:Rich
- Middle school:Rich
- Elementary school:North Rich
Utilities
- Water:Culinary, Water Connected
- Sewer:Sewer Connected, Sewer: Connected, Sewer: Public
Finances and disclosures
- Price:$439,000
- Price per sq. ft.:$290.34
- Tax amount:$1,345
Features and amenities
- Laundry features:Dryer, Electric Dryer Hookups, Washer
- Amenities:Closet: Walk-In, Storage Shed(s), Swing Set, Video Camera(s), Video Door Bell(s), Window Coverings
Parking
- Total parking spaces:8
- Parking description:Parking: Uncovered
New listings near 547 S Stump Hollow Rd
- New
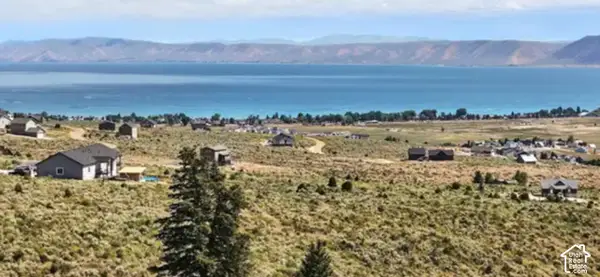 $105,000Active1.35 Acres
3436 Sweetwater Pkwy #22, Garden City, UT 84028
MLS# 2190362Listed by: BEAR LAKE VIEW REALTY LLC 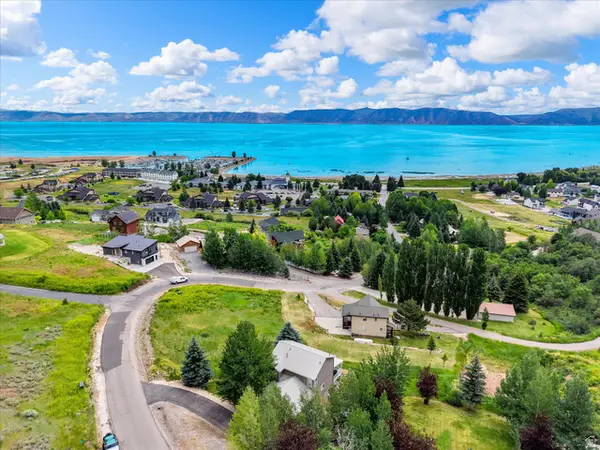 $659,000Active4 beds 4 baths2,160 sq. ft.
532 W Raspberry Patch Rd, Garden City, UT 84028
MLS# 2169612Listed by: REAL ESTATE OF BEAR LAKE, LLC $495,000Active3 beds 3 baths2,061 sq. ft.
650 S Lakeview Dr, Garden City, UT 84028
MLS# 2183355Listed by: REAL ESTATE OF BEAR LAKE, LLC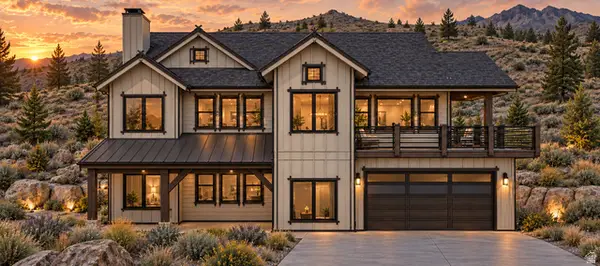 $885,000Active4 beds 5 baths2,955 sq. ft.
863 S Eutaw Rd, Garden City, UT 84028
MLS# 2186007Listed by: REAL ESTATE OF BEAR LAKE, LLC $1,500,000Active2 beds 1 baths891 sq. ft.
385 E 2000 St S, Garden City, UT 84028
MLS# 2186837Listed by: REAL ESTATE OF BEAR LAKE, LLC- New
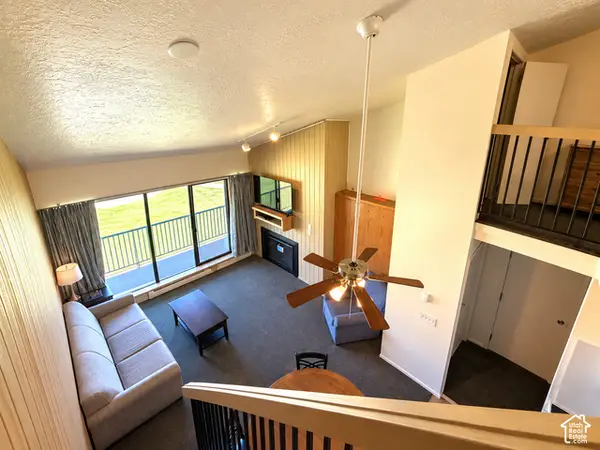 $325,000Active2 beds 2 baths900 sq. ft.
2176 S Bear Lake Blvd #458, Garden City, UT 84028
MLS# 2189095Listed by: LION ROCK REAL ESTATE - New
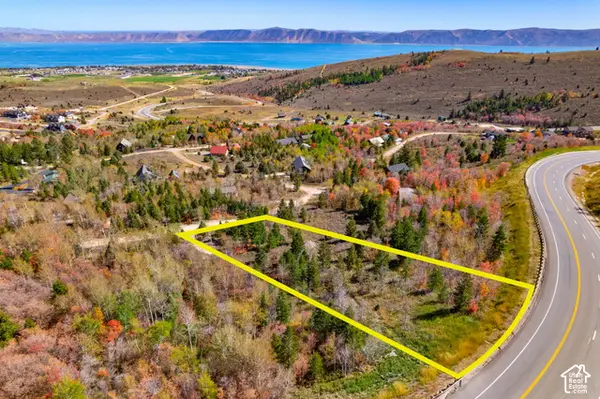 $124,900Active1.04 Acres
1111 S Lakeview Dr #A102, Garden City, UT 84028
MLS# 2189026Listed by: KW UNITE KELLER WILLIAMS LLC - New
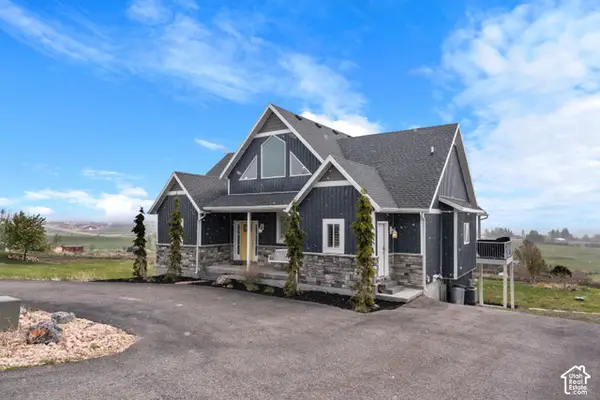 $175,000Active4 beds 4 baths3,500 sq. ft.
732 S Spruce Dr, Garden City, UT 84028
MLS# 2188749Listed by: EQUITY REAL ESTATE (RESULTS) - New
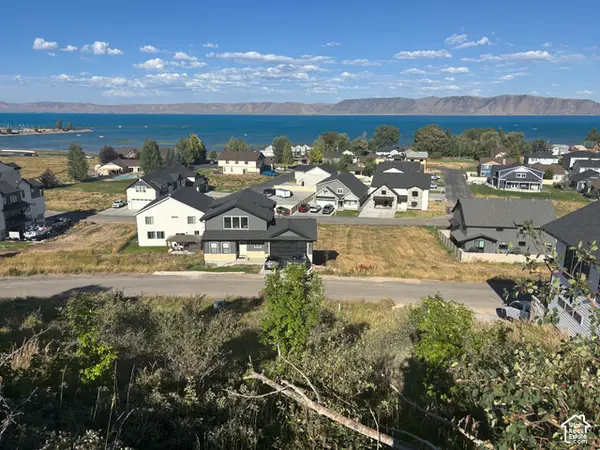 $99,900Active0.12 Acres
673 N Lochwood Vw #87, Garden City, UT 84028
MLS# 2188581Listed by: MOUNTAIN RETREAT REAL ESTATE, LLC


Protect your home and budget from life's surprises with an Assurant Home Warranty, backed by a partner that supports you through every step of homeownership. Explore Plans.
© 2026 Better Homes and Gardens Real Estate LLC. An Anywhere Real Estate company. All rights reserved. Better Homes and Gardens® Real Estate is a registered trademark owned by Meredith Operations Corporation, licensed to Better Homes and Gardens Real Estate LLC and used with permission. Better Homes and Gardens Real Estate LLC fully supports the principles of the Fair Housing Act and the Equal Opportunity Act. Listing information is deemed reliable but is not guaranteed accurate.
Each office is independently owned and operated.
Any services or products provided by third parties are not provided by, affiliated with or related to Better Homes and Gardens Real Estate LLC, or its affiliated companies.