
55 W Buttercup Ln #44, Garden City, UT 84028
Local realty services provided by:Better Homes and Gardens Real Estate Momentum
55 W Buttercup Ln #44,Garden City, UT 84028
$479,000
- 4 Beds
- 4 Baths
- 1,693 sq. ft.
- Townhouse
- Pending
Listed by: gary c. mckee, amber mckee
Office: bear lake realty inc
MLS#:2160349
Source:SL
Price summary
- Price:$479,000
- Price per sq. ft.:$282.93
- Monthly HOA dues:$250
About this home
Beautiful four-bedroom, three-bath townhome located in the desirable gated community of Legacy Beach Resort, offering private beach access and outstanding resort-style amenities. Owners and guests enjoy access to a clubhouse with fitness room, two heated pools, two hot tubs, and a pickleball court, all within a paved community designed for relaxation and recreation. Ideally situated near two city parks featuring basketball courts, pickleball courts, playgrounds, and a fishing pond, this property is also conveniently close to local favorites including Ruca's and Bear Lake Steakhouse/Pizza. A five-mile paved walking and biking path begins right outside your door, making it easy to enjoy the beautiful Bear Lake surroundings. Outdoor adventure is just minutes away with Hodges Canyon Trailhead and Cache National Forest located only two miles south, offering extensive ATV/UTV and snowmobile trail systems, along with hiking and biking opportunities. Bear Lake State Park Marina is just five minutes away, and Beaver Mountain Ski Resort is a short twenty-minute drive. Short-term rentals are allowed, making this an excellent opportunity for a vacation home, rental investment, or year-round getaway. Photos shown are of model Unit #42 and are for example purposes only. This unit is not furnished....
Contact an agent
Home facts
- Year built:2024
- Subdivision & Development:LEGACY BEACH PUD
- Listing ID #:2160349
- Added:101 day(s) ago
- Updated:September 02, 2026 at 08:24 AM
Rooms and interior
- Bedrooms:4
- Total bathrooms:4
- Full bathrooms:2
- Rooms Total:13
- Flooring:Carpet, Laminate
- Bathrooms Description:Bath: Sep. Tub/Shower
- Kitchen Description:Disposal, Microwave, Range/Oven: Free Stdng., Refrigerator
- Basement Description:Slab
- Living area:1,693 sq. ft.
Heating and cooling
- Cooling:Central Air, Natural Ventilation
- Heating:Forced Air, Propane
Structure and exterior
- Roof:Asphalt
- Year built:2024
- Building area:1,693 sq. ft.
- Lot area:0.1 Acres
- Lot Features:Flat, Road: Paved
- Construction Materials:Asphalt, Cement Siding
- Exterior Features:Deck: Covered, Lighting
- Levels:2 Story
Schools
- High school:Rich
- Middle school:Rich
- Elementary school:North Rich
Utilities
- Water:Culinary, Water Connected
- Sewer:Sewer Connected, Sewer: Connected, Sewer: Public
Finances and disclosures
- Price:$479,000
- Price per sq. ft.:$282.93
- Tax amount:$2,054
Features and amenities
- Laundry features:Electric Dryer Hookups
- Amenities:Alarm: Fire, Closet: Walk-In, Fitness Center, Gated, Insurance, Maintenance, Management, Pool, Snow Removal, Spa/Hot Tub
- Pool features:Fenced, Gunite, Heated, In Ground
Parking
- Total parking spaces:1
- Parking description:1 Car Garage, Built-In
- Garage spaces:1
New listings near 55 W Buttercup Ln #44
- New
 $288,755Active0.98 Acres
1259 N Star Way #66, Garden City, UT 84028
MLS# 2182573Listed by: BEAR LAKE GETAWAY REALTY - New
 $207,500Active0.46 Acres
261 W Moonlight Dr, Garden City, UT 84028
MLS# 2182345Listed by: BEAR LAKE GETAWAY REALTY - New
 $499,000Active3 beds 2 baths1,836 sq. ft.
1461 N Broadhollow Rd #36/37, Garden City, UT 84028
MLS# 2182297Listed by: TOWN & COUNTRY REALTY BEAR LAKE, INC - New
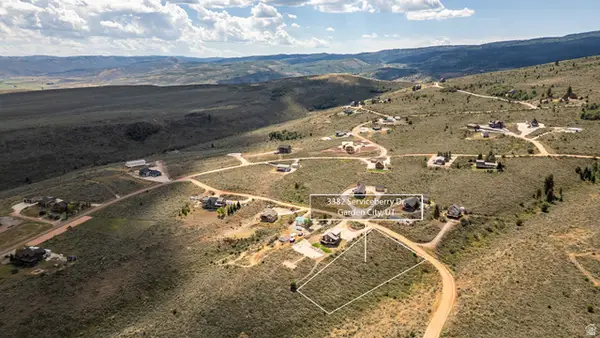 $120,000Active1.12 Acres
3382 Serviceberry Dr #21, Garden City, UT 84028
MLS# 2182152Listed by: RE/MAX EXCEL - New
 $689,900Active4 beds 5 baths2,500 sq. ft.
140 W 150 S, Garden City, UT 84028
MLS# 2181930Listed by: JUPIDOOR LLC - Open Sat, 11am to 2pmNew
 $874,900Active4 beds 3 baths2,824 sq. ft.
679 N Cambry Dr, Garden City, UT 84028
MLS# 2181983Listed by: RE/MAX PEAKS - New
 $135,000Active0.3 Acres
381 W Raspberry Patch Rd, Garden City, UT 84028
MLS# 2181846Listed by: EXP REALTY, LLC  $450,000Active3 beds 2 baths2,054 sq. ft.
1501 Sculpin Loop, Garden City, UT 84028
MLS# 2177226Listed by: EQUITY REAL ESTATE (SOLID)- New
 $1,750,000Active0.56 Acres
2310 N Big Bear Ln #3, Garden City, UT 84028
MLS# 2181547Listed by: REAL ESTATE OF BEAR LAKE, LLC - New
 $1,750,000Active0.88 Acres
2315 N Big Bear Ln #5, Garden City, UT 84028
MLS# 2181556Listed by: REAL ESTATE OF BEAR LAKE, LLC


Protect your home and budget from life's surprises with an Assurant Home Warranty, backed by a partner that supports you through every step of homeownership. Explore Plans.
© 2026 Better Homes and Gardens Real Estate LLC. An Anywhere Real Estate company. All rights reserved. Better Homes and Gardens® Real Estate is a registered trademark owned by Meredith Operations Corporation, licensed to Better Homes and Gardens Real Estate LLC and used with permission. Better Homes and Gardens Real Estate LLC fully supports the principles of the Fair Housing Act and the Equal Opportunity Act. Listing information is deemed reliable but is not guaranteed accurate.
Each office is independently owned and operated.
Any services or products provided by third parties are not provided by, affiliated with or related to Better Homes and Gardens Real Estate LLC, or its affiliated companies.