
609 S Stump Hollow Rd, Garden City, UT 84028
Local realty services provided by:Better Homes and Gardens Real Estate Momentum
609 S Stump Hollow Rd,Garden City, UT 84028
$499,900
- 2 Beds
- 2 Baths
- 1,418 sq. ft.
- Single family
- Active
Listed by: john armstrong, becky kice
Office: ari realty and investments
MLS#:2175087
Source:SL
Price summary
- Price:$499,900
- Price per sq. ft.:$352.54
About this home
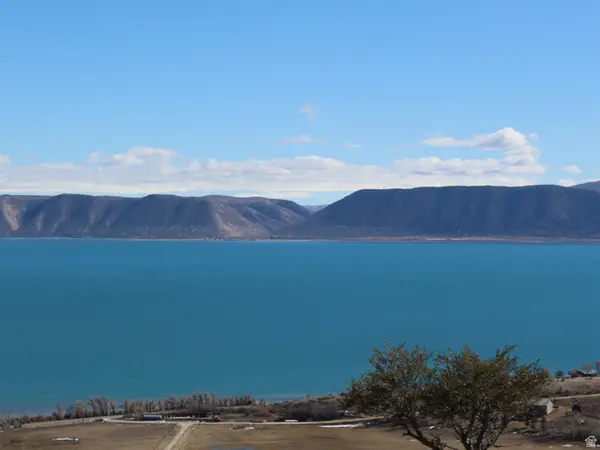
Newly remodeled, Garden City Vacation Rental or Full Time living. Home is turn key and offered fully furnished. No HOA! Short term rental allowed!! Fantastic location just off of Bear Lake Blvd. 0.32 acre lot features large grass area in back yard. Within walking distance to two public beach access points, and a 5 minute drive to boat marina. One block from Heritage Park, where you can enjoy summer concerts, events and Raspberry Days festivities. Property was renovated in 2024 with new roof, HVAC with remote access, rain gutters, and asphalt driveway. New backyard sod, along with a fully automatic and remote access sprinkler system. Newer gazebo with fire pit, outdoor dining area, and hammock field. Large front deck with partial lake views. Plenty of parking for RV or toys. Power has been run for future hot tub in backyard and stubbed for outdoor propane.
Contact an agent
Home facts
- Year built:2000
- Listing ID #:2175087
- Added:46 day(s) ago
- Updated:September 14, 2026 at 11:55 AM
Rooms and interior
- Bedrooms:2
- Total bathrooms:2
- Full bathrooms:2
- Rooms Total:10
- Flooring:Hardwood, Laminate
- Kitchen Description:Freezer, Gas Grill/BBQ, Kitchen: Updated, Microwave, Range/Oven: Free Stdng., Refrigerator
- Basement Description:Full, Walk-Out Access
- Living area:1,418 sq. ft.
Heating and cooling
- Cooling:Central Air
- Heating:Forced Air, Propane
Structure and exterior
- Roof:Asphalt
- Year built:2000
- Building area:1,418 sq. ft.
- Lot area:0.32 Acres
- Lot Features:Fenced: Partial, Flat, Road: Paved, Sprinkler: Auto-Full
- Architectural Style:Rambler/Ranch
- Construction Materials:Cedar, Cement Siding
- Exterior Features:Awning(s), Basement Entrance, Deck: Covered, Lighting, Out Buildings
- Levels:2 Story
Schools
- High school:Rich
- Middle school:Rich
- Elementary school:North Rich
Utilities
- Water:Culinary, Water Connected
- Sewer:Sewer Connected, Sewer: Connected, Sewer: Public
Finances and disclosures
- Price:$499,900
- Price per sq. ft.:$352.54
- Tax amount:$1,707
Features and amenities
- Laundry features:Dryer, Electric Dryer Hookups, Washer
- Amenities:Ceiling Fan, Gazebo, Storage Shed(s), Swing Set, Trampoline, Vaulted Ceilings, Window Coverings
Parking
- Total parking spaces:5
- Parking description:1 Car Garage, Detached, Rv Parking
- Garage spaces:1
New listings near 609 S Stump Hollow Rd
- New
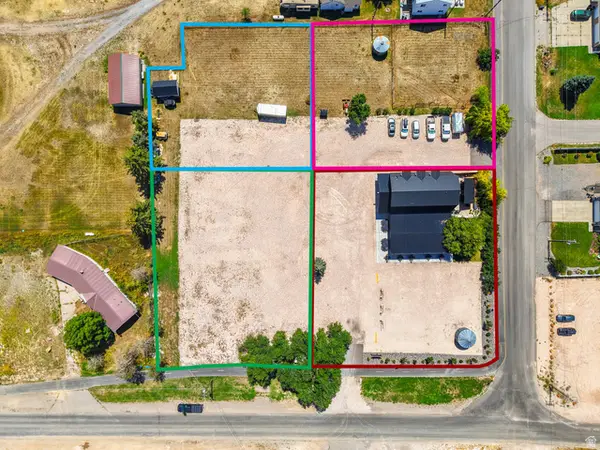 $375,000Active0.38 Acres
155 N 100 W, Garden City, UT 84028
MLS# 2185030Listed by: EQUITY REAL ESTATE (BUCKLEY) - New
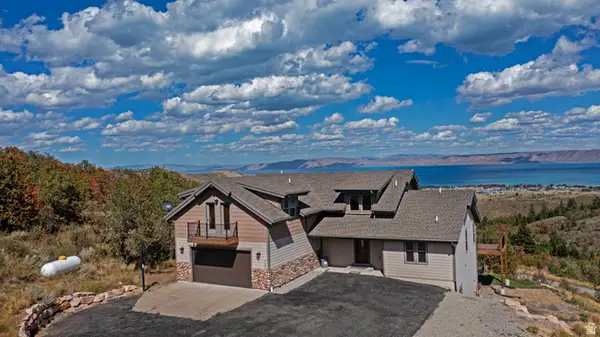 $1,295,000Active8 beds 6 baths4,343 sq. ft.
730 S Balsamorhiza Rd, Garden City, UT 84028
MLS# 2184953Listed by: BEAR LAKE REALTY INC - New
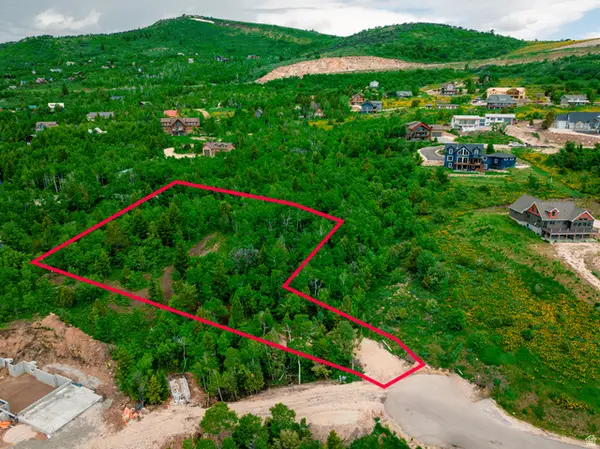 $219,900Active1.2 Acres
983 S Crossed Arrows Cir #77, Garden City, UT 84028
MLS# 2184829Listed by: BRIX REAL ESTATE - New
 $2,649,000Active8 beds 6 baths5,466 sq. ft.
1419 S North Star Way, Garden City, UT 84028
MLS# 2184261Listed by: REAL BROKER, LLC - New
 $555,000Active2 beds 2 baths1,440 sq. ft.
410 W Yarrow Dr, Garden City, UT 84028
MLS# 2183816Listed by: BEAR LAKE REALTY INC - New
 $250,000Active2 beds 2 baths945 sq. ft.
2954 S Edgemont Dr #7, Garden City, UT 84028
MLS# 2183779Listed by: BEAR LAKE GETAWAY REALTY - New
 $95,000Active0.53 Acres
977 Cisco Run #E 31, Garden City, UT 84028
MLS# 2183729Listed by: BESST REALTY GROUP LLC - New
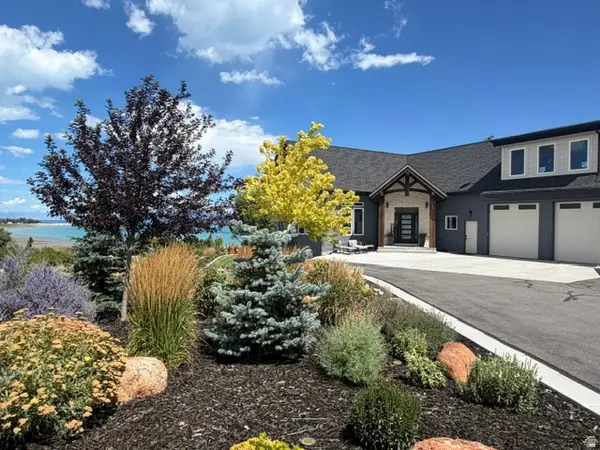 $1,800,000Active5 beds 5 baths4,481 sq. ft.
59 W Tamarind Way, Garden City, UT 84028
MLS# 2182887Listed by: RECREATION REALTY, P.C. - New
 $110,000Active3 beds 3 baths2,302 sq. ft.
997 W Cisco Run N, Garden City, UT 84028
MLS# 2183595Listed by: PRESIDIO REAL ESTATE (MOUNTAIN VIEW) - New
 $585,000Active6 beds 3 baths2,969 sq. ft.
2179 S Beachcomber Ln #2, Garden City, UT 84028
MLS# 2183384Listed by: KW UTAH REALTORS KELLER WILLIAMS


Protect your home and budget from life's surprises with an Assurant Home Warranty, backed by a partner that supports you through every step of homeownership. Explore Plans.
© 2026 Better Homes and Gardens Real Estate LLC. An Anywhere Real Estate company. All rights reserved. Better Homes and Gardens® Real Estate is a registered trademark owned by Meredith Operations Corporation, licensed to Better Homes and Gardens Real Estate LLC and used with permission. Better Homes and Gardens Real Estate LLC fully supports the principles of the Fair Housing Act and the Equal Opportunity Act. Listing information is deemed reliable but is not guaranteed accurate.
Each office is independently owned and operated.
Any services or products provided by third parties are not provided by, affiliated with or related to Better Homes and Gardens Real Estate LLC, or its affiliated companies.