
703 S Coyote Tracks Cir, Garden City, UT 84028
Local realty services provided by:Better Homes and Gardens Real Estate Momentum
703 S Coyote Tracks Cir,Garden City, UT 84028
$790,000
- 6 Beds
- 8 Baths
- 6,767 sq. ft.
- Single family
- Active
Listed by: teri eynon, shailey a preece
Office: real estate of bear lake, llc.
MLS#:2193703
Source:SL
Price summary
- Price:$790,000
- Price per sq. ft.:$116.74
- Monthly HOA dues:$50
About this home
HIGH END LUXURY Enjoy the benefits of vacation ownership with a 3/17 fractional ownership share, providing nine weeks of use each year. A great opportunity to enjoy your getaway without the responsibilities of full ownership. New home featuring access to year-round outdoor adventure-complete with an included boat, snowmobiles, and trailer. Designed to host large groups in ultimate comfort, the spacious layout features 6 bedrooms and 8 bathrooms, ensuring maximum privacy with an ensuite bathroom for every bedroom alongside multiple generous gathering spaces throughout. The home's crown jewel is a grand great room framed by massive picture windows that capture sweeping, unobstructed views of Bear Lake, complete with a cozy rock gas fireplace and large glass slider doors opening to a giant covered deck. Flowing directly from the great room, the custom kitchen boasts rich granite countertops, high-end paneled appliances seamlessly integrated into the cabinetry, and an expansive butler's pantry equipped with extra storage, a second fridge, and an additional sink. To cap off the luxury experience, a dedicated wellness spa suite offers a private sanctuary featuring a custom sauna highlighted by an illuminated Himalayan salt wall, a cold plunge, a walk-in shower, and a relaxing lounge area. Each share equals 9 weeks stay per year. 10 shares are available. $489 per share monthly operating expense. Contact listing Agent for expense spreadsheet....
Contact an agent
Home facts
- Year built:2026
- Subdivision & Development:SHUNDAHAI EAGLE FEATHER
- Listing ID #:2193703
- Added:1 day(s) ago
- Updated:October 30, 2026 at 03:01 AM
Rooms and interior
- Bedrooms:6
- Total bathrooms:8
- Full bathrooms:4
- Half bathrooms:2
- Rooms Total:23
- Flooring:Carpet, Tile
- Kitchen Description:Disposal, Gas Grill/BBQ, Microwave, Range Hood, Range/Oven: Free Stdng., Range: Gas, Refrigerator
- Basement Description:Entrance, Full, Walk-Out Access
- Living area:6,767 sq. ft.
Heating and cooling
- Cooling:Central Air
- Heating:Forced Air
Structure and exterior
- Roof:Metal, Pitched
- Year built:2026
- Building area:6,767 sq. ft.
- Lot area:0.89 Acres
- Lot Features:Cul-De-Sac, Cul-de-sac, Road: Paved, Terrain: Grad Slope
- Construction Materials:Composition, Stone
- Exterior Features:Covered, Deck: Covered, Lighting, Patio: Covered, Patio: Open, Walkout
- Levels:3 Story
Schools
- High school:Rich
- Middle school:Rich
- Elementary school:North Rich
Utilities
- Water:Culinary, Water Connected
- Sewer:Septic Tank, Sewer Connected, Sewer: Connected, Sewer: Septic Tank
Finances and disclosures
- Price:$790,000
- Price per sq. ft.:$116.74
- Tax amount:$710
Features and amenities
- Laundry features:Dryer, Washer
- Amenities:Alarm: Fire, Bar: Wet, Ceiling Fan, Closet: Walk-In, Gas Logs, Instantaneous Hot Water, Snow Removal, Vaulted Ceilings, Window Coverings
Parking
- Total parking spaces:16
- Parking description:2 Car Deep (Tandem), 4 Car Garage, Attached, Attached Garage, Covered, Extra Height, Extra Length, Garage Door Opener, Heated Garage
- Garage spaces:4
New listings near 703 S Coyote Tracks Cir
 $695,000Active3 beds 2 baths2,000 sq. ft.
769 N Lakeview Dr, Garden City, UT 84028
MLS# 2191794Listed by: BEAR LAKE VIEW REALTY LLC- New
 $250,000Active0.75 Acres
425 N Lake Vista Dr #22, Garden City, UT 84028
MLS# 2193426Listed by: BERKSHIRE HATHAWAY HOME SERVICES UTAH PROPERTIES (CACHE VALLEY) - New
 $460,000Active6 beds 8 baths6,767 sq. ft.
703 S Coyote Tracks Cir, Garden City, UT 84028
MLS# 2193433Listed by: REAL ESTATE OF BEAR LAKE, LLC - New
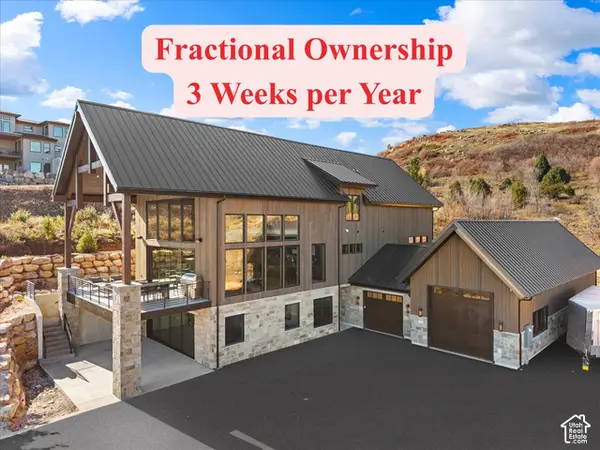 $230,000Active6 beds 8 baths6,767 sq. ft.
703 S Coyote Tracks Cir, Garden City, UT 84028
MLS# 2193361Listed by: REAL ESTATE OF BEAR LAKE, LLC - New
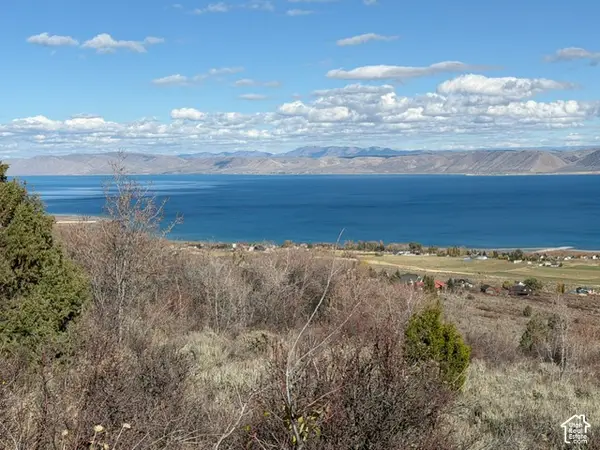 $115,000Active1.08 Acres
2574 S Sweetwater Pkwy #62, Garden City, UT 84028
MLS# 2193175Listed by: RECREATION REALTY, P.C. - New
 $2,450,000Active5 beds 5 baths3,822 sq. ft.
2536 N Bear Lake Blvd, Garden City, UT 84028
MLS# 2192766Listed by: ROGUE REAL ESTATE - New
 $100,000Active0.33 Acres
339 W Yarrow Dr #64, Garden City, UT 84028
MLS# 2192695Listed by: BESST REALTY GROUP LLC - New
 $100,000Active0.3 Acres
383 W Yarrow Dr #60, Garden City, UT 84028
MLS# 2192696Listed by: BESST REALTY GROUP LLC - New
 $119,000Active1.16 Acres
959 W Cisco Run #E-24, Garden City, UT 84028
MLS# 2192697Listed by: BESST REALTY GROUP LLC


Protect your home and budget from life's surprises with an Assurant Home Warranty, backed by a partner that supports you through every step of homeownership. Explore Plans.
© 2026 Better Homes and Gardens Real Estate LLC. An Anywhere Real Estate company. All rights reserved. Better Homes and Gardens® Real Estate is a registered trademark owned by Meredith Operations Corporation, licensed to Better Homes and Gardens Real Estate LLC and used with permission. Better Homes and Gardens Real Estate LLC fully supports the principles of the Fair Housing Act and the Equal Opportunity Act. Listing information is deemed reliable but is not guaranteed accurate.
Each office is independently owned and operated.
Any services or products provided by third parties are not provided by, affiliated with or related to Better Homes and Gardens Real Estate LLC, or its affiliated companies.