
287 E 100 N, Glenwood, UT 84730
Local realty services provided by:Better Homes and Gardens Real Estate Momentum
287 E 100 N,Glenwood, UT 84730
$359,000
- 3 Beds
- 2 Baths
- 1,600 sq. ft.
- Single family
- Active
Listed by: kacey nielson
Office: coldwell banker preferred properties
MLS#:2187251
Source:SL
Price summary
- Price:$359,000
- Price per sq. ft.:$224.38
About this home
Welcome to this hard-to-find gem in the beautiful and peaceful community of Glenwood! This well-maintained single-level home offers approximately 1,600 sq. ft. of comfortable living space with 3 bedrooms and 2 bathrooms, all situated on a spacious 0.60-acre lot. Inside, you'll find a functional open-concept layout that creates a comfortable flow between the living, dining, and kitchen areas. The spacious primary bedroom offers a private retreat with a large walk-in closet and its own bathroom. The additional bedrooms are also generously sized, providing plenty of room for family, guests, an office, or other needs. Newer LVP flooring adds a fresh, updated feel and durability throughout the home. Step outside and you'll appreciate the beautifully landscaped yard, mature trees, and plenty of space to enjoy the outdoors. A large detached garage provides excellent room for vehicles, storage, hobbies, or additional workspace. The property also includes a half share of Glenwood irrigation, adding value and providing water for maintaining the beautiful yard and landscaping. If you've been looking for a quiet home with room to spread out, a large yard, mature trees, and the charm of small-town living, this Glenwood property is one you won't want to miss....
Contact an agent
Home facts
- Year built:1995
- Listing ID #:2187251
- Added:1 day(s) ago
- Updated:September 25, 2026 at 12:07 PM
Rooms and interior
- Bedrooms:3
- Total bathrooms:2
- Full bathrooms:2
- Rooms Total:8
- Flooring:Carpet, Tile
- Kitchen Description:Range/Oven: Free Stdng., Range: Gas
- Living area:1,600 sq. ft.
Heating and cooling
- Cooling:Central Air
- Heating:Forced Air, Gas: Central
Structure and exterior
- Roof:Asphalt
- Year built:1995
- Building area:1,600 sq. ft.
- Lot area:0.6 Acres
- Lot Features:Fenced: Full, Flat, Road: Paved, Sprinkler: Auto-Full
- Architectural Style:Manufactured
- Construction Materials:Asphalt
- Exterior Features:Horse Property, Out Buildings
- Levels:1 Story
Schools
- High school:Richfield
- Middle school:Red Hills
- Elementary school:Ashman
Utilities
- Water:Culinary, Irrigation, Water Connected
- Sewer:Septic Tank, Sewer: Septic Tank
Finances and disclosures
- Price:$359,000
- Price per sq. ft.:$224.38
- Tax amount:$1,348
Features and amenities
- Laundry features:Electric Dryer Hookups
- Amenities:Ceiling Fan, Closet: Walk-In, Storage Shed(s), Vaulted Ceilings, Window Coverings
Parking
- Total parking spaces:2
- Parking description:2 Car Garage, Detached, Extra Length
- Garage spaces:2
New listings near 287 E 100 N
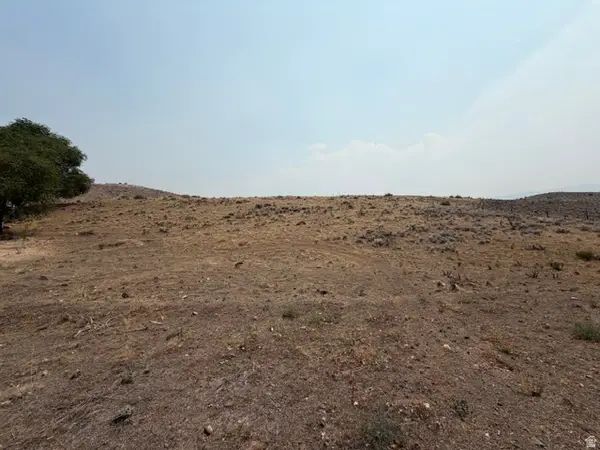 $150,000Pending11.67 Acres
Address Withheld By Seller, Glenwood, UT 84730
MLS# 2184188Listed by: COLDWELL BANKER PREFERRED PROPERTIES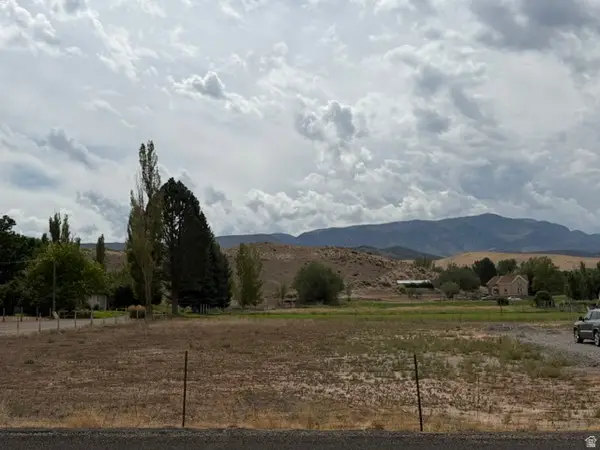 $129,000Active0.5 Acres
282 E Center St, Glenwood, UT 84730
MLS# 2182315Listed by: COLDWELL BANKER PREFERRED PROPERTIES $134,900Active0.53 Acres
160 E Center St, Glenwood, UT 84730
MLS# 2179084Listed by: REALTYPATH LLC (PRESTIGE) $269,900Active10 Acres
#4-231-1, Glenwood, UT 84730
MLS# 26-274356Listed by: RED ROCK REAL ESTATE CENTRAL $360,000Active3 beds 1 baths1,378 sq. ft.
325 S 200 E, Glenwood, UT 84730
MLS# 2171635Listed by: THE WIMMER GROUP $599,895Active6 beds 4 baths4,225 sq. ft.
140 N 200 E, Glenwood, UT 84730
MLS# 2150331Listed by: JUPIDOOR LLC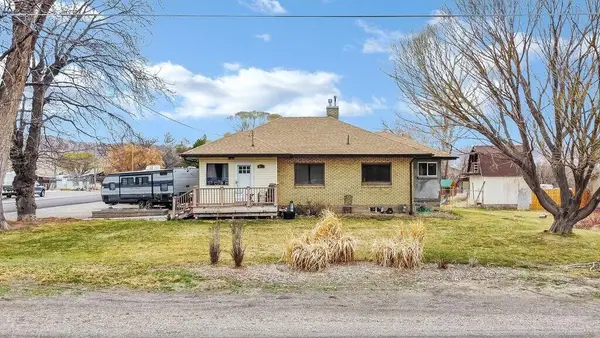 $294,000Active4 beds 1 baths2,128 sq. ft.
215 N Main St, Glenwood, UT 84730
MLS# 26-270842Listed by: RED ROCK REAL ESTATE CENTRAL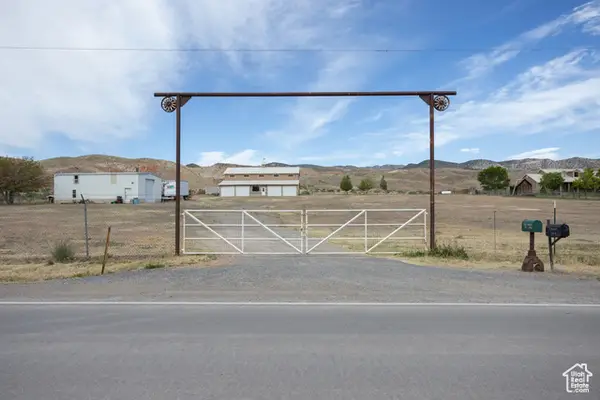 $699,000Active3 Acres
1526 N Black Knoll Rd, Glenwood, UT 84730
MLS# 2061369Listed by: ERA BROKERS CONSOLIDATED (RICHFIELD BRANCH)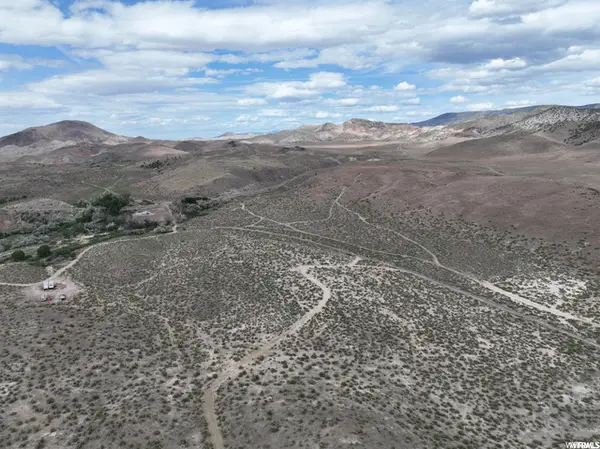 $269,900Active10 Acres
#A, Glenwood, UT 84730
MLS# 1872254Listed by: RED ROCK REAL ESTATE LLC (CENTRAL)


Protect your home and budget from life's surprises with an Assurant Home Warranty, backed by a partner that supports you through every step of homeownership. Explore Plans.
© 2026 Better Homes and Gardens Real Estate LLC. An Anywhere Real Estate company. All rights reserved. Better Homes and Gardens® Real Estate is a registered trademark owned by Meredith Operations Corporation, licensed to Better Homes and Gardens Real Estate LLC and used with permission. Better Homes and Gardens Real Estate LLC fully supports the principles of the Fair Housing Act and the Equal Opportunity Act. Listing information is deemed reliable but is not guaranteed accurate.
Each office is independently owned and operated.
Any services or products provided by third parties are not provided by, affiliated with or related to Better Homes and Gardens Real Estate LLC, or its affiliated companies.