
11437 W Highway 6, Goshen, UT 84633
Local realty services provided by:Better Homes and Gardens Real Estate Momentum
11437 W Highway 6,Goshen, UT 84633
$785,000
- 4 Beds
- 2 Baths
- 2,958 sq. ft.
- Single family
- Active
Listed by: lindsey andrus
Office: south rim realty
MLS#:2147736
Source:SL
Price summary
- Price:$785,000
- Price per sq. ft.:$265.38
About this home
Opportunity Knocks! Home with acreage and animal rights. Good out buildings for vehicles, storage, workshop or hobbys. Lots of privacy and elbow room. Home could easily have an ADU in the basement to help with payments or generational living. Only 9 miles to I-15 interchange. All figures per county records. Buyer to verify.
Contact an agent
Home facts
- Year built:1965
- Listing ID #:2147736
- Added:201 day(s) ago
- Updated:October 21, 2026 at 12:05 PM
Rooms and interior
- Bedrooms:4
- Total bathrooms:2
- Full bathrooms:2
- Rooms Total:16
- Flooring:Carpet, Vinyl
- Kitchen Description:Disposal, Kitchen: Updated, Microwave, Range/Oven: Free Stdng.
- Basement Description:Entrance, Full, Walk-Out Access
- Living area:2,958 sq. ft.
Heating and cooling
- Cooling:Evaporative Cooling, Natural Ventilation
- Heating:Electric, Wood
Structure and exterior
- Roof:Asphalt
- Year built:1965
- Building area:2,958 sq. ft.
- Lot area:5.39 Acres
- Lot Features:Fenced: Full, Flat, Greywater Collection, Road: Paved, Secluded, Terrain: Grad Slope
- Architectural Style:Rambler/Ranch
- Construction Materials:Aluminum, Brick
- Exterior Features:Basement Entrance, Covered, Deck: Covered, Horse Property, Out Buildings, Patio: Covered, Porch: Open, Walkout
- Levels:2 Story
Schools
- High school:Payson
- Middle school:Payson Jr
- Elementary school:Goshen
Utilities
- Water:Irrigation, Shares, Water Connected, Well
- Sewer:Septic Tank, Sewer: Septic Tank
Finances and disclosures
- Price:$785,000
- Price per sq. ft.:$265.38
- Tax amount:$3,392
Features and amenities
- Laundry features:Electric Dryer Hookups
- Amenities:Ceiling Fan, Storage Shed(s), Window Coverings, Wood Stove, Workbench
Parking
- Total parking spaces:4
- Parking description:3 Car Garage, Attached, Attached Garage, Covered, Detached, Extra Height, Extra Length, Extra Width, Garage Door Opener, Parking: Uncovered, Rv Parking, Workbench, Workshop
- Garage spaces:3
- Carport spaces:1
New listings near 11437 W Highway 6
- New
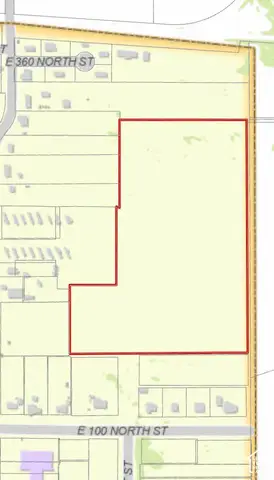 $17,500,000Active24.65 Acres
84633 84633, Goshen, UT 84633
MLS# 2191689Listed by: EQUITY REAL ESTATE (SOLID) - New
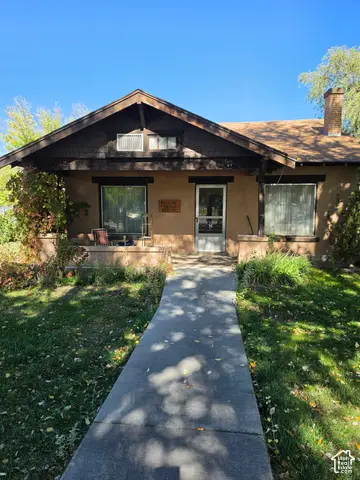 $275,000Active3 beds 1 baths1,776 sq. ft.
47 E 100 S, Goshen, UT 84633
MLS# 2191442Listed by: MOUNTAINLAND REALTY, INC 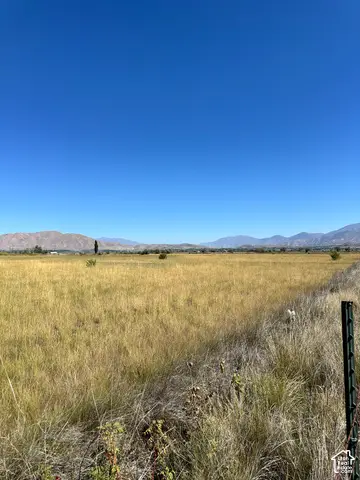 $399,500Active9.95 Acres
W 14200 S, Goshen, UT 84633
MLS# 2188977Listed by: R AND R REALTY LLC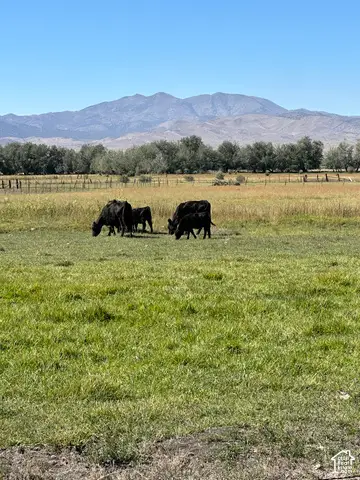 $445,000Active8.03 Acres
Address Withheld By Seller, Goshen, UT 84633
MLS# 2188771Listed by: R AND R REALTY LLC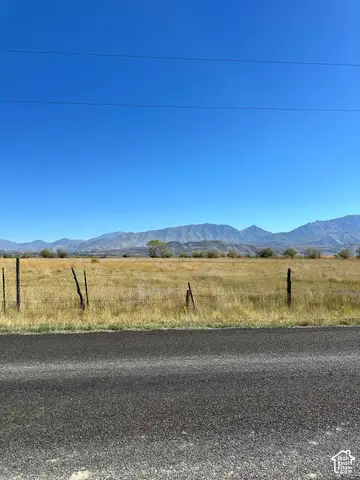 $445,000Active5.25 Acres
14380 S 11130 W, Goshen, UT 84633
MLS# 2188461Listed by: R AND R REALTY LLC $485,000Active4 beds 1 baths2,104 sq. ft.
84 E Main St, Goshen, UT 84633
MLS# 2185106Listed by: THE LANCE GROUP REAL ESTATE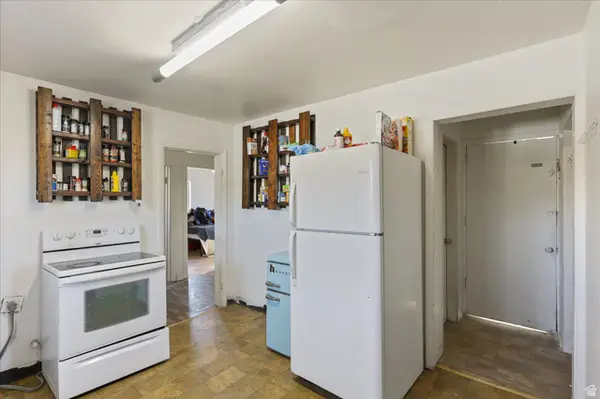 $430,000Pending6 beds 3 baths3,488 sq. ft.
14 E Main St, Goshen, UT 84633
MLS# 2169322Listed by: EXP REALTY, LLC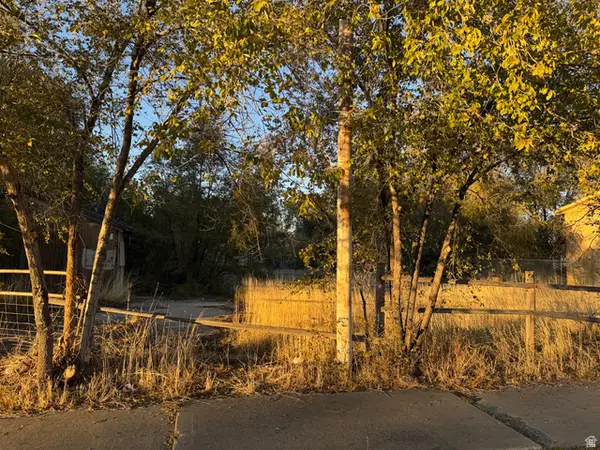 $375,000Active0.53 Acres
26 W Main St, Goshen, UT 84633
MLS# 2167240Listed by: R AND R REALTY LLC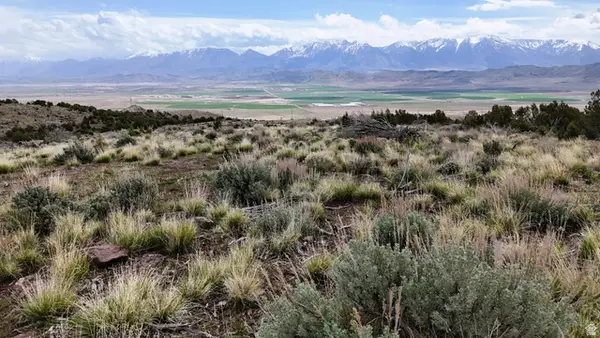 $749,000Pending482 Acres
123 W Tbd Willow Spring Rd, Goshen, UT 84633
MLS# 2165782Listed by: WHITETAIL PROPERTIES REAL ESTATE LLC


Protect your home and budget from life's surprises with an Assurant Home Warranty, backed by a partner that supports you through every step of homeownership. Explore Plans.
© 2026 Better Homes and Gardens Real Estate LLC. An Anywhere Real Estate company. All rights reserved. Better Homes and Gardens® Real Estate is a registered trademark owned by Meredith Operations Corporation, licensed to Better Homes and Gardens Real Estate LLC and used with permission. Better Homes and Gardens Real Estate LLC fully supports the principles of the Fair Housing Act and the Equal Opportunity Act. Listing information is deemed reliable but is not guaranteed accurate.
Each office is independently owned and operated.
Any services or products provided by third parties are not provided by, affiliated with or related to Better Homes and Gardens Real Estate LLC, or its affiliated companies.