
14 N Wayne Way W #1021, Grantsville, UT 84029
Local realty services provided by:Better Homes and Gardens Real Estate Momentum
14 N Wayne Way W #1021,Grantsville, UT 84029
$376,000
- 3 Beds
- 2 Baths
- 2,280 sq. ft.
- Townhouse
- Active
Listed by: sue stevens-bandley
Office: kw westfield
MLS#:2183642
Source:SL
Price summary
- Price:$376,000
- Price per sq. ft.:$164.91
- Monthly HOA dues:$100
About this home
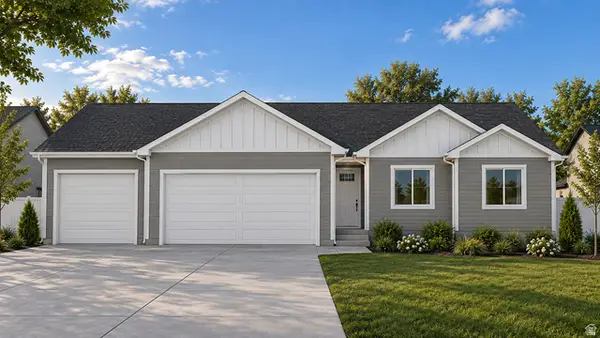
FHA assumable 6% loan! This END UNIT Townhome is thoughtfully designed with spacious bedrooms and open concept living on the main floor. The kitchen includes a stainless steel gas range, dishwasher, microwave, a large quartz kitchen island with counter seating. It opens out to large family room and separate dining bay area. Enjoy laminate on the main floor and waterproof luxury vinyl plank in the upstairs bathrooms and laundry closet. Your 3 bedrooms and 2 bathrooms are conveniently located upstairs along with the laundry and linen closet. The unfinished basement includes under porch storage for room to expand and is pre-plumbed for a future bathroom. Primary suite including his and hers closets. Includes washer, dryer, kitchen fridge, and more. Enclosed fenced backyard with gate. Back of home does not face busy street.
Contact an agent
Home facts
- Year built:2023
- Subdivision & Development:SUN SAGE MEADOWS
- Listing ID #:2183642
- Added:1 day(s) ago
- Updated:September 24, 2026 at 11:38 AM
Rooms and interior
- Bedrooms:3
- Total bathrooms:2
- Full bathrooms:2
- Rooms Total:8
- Flooring:Carpet, Vinyl
- Kitchen Description:Disposal, Microwave, Oven: Gas, Range Hood, Range/Oven: Free Stdng., Range: Gas, Refrigerator
- Basement Description:Full
- Living area:2,280 sq. ft.
Heating and cooling
- Cooling:Central Air
- Heating:Forced Air
Structure and exterior
- Roof:Asphalt
- Year built:2023
- Building area:2,280 sq. ft.
- Lot area:0.03 Acres
- Lot Features:Curb & Gutter, Fenced: Partial, Flat, Road: Paved, Sidewalks
- Architectural Style:Townhouse
- Construction Materials:Asphalt, Cement Siding, Stone
- Exterior Features:Entry (Foyer), Patio: Open
- Levels:3 Story
Schools
- High school:Grantsville
- Middle school:Grantsville
- Elementary school:Grantsville
Utilities
- Water:Culinary, Water Connected
- Sewer:Sewer Connected, Sewer: Connected
Finances and disclosures
- Price:$376,000
- Price per sq. ft.:$164.91
- Tax amount:$2,200
Features and amenities
- Laundry features:Dryer, Electric Dryer Hookups
- Amenities:Closet: Walk-In, Pet Rules, Picnic Area, Playground, Smart Thermostat(s), Snow Removal, Window Coverings
Parking
- Total parking spaces:6
- Parking description:2 Car Garage, Attached, Attached Garage, Garage Door Opener
- Garage spaces:2
New listings near 14 N Wayne Way W #1021
- New
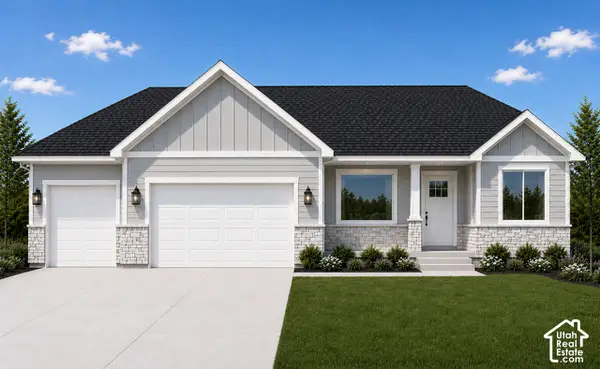 $595,000Active3 beds 2 baths3,059 sq. ft.
390 E Broderick Way #144, Grantsville, UT 84029
MLS# 2187098Listed by: REAL ESTATE ESSENTIALS - New
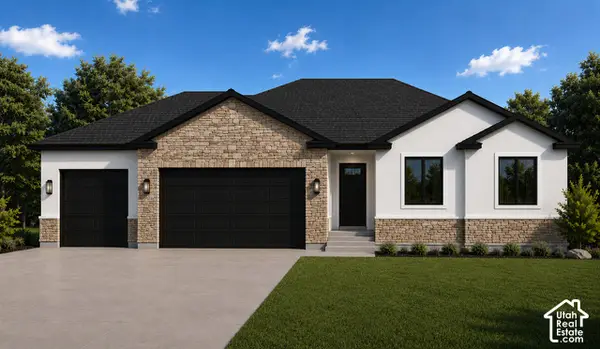 $567,000Active3 beds 2 baths2,834 sq. ft.
422 E Broderick Way #141, Grantsville, UT 84029
MLS# 2187100Listed by: REAL ESTATE ESSENTIALS - New
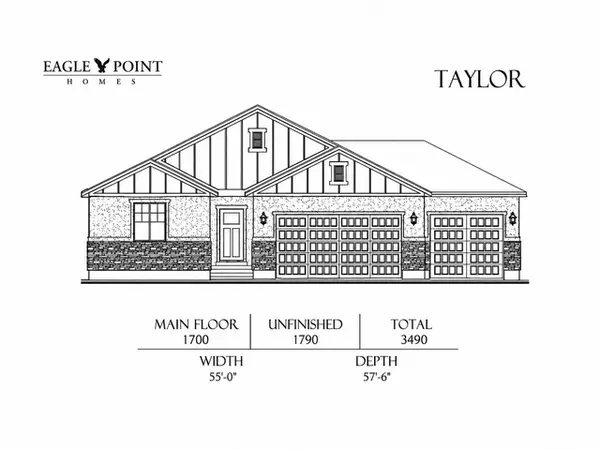 $699,900Active3 beds 2 baths3,490 sq. ft.
523 E Hetfield Dr #103, Grantsville, UT 84029
MLS# 2187008Listed by: CENTURY 21 EVEREST - New
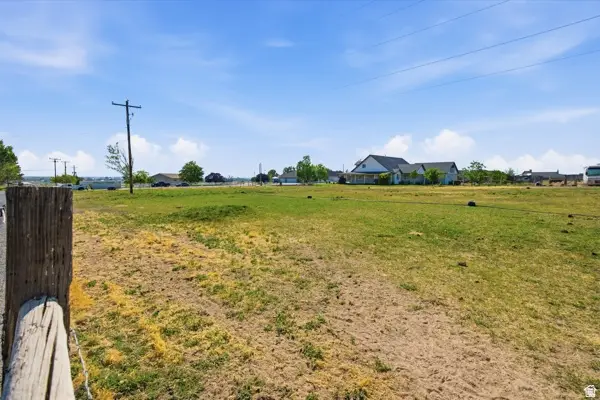 $489,000Active3.28 Acres
517 N Lincoln Hwy #1A, Grantsville, UT 84029
MLS# 2186740Listed by: PREMIER UTAH REAL ESTATE - New
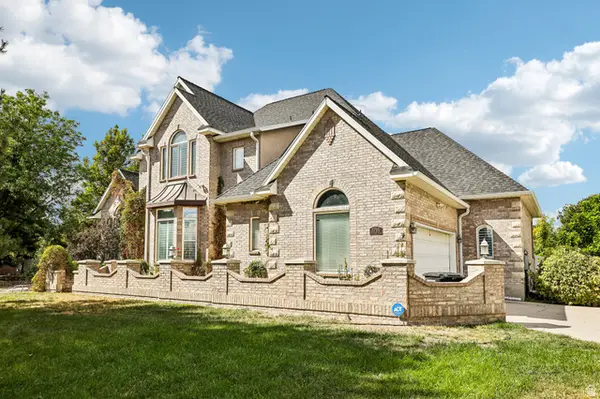 $859,900Active6 beds 5 baths5,553 sq. ft.
3795 S Sun Valley Dr E, Grantsville, UT 84029
MLS# 2186629Listed by: RE/MAX COMPLETE 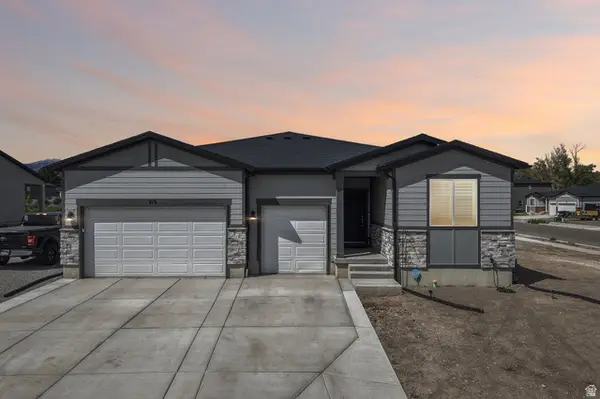 $584,900Active3 beds 2 baths4,050 sq. ft.
219 N Hatchet Ranch Dr W, Grantsville, UT 84029
MLS# 2182201Listed by: RE/MAX COMPLETE- New
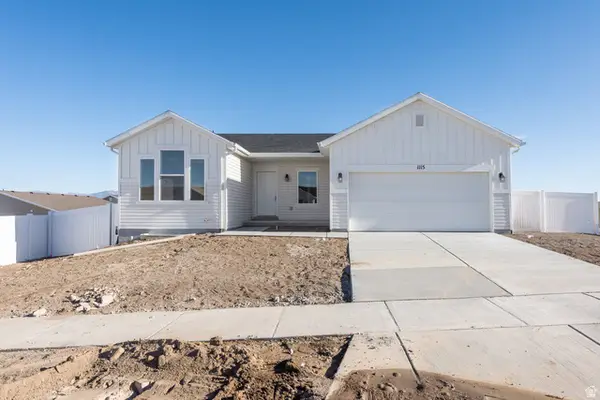 $516,280Active4 beds 3 baths2,488 sq. ft.
1045 W Alpine Ln #720, Grantsville, UT 84029
MLS# 2186459Listed by: UPDWELL REALTY LLC - New
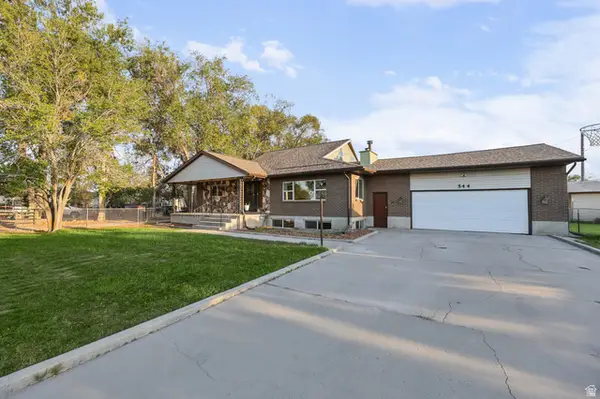 $800,000Active6 beds 4 baths4,386 sq. ft.
544 E Clark St, Grantsville, UT 84029
MLS# 2186447Listed by: PREMIER UTAH REAL ESTATE - New
 $590,000Active3 beds 2 baths2,834 sq. ft.
385 E Stafford St #130, Grantsville, UT 84029
MLS# 2186441Listed by: REAL ESTATE ESSENTIALS


Protect your home and budget from life's surprises with an Assurant Home Warranty, backed by a partner that supports you through every step of homeownership. Explore Plans.
© 2026 Better Homes and Gardens Real Estate LLC. An Anywhere Real Estate company. All rights reserved. Better Homes and Gardens® Real Estate is a registered trademark owned by Meredith Operations Corporation, licensed to Better Homes and Gardens Real Estate LLC and used with permission. Better Homes and Gardens Real Estate LLC fully supports the principles of the Fair Housing Act and the Equal Opportunity Act. Listing information is deemed reliable but is not guaranteed accurate.
Each office is independently owned and operated.
Any services or products provided by third parties are not provided by, affiliated with or related to Better Homes and Gardens Real Estate LLC, or its affiliated companies.