
528 E Gilmour St, Grantsville, UT 84029
Local realty services provided by:Better Homes and Gardens Real Estate Momentum
528 E Gilmour St,Grantsville, UT 84029
$1,250,000
- 4 Beds
- 5 Baths
- 4,845 sq. ft.
- Single family
- Active
Upcoming open houses
- Sat, Nov 1402:00 pm - 05:30 pm
Listed by: devin tanner
Office: real estate essentials
MLS#:2195273
Source:SL
Price summary
- Price:$1,250,000
- Price per sq. ft.:$258
About this home
Come to Grantsville, Utah! The Sequoia combines elevated finishes with thoughtful, functional living. The 2-story foyer, with large double doors and a custom chandelier, giving the Sequioa a grand entrance to be envied. A striking vault w/ exposed metal beams adds architectural character to the kitchen, with a large 12'+ island, custom range hood, pendant lighting, and expansive windows that fill the space with natural light. A large pantry with built-in wood shelving, double oven & pass through to the covered deck is feature often overlooked. Dual sliding glass doors off the main living area open to the backyard, creating an effortless connection between indoor and outdoor living to your large covered deck. The primary suite is a retreat with a double door entrance and features oversized windows, adding expansive natural light. The spa-inspired bath includes dual sinks, custom tile, a large shower with glass walls and doors, and a soaking tub. The transom windows in the bathroom give natural light, while respecting privacy. The enormous custom closet offers custom built-ins with enough storage for all of your needs, with additional transom lighting. Upstairs, you'll find the primary suite, laundry room with an additional secondary bedroom, with an on-suite bathroom, walk-in closets, and a versatile loft. In the finished basement we have included 2 additional bedrooms, with 2 additional bathrooms, 1 of which being and on-suite bathroom for your high school student, or relatives visiting. We have also included an additional laundry room with 2 cold storage rooms to solve any storage needs that may arise. An oversized 5-car garage provides exceptional storage, perfect for your cars/trucks, work bench or all your recreational toys. Connected to the mudroom with a built-in bench, hooks and shelving create a functional everyday drop zone. The location is hard to beat, enjoying quiet country living. HOME TRADE-IN PROGRAM AVAILABLE! Own a home? We may be able to buy your current home (just like trading in a car!), allowing you to move into your new home seamlessly and without the stress of selling first. Ask about additional incentives, as well! ***THIS HOME WILL BE FEATURED ON TELEVISIONS REAL ESTATE ESSENTIALS ABC4 UTAH SUNDAYS AT 4:30PM *** Square footage figures are provided as a courtesy estimate only. Buyer is advised to obtain an independent measurement & verify all info....
Contact an agent
Home facts
- Year built:2026
- Subdivision & Development:HERITAGE FARMS
- Listing ID #:2195273
- Added:1 day(s) ago
- Updated:November 09, 2026 at 06:05 PM
Rooms and interior
- Bedrooms:4
- Total bathrooms:5
- Full bathrooms:3
- Rooms Total:16
- Flooring:Carpet, Tile
- Bathrooms Description:Bath: Sep. Tub/Shower
- Kitchen Description:Disposal, Microwave, Oven: Double, Oven: Gas, Oven: Wall, Range Hood, Range: Countertop, Range: Down Vent, Range: Gas, Refrigerator
- Basement Description:Full
- Living area:4,845 sq. ft.
Heating and cooling
- Cooling:Central Air
- Heating:Forced Air, Gas: Central
Structure and exterior
- Roof:Asphalt, Pitched
- Year built:2026
- Building area:4,845 sq. ft.
- Lot area:0.5 Acres
- Lot Features:Cul-De-Sac, Cul-de-sac, Curb & Gutter, Fenced: Partial, Flat, Road: Paved, Sidewalks, Sprinkler: Auto-Partial
- Construction Materials:Cedar, Cement Siding, Stone, Stucco
- Exterior Features:Covered, Entry (Foyer), Lighting, Patio: Covered
- Levels:3 Story
Schools
- High school:Grantsville
- Middle school:Grantsville
Utilities
- Water:Culinary, Water Connected
- Sewer:Sewer Connected, Sewer: Connected, Sewer: Public
Finances and disclosures
- Price:$1,250,000
- Price per sq. ft.:$258
- Tax amount:$1
Features and amenities
- Laundry features:Electric Dryer Hookups
- Amenities:Alarm: Fire, Ceiling Fan, Closet: Walk-In, Gas Logs, Vaulted Ceilings
Parking
- Total parking spaces:15
- Parking description:2 Car Deep (Tandem), 5 Car, Attached, Attached Garage, Extra Height, Extra Length, Extra Width, Garage Door Opener, Rv Parking
- Garage spaces:5
New listings near 528 E Gilmour St
- New
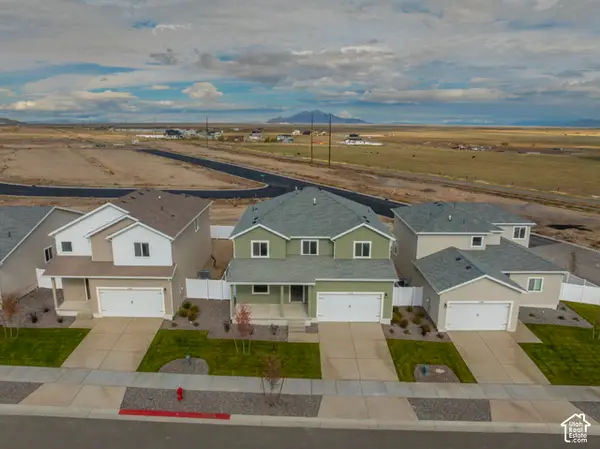 $561,900Active5 beds 3 baths2,662 sq. ft.
1114 Vegas St, Grantsville, UT 84029
MLS# 2195246Listed by: LGI HOMES - UTAH, LLC - New
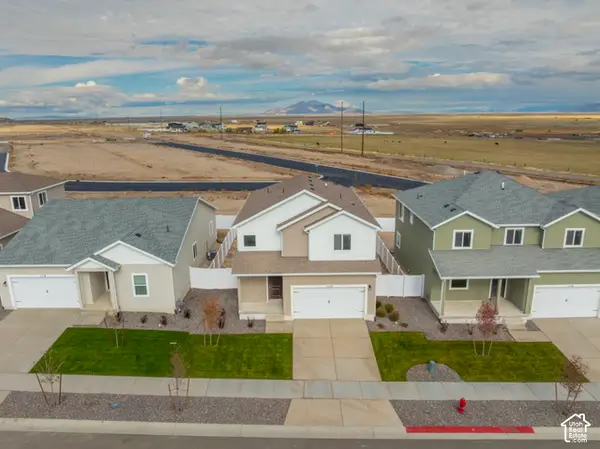 $469,900Active4 beds 3 baths1,976 sq. ft.
1122 Vegas St W, Grantsville, UT 84029
MLS# 2195240Listed by: LGI HOMES - UTAH, LLC - New
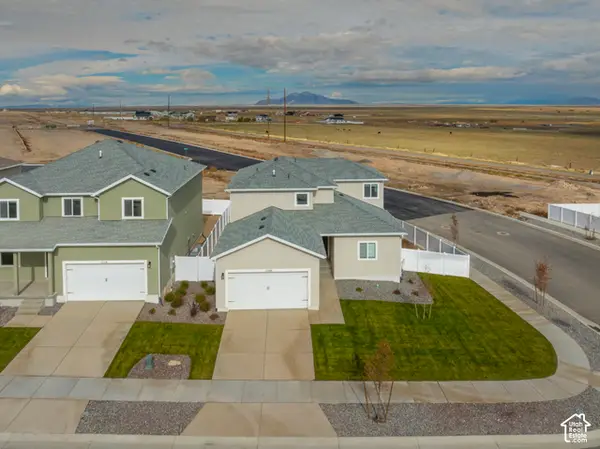 $542,900Active4 beds 3 baths2,445 sq. ft.
1106 W Vegas St, Grantsville, UT 84029
MLS# 2195243Listed by: LGI HOMES - UTAH, LLC - New
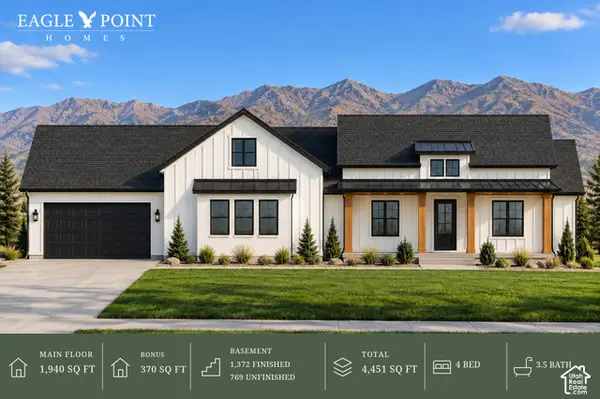 $914,263Active4 beds 4 baths4,451 sq. ft.
516 E Hetfield Dr #123, Grantsville, UT 84029
MLS# 2195111Listed by: CENTURY 21 EVEREST - New
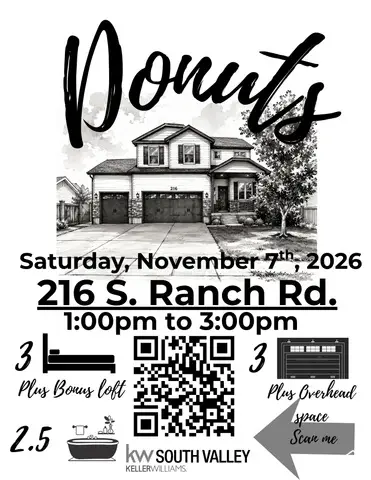 $499,999Active3 beds 3 baths2,781 sq. ft.
216 S Ranch Rd E, Grantsville, UT 84029
MLS# 2194990Listed by: KW SOUTH VALLEY KELLER WILLIAMS - New
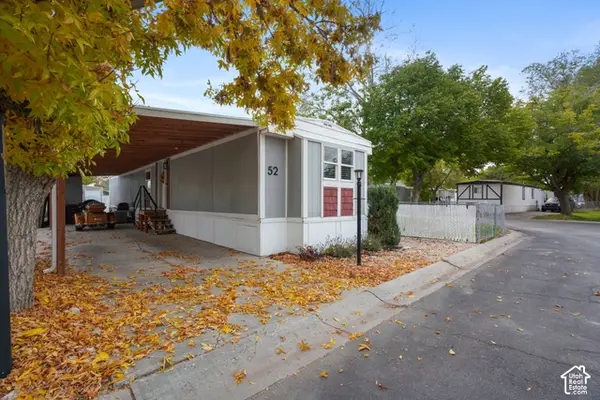 $75,000Active2 beds 2 baths1,035 sq. ft.
653 E Main St #52, Grantsville, UT 84029
MLS# 2194976Listed by: JASON MITCHELL REAL ESTATE UTAH LLC - New
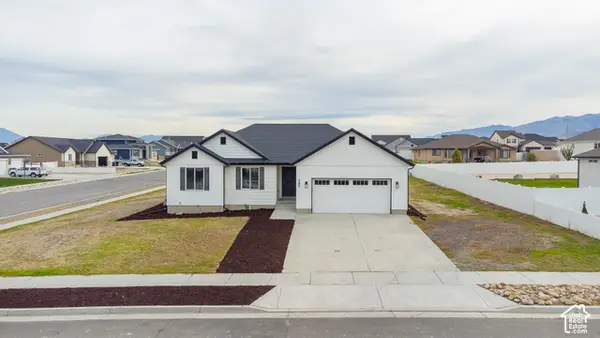 $575,000Active5 beds 3 baths3,116 sq. ft.
347 W Williams Ln S #430, Grantsville, UT 84029
MLS# 2194955Listed by: DIMENSION REALTY SERVICES - New
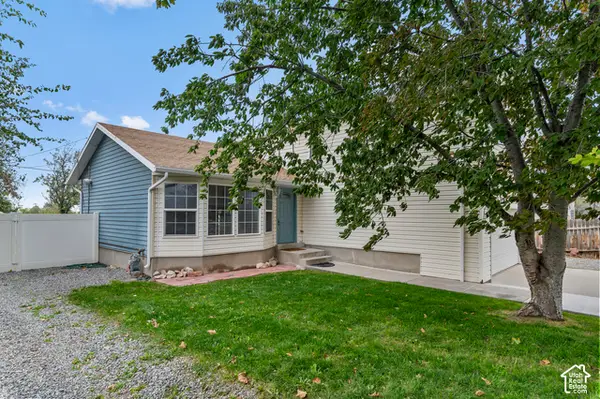 $495,000Active4 beds 1 baths1,900 sq. ft.
136 W Durfee St, Grantsville, UT 84029
MLS# 2194182Listed by: BICKMORE & ASSOCIATES REALTY, LLC - New
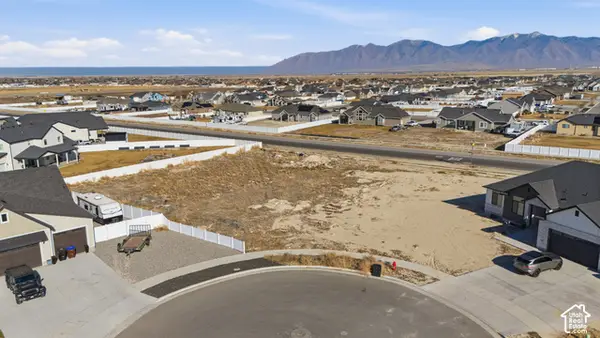 $209,000Active0.75 Acres
645 E Cedar Ct #404, Grantsville, UT 84029
MLS# 2194184Listed by: JORDAN REAL ESTATE LLC


Protect your home and budget from life's surprises with an Assurant Home Warranty, backed by a partner that supports you through every step of homeownership. Explore Plans.
© 2026 Better Homes and Gardens Real Estate LLC. An Anywhere Real Estate company. All rights reserved. Better Homes and Gardens® Real Estate is a registered trademark owned by Meredith Operations Corporation, licensed to Better Homes and Gardens Real Estate LLC and used with permission. Better Homes and Gardens Real Estate LLC fully supports the principles of the Fair Housing Act and the Equal Opportunity Act. Listing information is deemed reliable but is not guaranteed accurate.
Each office is independently owned and operated.
Any services or products provided by third parties are not provided by, affiliated with or related to Better Homes and Gardens Real Estate LLC, or its affiliated companies.