
544 E Clark St, Grantsville, UT 84029
Local realty services provided by:Better Homes and Gardens Real Estate Momentum
544 E Clark St,Grantsville, UT 84029
$800,000
- 6 Beds
- 4 Baths
- 4,386 sq. ft.
- Single family
- Active
Listed by: tammy griffith
Office: premier utah real estate
MLS#:2186447
Source:SL
Price summary
- Price:$800,000
- Price per sq. ft.:$182.4
About this home
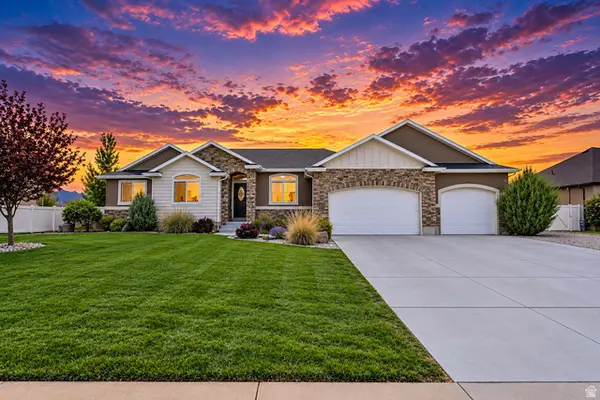
Completely renovated inside and out, this 6-bed, 4-bath beauty on over an acre has everything you've been looking for. We're talking new LVP floors, custom cabinets, new roof, new windows, new furnace and A/C. Both kitchens feature gas stoves and built-in ovens, and the fireplace makes the living space feel like home the second you walk in. Got horses? There's a 9-stall barn with mature trees lining the drive all the way back. Need space for the toys? RV and ATV parking is no problem. The heated and cooled gym with storage above is a bonus you didn't know you needed, and the covered patio and fire pit make entertaining effortless. The full basement apartment with its own private entrance is perfect for guests, multigenerational living, or extra income. Over 4,400 sq ft, attached 2-car garage, and room to breathe - this one truly checks every box.
Contact an agent
Home facts
- Year built:1970
- Listing ID #:2186447
- Added:1 day(s) ago
- Updated:September 22, 2026 at 11:31 AM
Rooms and interior
- Bedrooms:6
- Total bathrooms:4
- Full bathrooms:3
- Rooms Total:23
- Flooring:Carpet, Tile
- Bathrooms Description:Jetted Tub
- Kitchen Description:Disposal, Kitchen: Second, Kitchen: Updated, Microwave, Oven: Double, Oven: Gas, Oven: Wall, Range/Oven: Free Stdng., Range: Countertop, Range: Gas, Refrigerator
- Basement Description:Full
- Living area:4,386 sq. ft.
Heating and cooling
- Cooling:Central Air, Heat Pump
- Heating:Forced Air, Gas: Central, Heat Pump, Wood
Structure and exterior
- Roof:Asphalt
- Year built:1970
- Building area:4,386 sq. ft.
- Lot area:1.05 Acres
- Lot Features:Fenced: Partial, Flat, Secluded
- Construction Materials:Brick, Stone
- Exterior Features:Barn, Basement Entrance, Covered, Horse Property, Lighting, Out Buildings, Patio: Covered, Porch: Open, Walkout
- Levels:3 Story
Schools
- High school:Grantsville
- Middle school:Grantsville
- Elementary school:Willow
Utilities
- Water:Culinary, Irrigation, Water Connected
- Sewer:Sewer Connected, Sewer: Connected
Finances and disclosures
- Price:$800,000
- Price per sq. ft.:$182.4
- Tax amount:$5,177
Features and amenities
- Laundry features:Electric Dryer Hookups
- Amenities:Closet: Walk-In, Jetted Tub, Mother-In-Law Apartment, Video Camera(s), Window Coverings
Parking
- Total parking spaces:12
- Parking description:2 Car Garage, Attached, Attached Garage, Garage Door Opener, Rv Parking, Workshop
- Garage spaces:2
New listings near 544 E Clark St
- New
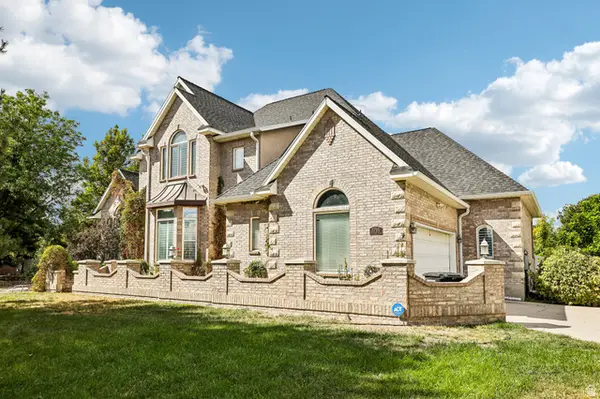 $859,900Active6 beds 5 baths5,553 sq. ft.
3795 S Sun Valley Dr E, Grantsville, UT 84029
MLS# 2186629Listed by: RE/MAX COMPLETE 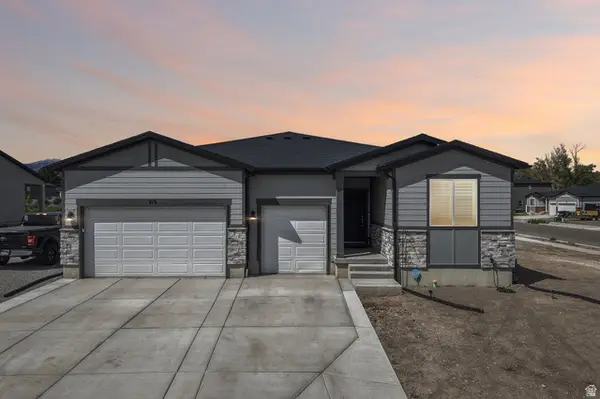 $584,900Active3 beds 2 baths4,050 sq. ft.
219 N Hatchet Ranch Dr W, Grantsville, UT 84029
MLS# 2182201Listed by: RE/MAX COMPLETE- New
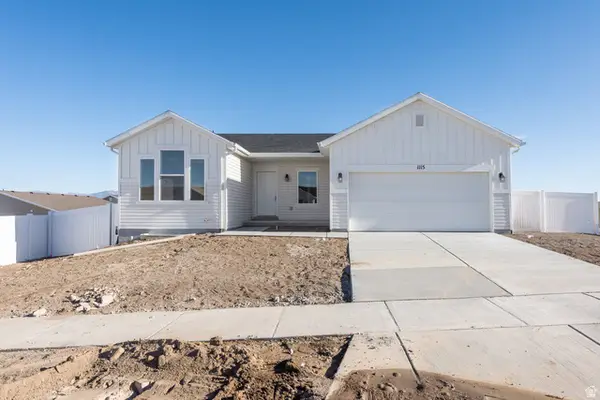 $516,280Active4 beds 3 baths2,488 sq. ft.
1045 W Alpine Ln #720, Grantsville, UT 84029
MLS# 2186459Listed by: UPDWELL REALTY LLC - New
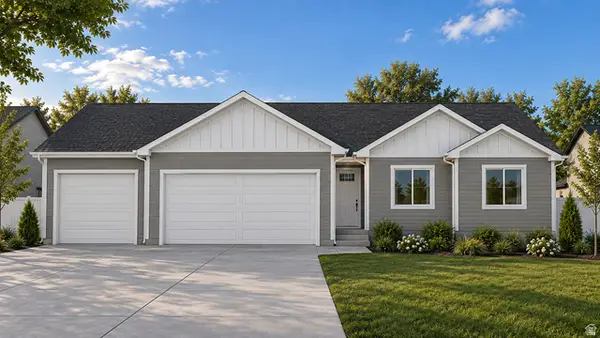 $590,000Active3 beds 2 baths2,834 sq. ft.
385 E Stafford St #130, Grantsville, UT 84029
MLS# 2186441Listed by: REAL ESTATE ESSENTIALS - New
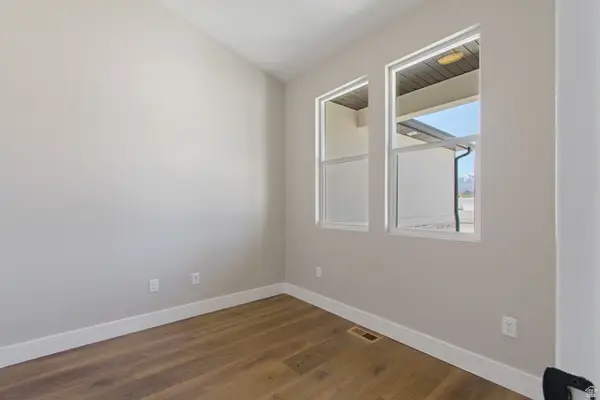 $626,250Active3 beds 2 baths3,100 sq. ft.
178 E Ax Handle Dr S, Grantsville, UT 84029
MLS# 2186432Listed by: REALTYPATH LLC (TOOELE VALLEY) - New
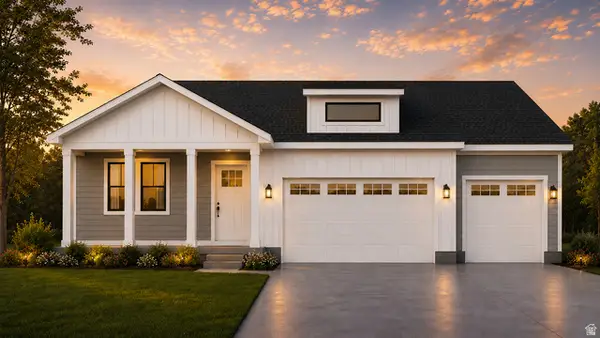 $569,000Active3 beds 2 baths2,777 sq. ft.
386 E Broderick Way #145, Grantsville, UT 84074
MLS# 2186358Listed by: REAL ESTATE ESSENTIALS - New
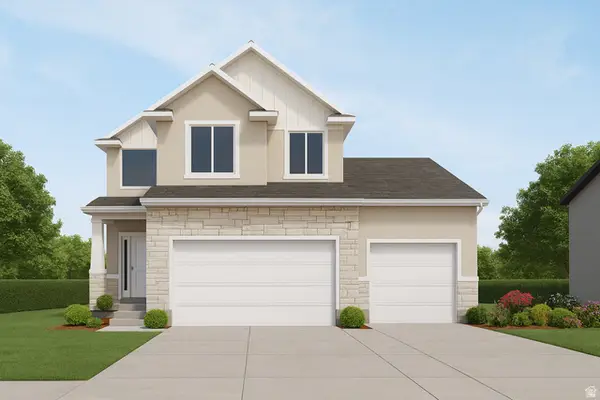 $578,000Active3 beds 3 baths2,603 sq. ft.
408 E Broderick Way #142, Grantsville, UT 84029
MLS# 2186360Listed by: REAL ESTATE ESSENTIALS - New
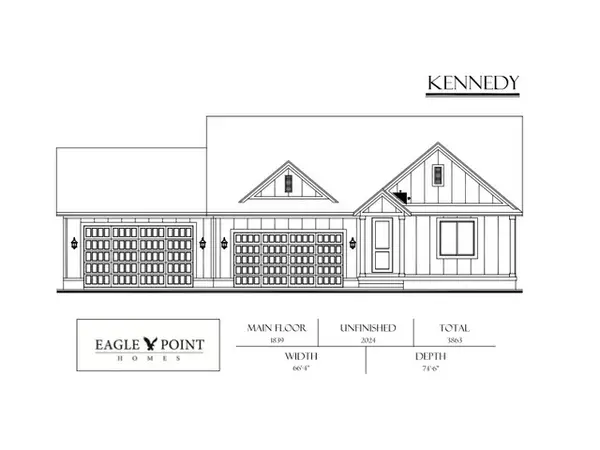 $779,900Active3 beds 2 baths3,863 sq. ft.
515 E Hetfield Dr #104, Grantsville, UT 84074
MLS# 2186233Listed by: CENTURY 21 EVEREST - New
 $639,900Active3 beds 2 baths3,430 sq. ft.
628 E Coach Ln, Grantsville, UT 84029
MLS# 2186177Listed by: REAL ESTATE ESSENTIALS


Protect your home and budget from life's surprises with an Assurant Home Warranty, backed by a partner that supports you through every step of homeownership. Explore Plans.
© 2026 Better Homes and Gardens Real Estate LLC. An Anywhere Real Estate company. All rights reserved. Better Homes and Gardens® Real Estate is a registered trademark owned by Meredith Operations Corporation, licensed to Better Homes and Gardens Real Estate LLC and used with permission. Better Homes and Gardens Real Estate LLC fully supports the principles of the Fair Housing Act and the Equal Opportunity Act. Listing information is deemed reliable but is not guaranteed accurate.
Each office is independently owned and operated.
Any services or products provided by third parties are not provided by, affiliated with or related to Better Homes and Gardens Real Estate LLC, or its affiliated companies.