
563 E Matthews Cir #128, Grantsville, UT 84029
Local realty services provided by:Better Homes and Gardens Real Estate Momentum
563 E Matthews Cir #128,Grantsville, UT 84029
$748,381
- 3 Beds
- 3 Baths
- 3,522 sq. ft.
- Single family
- Pending
Listed by: brenda s. horrocks
Office: real estate essentials
MLS#:2190611
Source:SL
Price summary
- Price:$748,381
- Price per sq. ft.:$212.49
About this home
9' Foundation, 9' top of wall, stone fireplace, LVP flooring, 10x8 Vinyl back with high lift and wall mount motor, 9' tall garage door on 3rd bay , 6" driveway, 32'x5' Walkway to front sidewalk
Contact an agent
Home facts
- Year built:2026
- Subdivision & Development:HERITAGE FARMS
- Listing ID #:2190611
- Added:1 day(s) ago
- Updated:October 13, 2026 at 08:34 AM
Rooms and interior
- Bedrooms:3
- Total bathrooms:3
- Full bathrooms:2
- Half bathrooms:1
- Rooms Total:13
- Flooring:Carpet
- Bathrooms Description:Bath: Sep. Tub/Shower
- Kitchen Description:Disposal, Microwave, Oven: Double, Range Hood, Range/Oven: Built-In, Range: Countertop, Range: Gas, Refrigerator
- Basement Description:Full, Walk-Out Access
- Living area:3,522 sq. ft.
Heating and cooling
- Cooling:Central Air
- Heating:Gas: Central, Gas: Stove
Structure and exterior
- Roof:Asphalt
- Year built:2026
- Building area:3,522 sq. ft.
- Lot area:0.74 Acres
- Lot Features:Cul-De-Sac, Cul-de-sac, Curb & Gutter, Fenced: Partial, Flat, Sidewalks, Sprinkler: Auto-Partial
- Architectural Style:Rambler/Ranch
- Construction Materials:Asphalt, Cement Siding, Stucco
- Exterior Features:Basement Entrance, Covered, Entry (Foyer), Patio: Covered
- Levels:2 Story
Schools
- High school:Grantsville
- Middle school:Grantsville
Utilities
- Water:Culinary, Secondary, Water Connected
- Sewer:Sewer Connected, Sewer: Connected, Sewer: Public
Finances and disclosures
- Price:$748,381
- Price per sq. ft.:$212.49
- Tax amount:$1
Features and amenities
- Amenities:Ceiling Fan, Closet: Walk-In, Den/Office, French Doors, Gas Logs
Parking
- Total parking spaces:3
- Parking description:3 Car Garage, Attached, Attached Garage
- Garage spaces:3
New listings near 563 E Matthews Cir #128
 $412,900Pending3 beds 2 baths1,328 sq. ft.
1146 Vegas St W, Grantsville, UT 84029
MLS# 2156656Listed by: LGI HOMES - UTAH, LLC- New
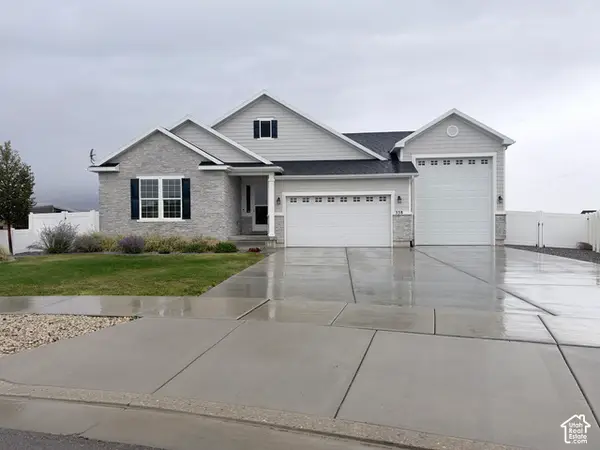 $775,000Active3 beds 2 baths4,962 sq. ft.
558 S Otto Ln, Grantsville, UT 84029
MLS# 2190791Listed by: REES REALTY, INCORPORATED, STEPHEN J. - New
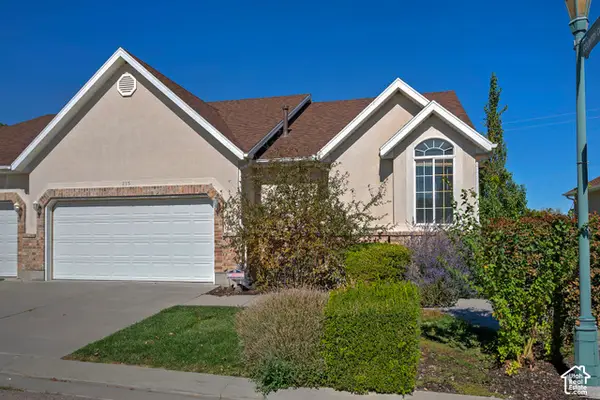 $350,000Active3 beds 3 baths2,692 sq. ft.
235 E Country Haven Ln #8, Grantsville, UT 84029
MLS# 2190345Listed by: UTAH REAL ESTATE PC - New
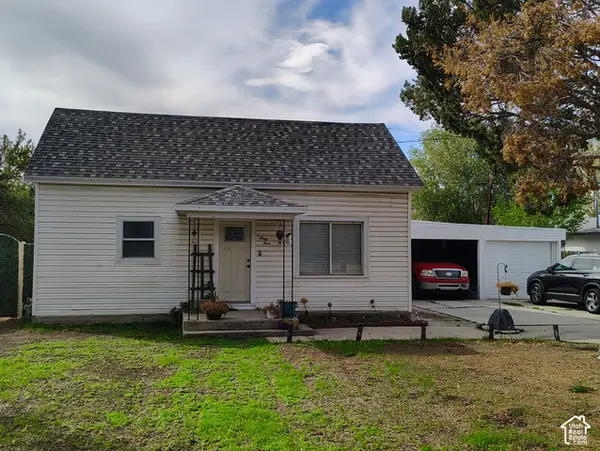 $329,900Active2 beds 1 baths1,173 sq. ft.
64 Quirk St, Grantsville, UT 84029
MLS# 2190171Listed by: ABOVE & BEYOND REALTY, INC - New
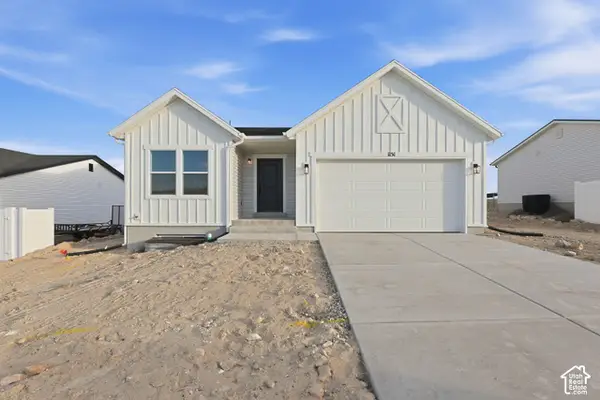 $449,995Active3 beds 2 baths1,423 sq. ft.
1061 W Alpine Ln #723, Grantsville, UT 84029
MLS# 2186157Listed by: UPDWELL REALTY LLC - New
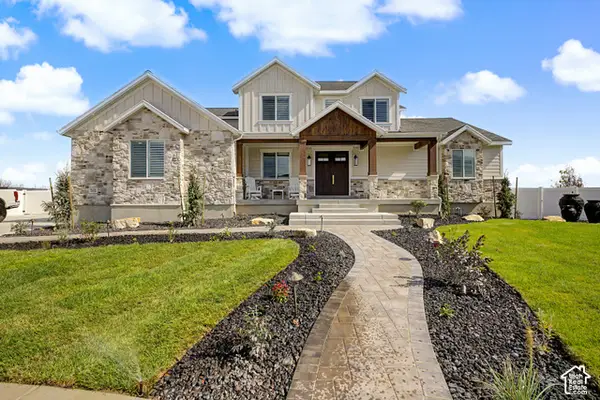 $1,299,000Active7 beds 5 baths4,939 sq. ft.
521 E Gilmour St, Grantsville, UT 84029
MLS# 2189889Listed by: GARLINGTON GROUP REAL ESTATE - New
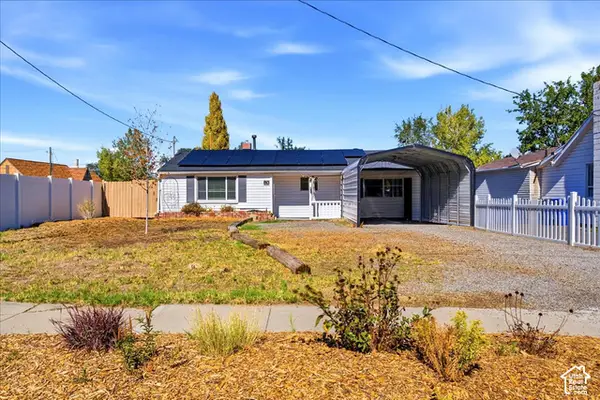 $359,900Active3 beds 1 baths1,021 sq. ft.
80 W Peach St, Grantsville, UT 84029
MLS# 2189815Listed by: G NORMAN GEORGE ADVANTAGE REAL ESTATE - Open Sat, 1 to 3pmNew
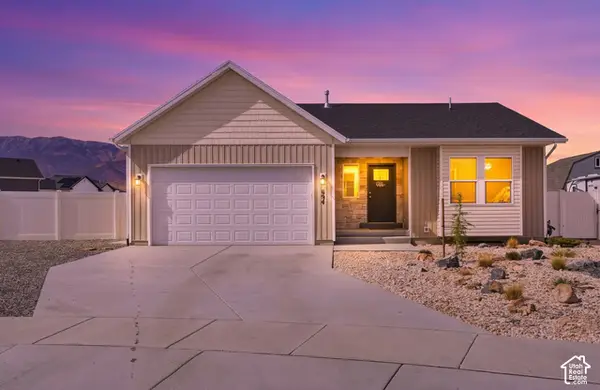 $515,000Active3 beds 3 baths2,997 sq. ft.
694 W Jedediah Way S, Grantsville, UT 84029
MLS# 2189244Listed by: STARLING REAL ESTATE LLC - New
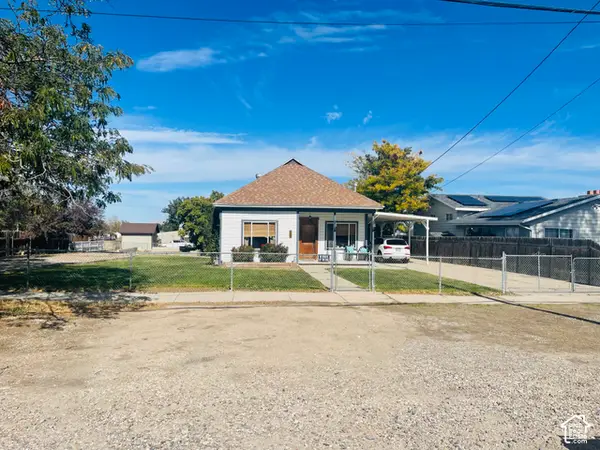 $379,000Active3 beds 2 baths2,141 sq. ft.
310 W Clark St, Grantsville, UT 84029
MLS# 2189189Listed by: REALTYPATH LLC


Protect your home and budget from life's surprises with an Assurant Home Warranty, backed by a partner that supports you through every step of homeownership. Explore Plans.
© 2026 Better Homes and Gardens Real Estate LLC. An Anywhere Real Estate company. All rights reserved. Better Homes and Gardens® Real Estate is a registered trademark owned by Meredith Operations Corporation, licensed to Better Homes and Gardens Real Estate LLC and used with permission. Better Homes and Gardens Real Estate LLC fully supports the principles of the Fair Housing Act and the Equal Opportunity Act. Listing information is deemed reliable but is not guaranteed accurate.
Each office is independently owned and operated.
Any services or products provided by third parties are not provided by, affiliated with or related to Better Homes and Gardens Real Estate LLC, or its affiliated companies.