
280 E 200 S, Gunnison, UT 84634
Local realty services provided by:Better Homes and Gardens Real Estate Momentum
280 E 200 S,Gunnison, UT 84634
$430,000
- 3 Beds
- 2 Baths
- 2,335 sq. ft.
- Single family
- Active
Listed by: kinsley lund
Office: coldwell banker preferred properties
MLS#:2191432
Source:SL
Price summary
- Price:$430,000
- Price per sq. ft.:$184.15
About this home
Welcome to your new home in Gunnison, Utah! Built in 2024, this thoughtfully designed custom home blends modern style with high-quality details. From the faux-wood exterior cladding and custom front door to the inviting dining area, spacious bedrooms, and beautiful modern finishes, every detail has been carefully designed to create a home that feels bright and comfortable. Schedule a showing of this beautiful home. You don't want to miss this!
Contact an agent
Home facts
- Year built:2024
- Listing ID #:2191432
- Added:6 day(s) ago
- Updated:October 22, 2026 at 12:02 PM
Rooms and interior
- Bedrooms:3
- Total bathrooms:2
- Full bathrooms:2
- Rooms Total:10
- Flooring:Carpet
- Kitchen Description:Microwave, Range: Countertop, Refrigerator
- Basement Description:Full
- Living area:2,335 sq. ft.
Heating and cooling
- Cooling:Central Air
- Heating:Gas: Central
Structure and exterior
- Roof:Metal
- Year built:2024
- Building area:2,335 sq. ft.
- Lot area:0.42 Acres
- Lot Features:Sprinkler: Auto-Partial
- Construction Materials:Metal Siding, Stucco
- Levels:2 Story
Schools
- High school:Gunnison Valley
- Middle school:Gunnison Valley
- Elementary school:Gunnison Valley
Utilities
- Water:Culinary, Water Connected
- Sewer:Sewer Connected, Sewer: Connected
Finances and disclosures
- Price:$430,000
- Price per sq. ft.:$184.15
- Tax amount:$1,992
Features and amenities
- Laundry features:Dryer, Washer
- Amenities:Closet: Walk-In, Den/Office
Parking
- Parking description:Parking: Uncovered
New listings near 280 E 200 S
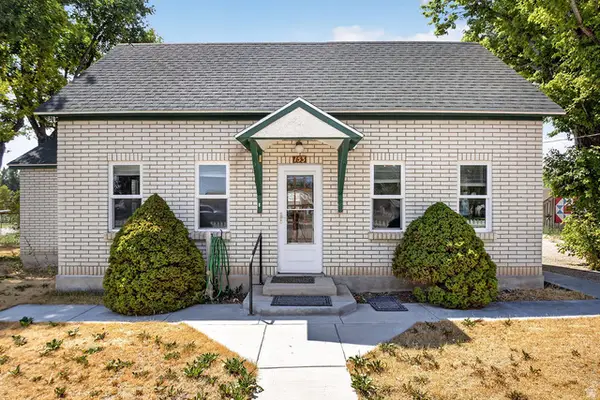 $325,000Active3 beds 1 baths2,002 sq. ft.
153 W 100 S, Gunnison, UT 84634
MLS# 2179141Listed by: CENTURY 21 ESSENTIALS REALTY $299,000Pending3 beds 2 baths3,414 sq. ft.
34 E 100 S, Gunnison, UT 84634
MLS# 2179059Listed by: CHRISTIANSEN REAL ESTATE INC $398,000Pending5 beds 2 baths2,792 sq. ft.
254 E 300 S, Gunnison, UT 84634
MLS# 2176314Listed by: ERA BROKERS CONSOLIDATED (RICHFIELD BRANCH) $6,575,000Pending2652 Acres
7500 S 6700 E, Gunnison, UT 84634
MLS# 2174342Listed by: A5 REAL ESTATE $439,000Active3 beds 2 baths1,506 sq. ft.
71 S 450 W, Gunnison, UT 84634
MLS# 2173943Listed by: RND PROPERTIES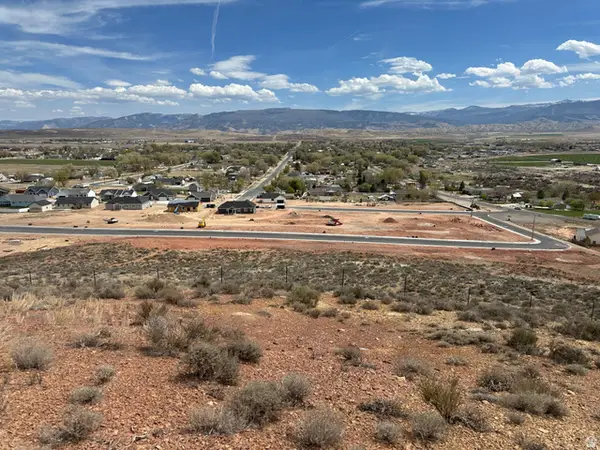 $95,000Active0.32 Acres
51 S 450 W #24, Gunnison, UT 84634
MLS# 2173896Listed by: RND PROPERTIES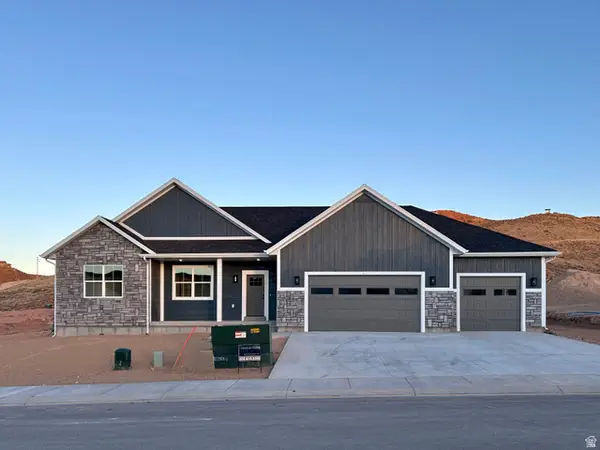 $529,000Active3 beds 2 baths4,039 sq. ft.
6 S 450 W, Gunnison, UT 84634
MLS# 2171329Listed by: RND PROPERTIES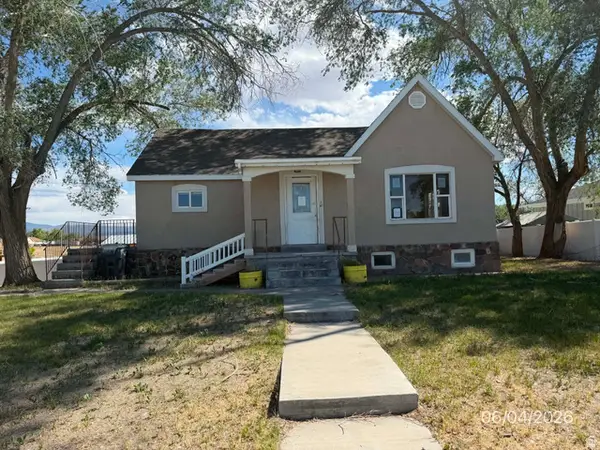 $225,000Pending4 beds 2 baths2,244 sq. ft.
210 E Center S, Gunnison, UT 84634
MLS# 2166121Listed by: ALPINE REALTY INC.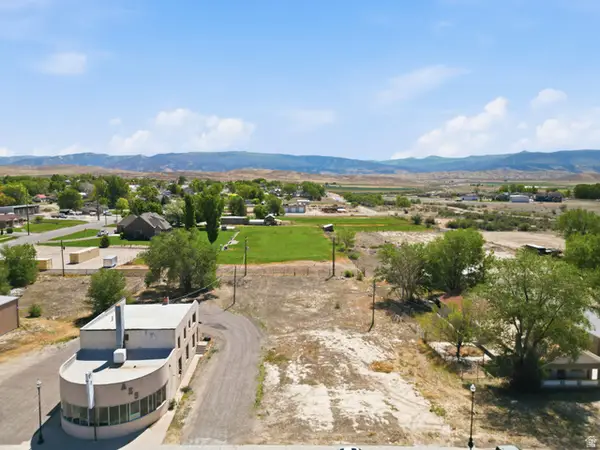 $107,500Active0.42 Acres
371 S Main St, Gunnison, UT 84634
MLS# 2164727Listed by: CHRISTIANSEN REAL ESTATE INC


Protect your home and budget from life's surprises with an Assurant Home Warranty, backed by a partner that supports you through every step of homeownership. Explore Plans.
© 2026 Better Homes and Gardens Real Estate LLC. An Anywhere Real Estate company. All rights reserved. Better Homes and Gardens® Real Estate is a registered trademark owned by Meredith Operations Corporation, licensed to Better Homes and Gardens Real Estate LLC and used with permission. Better Homes and Gardens Real Estate LLC fully supports the principles of the Fair Housing Act and the Equal Opportunity Act. Listing information is deemed reliable but is not guaranteed accurate.
Each office is independently owned and operated.
Any services or products provided by third parties are not provided by, affiliated with or related to Better Homes and Gardens Real Estate LLC, or its affiliated companies.