
1067 N Summit View Dr, Harrisville, UT 84404
Local realty services provided by:Better Homes and Gardens Real Estate Momentum
1067 N Summit View Dr,Harrisville, UT 84404
$399,900
- 2 Beds
- 3 Baths
- 1,610 sq. ft.
- Townhouse
- Active
Listed by: stephanie taylor
Office: equity real estate (prestige)
MLS#:2167613
Source:SL
Price summary
- Price:$399,900
- Price per sq. ft.:$248.39
- Monthly HOA dues:$95
About this home
$10,000 IN BUYER INCENTIVES toward closing costs or an interest rate buydown. Eligible for the $20,000 Utah Housing Down Payment Assistance loan program. PLUS, the refrigerator, washer, and dryer are INCLUDED! This brand-new Summit View townhome features a spacious primary suite with a walk-in closet, dual vanities, a soaking tub, and a separate walk-in shower. You'll also enjoy a generously sized second bedroom, a versatile loft, an open-concept main floor that's perfect for everyday living and entertaining, and an attached garage. Experience low-maintenance living with HOA-maintained landscaping and snow removal, along with community pickleball courts, walking and biking trails, and expansive open green space. Conveniently located near shopping, dining, schools, parks, and major commuter routes. Skip the expense and hassle of buying appliances or finishing a yard-it's already done. Just move in, unpack, and start enjoying your new home. Google Maps Pin Drop to Location: https://maps.app.goo.gl/1PyVwJ8sn419EjVx8...
Contact an agent
Home facts
- Year built:2026
- Subdivision & Development:SUMMIT VIEW
- Listing ID #:2167613
- Added:91 day(s) ago
- Updated:October 08, 2026 at 11:26 AM
Rooms and interior
- Bedrooms:2
- Total bathrooms:3
- Full bathrooms:2
- Half bathrooms:1
- Rooms Total:7
- Flooring:Carpet
- Kitchen Description:Disposal, Range/Oven: Free Stdng.
- Basement Description:Slab
- Living area:1,610 sq. ft.
Heating and cooling
- Cooling:Central Air
- Heating:Forced Air, Gas: Central
Structure and exterior
- Roof:Asphalt
- Year built:2026
- Building area:1,610 sq. ft.
- Lot area:0.03 Acres
- Lot Features:Curb & Gutter, Flat, Sidewalks, Sprinkler: Auto-Full
- Architectural Style:Townhouse
- Construction Materials:Stone, Stucco
- Exterior Features:Lighting, Patio: Open
- Levels:2 Story
Schools
- High school:Fremont
- Middle school:Orion
- Elementary school:Pioneer
Utilities
- Water:Culinary, Irrigation, Water Connected
- Sewer:Sewer Connected, Sewer: Connected, Sewer: Public
Finances and disclosures
- Price:$399,900
- Price per sq. ft.:$248.39
- Tax amount:$1,600
Features and amenities
- Laundry features:Electric Dryer Hookups
- Amenities:Biking Trails, Closet: Walk-In, Maintenance, Snow Removal, Trash
Parking
- Total parking spaces:1
- Parking description:1 Car Garage, Built-In, Covered, Garage Door Opener, Secured, Secured Parking
- Garage spaces:1
New listings near 1067 N Summit View Dr
 $369,990Active3 beds 2 baths1,399 sq. ft.
253 E 1235 N #209, Harrisville, UT 84404
MLS# 2186227Listed by: D.R. HORTON, INC- New
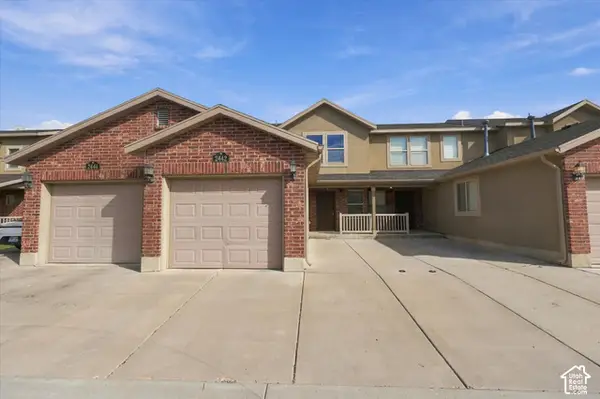 $299,888Active3 beds 3 baths1,144 sq. ft.
2442 N Wellington, Harrisville, UT 84414
MLS# 2189203Listed by: REAL ESTATE ESSENTIALS - New
 $497,946Active4 beds 3 baths2,012 sq. ft.
562 W 1750 N, Harrisville, UT 84404
MLS# 2188973Listed by: TRUE NORTH REALTY LLC - New
 $775,000Active5 beds 3 baths4,155 sq. ft.
1993 N 2250 W, Farr West, UT 84404
MLS# 2188834Listed by: REAL BROKER, LLC - New
 $394,900Active3 beds 4 baths2,105 sq. ft.
1293 E 1620 S, Ogden, UT 84404
MLS# 2188362Listed by: THE HAMPTON GROUP, LLC 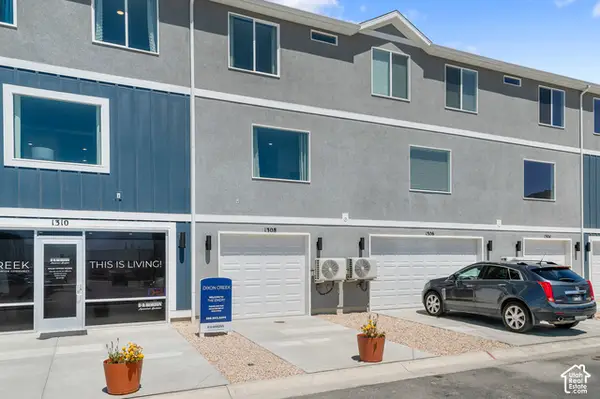 $349,990Active3 beds 3 baths1,586 sq. ft.
1292 N 375 E #145, Harrisville, UT 84404
MLS# 2187648Listed by: D.R. HORTON, INC $415,094Active4 beds 3 baths1,795 sq. ft.
522 W 1875 N, Harrisville, UT 84404
MLS# 2187707Listed by: TRUE NORTH REALTY LLC $389,900Active3 beds 2 baths1,788 sq. ft.
2258 N 750 W, Harrisville, UT 84414
MLS# 2187503Listed by: ELEVATION RE LLC $399,990Active4 beds 3 baths2,019 sq. ft.
1294 N 375 E #144, Harrisville, UT 84404
MLS# 2187361Listed by: D.R. HORTON, INC $409,990Pending4 beds 3 baths2,073 sq. ft.
1290 N 375 E #146, Harrisville, UT 84404
MLS# 2187367Listed by: D.R. HORTON, INC


Protect your home and budget from life's surprises with an Assurant Home Warranty, backed by a partner that supports you through every step of homeownership. Explore Plans.
© 2026 Better Homes and Gardens Real Estate LLC. An Anywhere Real Estate company. All rights reserved. Better Homes and Gardens® Real Estate is a registered trademark owned by Meredith Operations Corporation, licensed to Better Homes and Gardens Real Estate LLC and used with permission. Better Homes and Gardens Real Estate LLC fully supports the principles of the Fair Housing Act and the Equal Opportunity Act. Listing information is deemed reliable but is not guaranteed accurate.
Each office is independently owned and operated.
Any services or products provided by third parties are not provided by, affiliated with or related to Better Homes and Gardens Real Estate LLC, or its affiliated companies.