
1242 N 275 E #196, Harrisville, UT 84404
Local realty services provided by:Better Homes and Gardens Real Estate Momentum
Listed by: luke g birkeland
Office: d.r. horton, inc
MLS#:2165732
Source:SL
Price summary
- Price:$339,990
- Price per sq. ft.:$214.37
- Monthly HOA dues:$96
About this home
Completing in September; Welcome to the Emery at Dixon Creek in Harrisville-a stylish 3-story townhome designed for modern living. This home features 3 bedrooms, 3 bathrooms, and a 1-car garage, with flexible space on the entry level complete with a full bath-perfect for a home office or guest room. The open-concept main floor offers a seamless flow between the kitchen, dining, and family room, ideal for everyday living and entertaining. Upstairs, both bedrooms include en suite bathrooms and walk-in closets for added comfort and privacy, along with a convenient laundry area. Enjoy energy-efficient construction, smart home features, and low-maintenance living in a thoughtfully designed community. ***ASK ME ABOUT THE BELOW MARKET INCENTIVE RATES with our preferred lender + $$$ towards Closing costs! *** No representation or warranties are made regarding school districts or assignments. Photos may be of a similar home. Buyers to verify all colors, materials, options, and square footage, which is provided as an estimate from building plans. Sales Center Hours: Mon, Tue, Thu, Fri, Sat: 11 AM 6 PM Wed: 1 PM 6 PM | Closed Sun Call to schedule your visit!...
Contact an agent
Home facts
- Year built:2026
- Subdivision & Development:DIXON CREEK
- Listing ID #:2165732
- Added:103 day(s) ago
- Updated:September 28, 2026 at 12:22 PM
Rooms and interior
- Bedrooms:3
- Total bathrooms:3
- Full bathrooms:3
- Rooms Total:10
- Flooring:Carpet, Laminate
- Kitchen Description:Disposal, Oven: Gas, Range: Gas, Silestone Countertops
- Living area:1,586 sq. ft.
Heating and cooling
- Cooling:Central Air
- Heating:Gas: Central
Structure and exterior
- Roof:Asphalt
- Year built:2026
- Building area:1,586 sq. ft.
- Lot area:0.03 Acres
- Lot Features:Flat, Sidewalks
- Architectural Style:Townhouse
- Construction Materials:Cement Siding, Stucco
- Levels:3 Story
Schools
- High school:Fremont
- Middle school:Orion
- Elementary school:Pioneer
Utilities
- Water:Culinary, Water Connected
- Sewer:Sewer Connected, Sewer: Connected
Finances and disclosures
- Price:$339,990
- Price per sq. ft.:$214.37
- Tax amount:$2,200
Features and amenities
- Amenities:Closet: Walk-In, Insurance, Pets Permitted, Playground, Smart Thermostat(s), Snow Removal, Video Door Bell(s)
- Smart home:Yes
Parking
- Total parking spaces:2
- Parking description:1 Car Garage, Attached, Attached Garage, Garage Door Opener
- Garage spaces:1
New listings near 1242 N 275 E #196
- New
 $415,094Active4 beds 3 baths1,795 sq. ft.
522 W 1875 N, Harrisville, UT 84404
MLS# 2187707Listed by: TRUE NORTH REALTY LLC - New
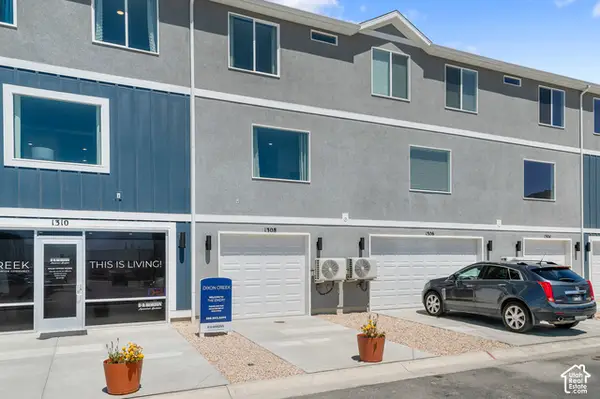 $349,990Active3 beds 3 baths1,586 sq. ft.
1292 N 375 E, Harrisville, UT 84404
MLS# 2187648Listed by: D.R. HORTON, INC - New
 $419,000Active3 beds 2 baths1,788 sq. ft.
2258 N 750 W, Harrisville, UT 84414
MLS# 2187503Listed by: ELEVATION RE LLC - New
 $399,990Active4 beds 3 baths2,019 sq. ft.
1294 N 375 E #144, Harrisville, UT 84404
MLS# 2187361Listed by: D.R. HORTON, INC - New
 $409,990Active4 beds 3 baths2,073 sq. ft.
1290 N 375 E #146, Harrisville, UT 84404
MLS# 2187367Listed by: D.R. HORTON, INC - New
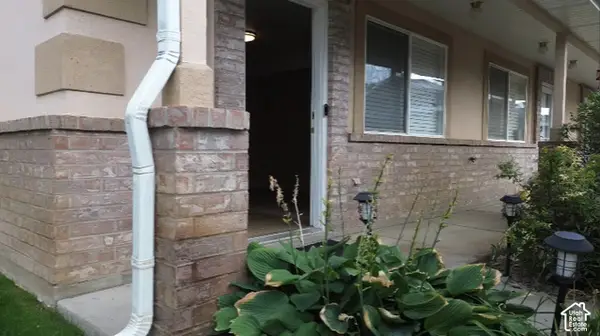 $279,900Active2 beds 2 baths1,156 sq. ft.
1952 N 275 W, Harrisville, UT 84414
MLS# 2187253Listed by: LISTWITHFREEDOM.COM INC - New
 $394,900Active3 beds 3 baths1,660 sq. ft.
286 N Liberty Cove Dr #18, Harrisville, UT 84404
MLS# 2186745Listed by: CASTLECREEK REAL ESTATE - New
 $414,900Active3 beds 3 baths2,064 sq. ft.
1053 N Summit View Dr, Harrisville, UT 84404
MLS# 2186759Listed by: EQUITY REAL ESTATE (PRESTIGE) - New
 $414,900Active3 beds 3 baths2,064 sq. ft.
1063 N Summit View Dr, Harrisville, UT 84404
MLS# 2186684Listed by: EQUITY REAL ESTATE (PRESTIGE) - New
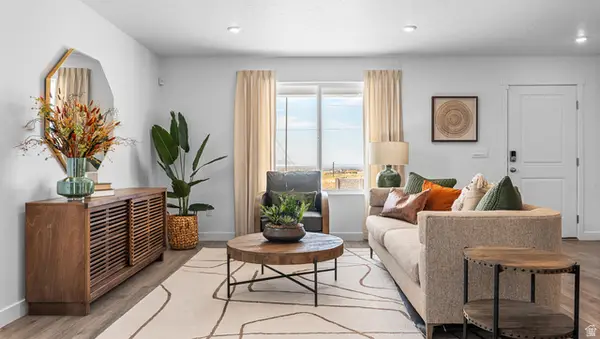 $334,990Active3 beds 2 baths1,399 sq. ft.
261 E 1235 N #207, Harrisville, UT 84404
MLS# 2186258Listed by: D.R. HORTON, INC


Protect your home and budget from life's surprises with an Assurant Home Warranty, backed by a partner that supports you through every step of homeownership. Explore Plans.
© 2026 Better Homes and Gardens Real Estate LLC. An Anywhere Real Estate company. All rights reserved. Better Homes and Gardens® Real Estate is a registered trademark owned by Meredith Operations Corporation, licensed to Better Homes and Gardens Real Estate LLC and used with permission. Better Homes and Gardens Real Estate LLC fully supports the principles of the Fair Housing Act and the Equal Opportunity Act. Listing information is deemed reliable but is not guaranteed accurate.
Each office is independently owned and operated.
Any services or products provided by third parties are not provided by, affiliated with or related to Better Homes and Gardens Real Estate LLC, or its affiliated companies.