
169 W 2050 N, Harrisville, UT 84414
Local realty services provided by:Better Homes and Gardens Real Estate Momentum
169 W 2050 N,Harrisville, UT 84414
$479,000
- 3 Beds
- 2 Baths
- 1,682 sq. ft.
- Single family
- Active
Listed by: keri keele, dave keele
Office: upside real estate
MLS#:2192267
Source:SL
Price summary
- Price:$479,000
- Price per sq. ft.:$284.78
About this home
Welcome home to Harrisville! This inviting home offers a wonderful opportunity to settle into a convenient location with room to make it your own. Fresh new paint, 3 bedrooms, 2 bathrooms, a large front and backyard, and beautiful views of the North Ogden mountains. There's plenty of potential to create a home that fits your lifestyle. Enjoy the peach, plum and pear trees on the property! Whether you're a first-time homebuyer, looking for your next move, or searching for an investment opportunity, this property is worth a closer look. Enjoy the convenience of a Harrisville location close to everyday amenities, with the opportunity to make this home you. The area features nearby parks, playgrounds, walking paths, and outdoor recreation. Harrisville Main Park offers a splash pad, fishing pond, disc golf, and space to enjoy time outdoors. You'll also appreciate convenient access to local shopping, restaurants, grocery stores, and everyday essentials, with the added benefit of being close to Ogden's broader dining, shopping, and entertainment options. Square footage figures are provided as a courtesy estimate only and were obtained from County. Buyer is advised to obtain an independent measurement....
Contact an agent
Home facts
- Year built:2008
- Subdivision & Development:WILD FLOWER #10
- Listing ID #:2192267
- Added:1 day(s) ago
- Updated:October 21, 2026 at 12:05 PM
Rooms and interior
- Bedrooms:3
- Total bathrooms:2
- Full bathrooms:2
- Rooms Total:10
- Kitchen Description:Disposal, Microwave, Range/Oven: Free Stdng., Refrigerator
- Basement Description:Slab
- Living area:1,682 sq. ft.
Heating and cooling
- Cooling:Central Air
- Heating:Forced Air, Gas: Central
Structure and exterior
- Roof:Asphalt
- Year built:2008
- Building area:1,682 sq. ft.
- Lot area:0.3 Acres
- Lot Features:Cul-De-Sac, Cul-de-sac, Curb & Gutter, Fenced: Partial, Flat, Road: Paved, Sidewalks, Sprinkler: Manual-Full
- Architectural Style:Rambler/Ranch
- Construction Materials:Aluminum, Brick, Stucco
- Exterior Features:Covered, Out Buildings, Patio: Covered, Porch: Open
- Levels:1 Story
Schools
- High school:Weber
- Middle school:Orion
- Elementary school:Majestic
Utilities
- Water:Culinary, Water Connected
- Sewer:Sewer Connected, Sewer: Connected, Sewer: Public
Finances and disclosures
- Price:$479,000
- Price per sq. ft.:$284.78
- Tax amount:$3,401
Features and amenities
- Laundry features:Electric Dryer Hookups
- Amenities:Closet: Walk-In, Vaulted Ceilings, Water Softener Owned
Parking
- Total parking spaces:9
- Parking description:3 Car Garage, Attached, Attached Garage, Garage Door Opener, Parking: Uncovered, Rv Parking
- Garage spaces:3
New listings near 169 W 2050 N
- New
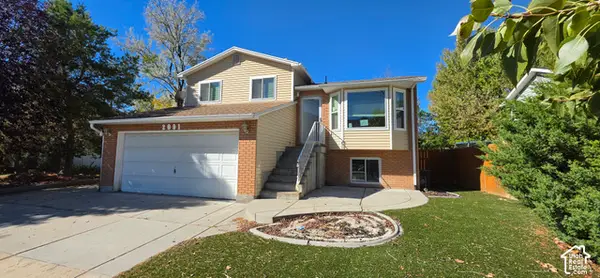 $374,950Active3 beds 2 baths1,374 sq. ft.
2091 N 550 E, Harrisville, UT 84414
MLS# 2191529Listed by: DIMENSION REALTY SERVICES - New
 $396,941Active4 beds 3 baths1,795 sq. ft.
538 W 1875 N, Harrisville, UT 84404
MLS# 2191340Listed by: TRUE NORTH REALTY LLC - New
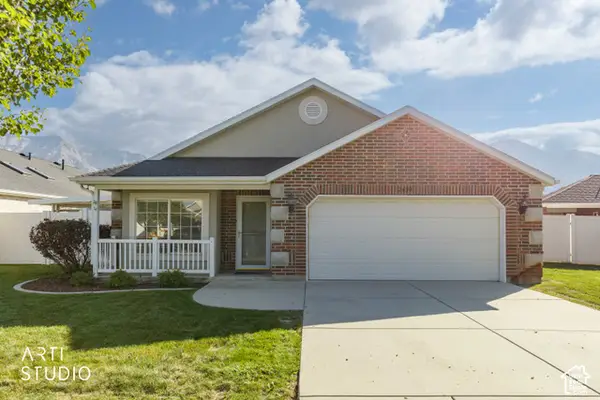 $465,000Active3 beds 2 baths1,830 sq. ft.
2490 N Dorchester Ave, Harrisville, UT 84414
MLS# 2191190Listed by: ERA BROKERS CONSOLIDATED (OGDEN)  $414,900Pending3 beds 3 baths2,064 sq. ft.
1059 N Summit View Dr, Harrisville, UT 84404
MLS# 2186684Listed by: EQUITY REAL ESTATE (PRESTIGE)- New
 $425,000Active4 beds 2 baths2,082 sq. ft.
1144 New York Ave, Harrisville, UT 84404
MLS# 2190783Listed by: RE/MAX ASSOCIATES - New
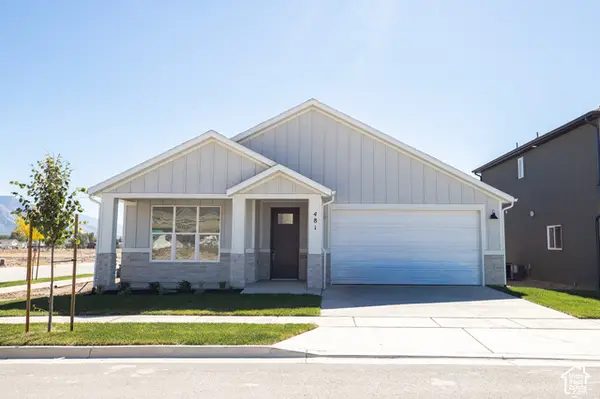 $482,956Active3 beds 2 baths1,499 sq. ft.
481 W 1800 N, Harrisville, UT 84404
MLS# 2190658Listed by: TRUE NORTH REALTY LLC - New
 $649,000Active4 beds 4 baths2,889 sq. ft.
2211 N 200 W, Harrisville, UT 84414
MLS# 2190571Listed by: EQUITY REAL ESTATE 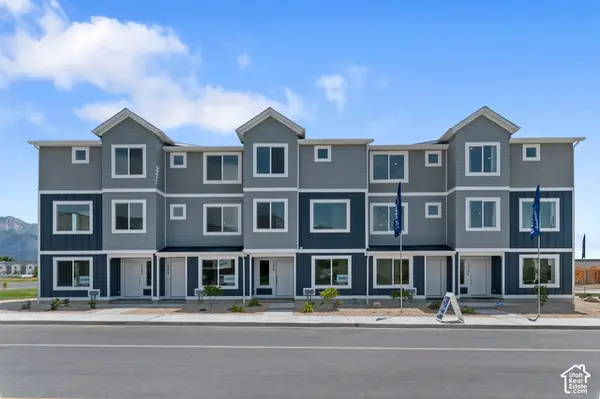 $379,990Active4 beds 3 baths2,019 sq. ft.
1227 N 235 E #218, Harrisville, UT 84404
MLS# 2190468Listed by: D.R. HORTON, INC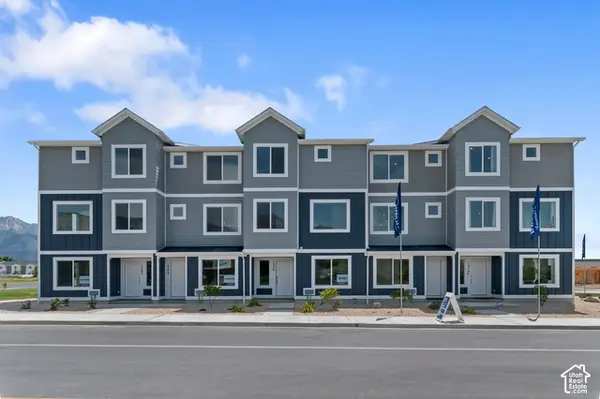 $389,990Active4 beds 3 baths2,073 sq. ft.
1237 N 235 E #220, Harrisville, UT 84404
MLS# 2190470Listed by: D.R. HORTON, INC


Protect your home and budget from life's surprises with an Assurant Home Warranty, backed by a partner that supports you through every step of homeownership. Explore Plans.
© 2026 Better Homes and Gardens Real Estate LLC. An Anywhere Real Estate company. All rights reserved. Better Homes and Gardens® Real Estate is a registered trademark owned by Meredith Operations Corporation, licensed to Better Homes and Gardens Real Estate LLC and used with permission. Better Homes and Gardens Real Estate LLC fully supports the principles of the Fair Housing Act and the Equal Opportunity Act. Listing information is deemed reliable but is not guaranteed accurate.
Each office is independently owned and operated.
Any services or products provided by third parties are not provided by, affiliated with or related to Better Homes and Gardens Real Estate LLC, or its affiliated companies.