
278 E Larsen Ln, Harrisville, UT 84404
Local realty services provided by:Better Homes and Gardens Real Estate Momentum
278 E Larsen Ln,Harrisville, UT 84404
$775,000
- 6 Beds
- 4 Baths
- 3,300 sq. ft.
- Single family
- Pending
Listed by: eric brown
Office: exp realty, llc.
MLS#:2180679
Source:SL
Price summary
- Price:$775,000
- Price per sq. ft.:$234.85
About this home
Custom-built with flexibility and everyday function in mind, this single-level Harrisville rambler offers approximately 3,300 square feet with 6 bedrooms, 4 bathrooms, 2 living areas, and a private guest wing featuring its own living room, 2 bedrooms, and 2 bathrooms-well suited for multigenerational living, extended guests, hobbies, or working from home. Wider hallways and additional accessibility-minded design features provide added space and ease of movement. The open kitchen, dining, and great room feature granite countertops, abundant white cabinetry, a contrasting wood island, gas cooktop, built-in wall oven and microwave, and one of three fireplaces. Plantation shutters, generous storage, a spacious laundry room, and an oversized 3-car garage add everyday function. Triple-pane windows and Icynene spray-foam insulation extending to the roof deck and beneath the home were selected for comfort, quiet, and efficiency. Programmable Trimlight lighting surrounds the roofline, allowing colors to be customized for holidays, celebrations, or year-round accent lighting. Situated on 0.85 acre with no HOA, the property offers excellent homesteading potential. The mature backyard includes fruit trees, an irrigated garden area, fenced animal space, RV parking with 30-amp service, and a chicken coop/outbuilding with animal housing, storage space, and electricity. The detached shop is equipped with power, water, a woodshop vacuum system, and a wood-burning heater. Enjoy mountain views and an expansive covered patio with room to garden, work, gather, and create. The Western Irrigation Canal runs through the rear portion of the property, providing a unique waterside setting with seasonal flowing water and wildlife observed along the canal. Original plans and building drawings are available. Square footage and acreage figures are provided as courtesy estimates from county records....
Contact an agent
Home facts
- Year built:2014
- Subdivision & Development:GREENLAND ESTATES
- Listing ID #:2180679
- Added:45 day(s) ago
- Updated:October 08, 2026 at 08:47 AM
Rooms and interior
- Bedrooms:6
- Total bathrooms:4
- Full bathrooms:3
- Rooms Total:18
- Flooring:Carpet, Laminate, Tile
- Bathrooms Description:Bath: Sep. Tub/Shower
- Kitchen Description:Disposal, Oven: Wall, Range Hood, Range/Oven: Built-In, Range: Gas, Refrigerator
- Living area:3,300 sq. ft.
Heating and cooling
- Cooling:Central Air
- Heating:Forced Air, Gas: Central
Structure and exterior
- Roof:Asphalt, Pitched
- Year built:2014
- Building area:3,300 sq. ft.
- Lot area:0.85 Acres
- Lot Features:Curb & Gutter, Drip Irrigation, Fenced: Partial, Flat, Road: Paved, Sprinkler: Auto-Full
- Architectural Style:Rambler/Ranch
- Construction Materials:Asphalt, Stone, Stucco
- Exterior Features:Awning(s), Barn, Covered, Entry (Foyer), Horse Property, Lighting, Out Buildings, Patio: Covered
- Levels:1 Story
Schools
- High school:Weber
- Middle school:Orion
- Elementary school:Majestic
Utilities
- Water:Culinary, Secondary, Water Connected
- Sewer:Sewer Connected, Sewer: Connected, Sewer: Public
Finances and disclosures
- Price:$775,000
- Price per sq. ft.:$234.85
- Tax amount:$1,780
Features and amenities
- Laundry features:Dryer, Electric Dryer Hookups, Washer
- Amenities:Closet: Walk-In, Smart Thermostat(s), Video Door Bell(s)
Parking
- Total parking spaces:3
- Parking description:3 Car Garage, Attached, Attached Garage, Garage Door Opener, Parking: Uncovered, Rv Parking, Storage Above, Workshop
- Garage spaces:3
New listings near 278 E Larsen Ln
 $369,990Active3 beds 2 baths1,399 sq. ft.
253 E 1235 N #209, Harrisville, UT 84404
MLS# 2186227Listed by: D.R. HORTON, INC- New
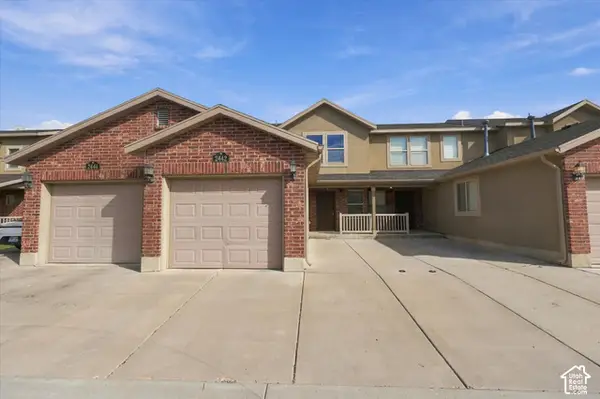 $299,888Active3 beds 3 baths1,144 sq. ft.
2442 N Wellington, Harrisville, UT 84414
MLS# 2189203Listed by: REAL ESTATE ESSENTIALS - New
 $497,946Active4 beds 3 baths2,012 sq. ft.
562 W 1750 N, Harrisville, UT 84404
MLS# 2188973Listed by: TRUE NORTH REALTY LLC - New
 $775,000Active5 beds 3 baths4,155 sq. ft.
1993 N 2250 W, Farr West, UT 84404
MLS# 2188834Listed by: REAL BROKER, LLC - New
 $394,900Active3 beds 4 baths2,105 sq. ft.
1293 E 1620 S, Ogden, UT 84404
MLS# 2188362Listed by: THE HAMPTON GROUP, LLC 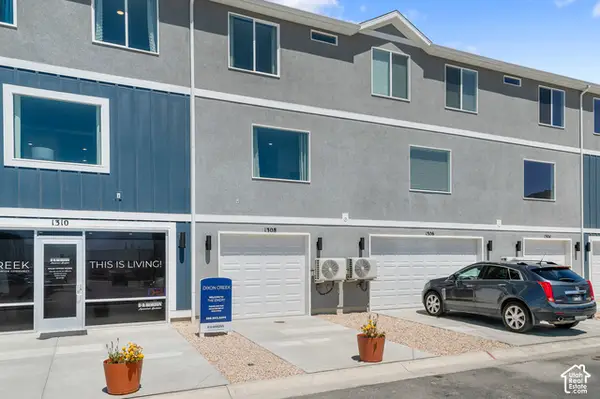 $349,990Active3 beds 3 baths1,586 sq. ft.
1292 N 375 E #145, Harrisville, UT 84404
MLS# 2187648Listed by: D.R. HORTON, INC $415,094Active4 beds 3 baths1,795 sq. ft.
522 W 1875 N, Harrisville, UT 84404
MLS# 2187707Listed by: TRUE NORTH REALTY LLC $389,900Active3 beds 2 baths1,788 sq. ft.
2258 N 750 W, Harrisville, UT 84414
MLS# 2187503Listed by: ELEVATION RE LLC $399,990Active4 beds 3 baths2,019 sq. ft.
1294 N 375 E #144, Harrisville, UT 84404
MLS# 2187361Listed by: D.R. HORTON, INC $409,990Pending4 beds 3 baths2,073 sq. ft.
1290 N 375 E #146, Harrisville, UT 84404
MLS# 2187367Listed by: D.R. HORTON, INC


Protect your home and budget from life's surprises with an Assurant Home Warranty, backed by a partner that supports you through every step of homeownership. Explore Plans.
© 2026 Better Homes and Gardens Real Estate LLC. An Anywhere Real Estate company. All rights reserved. Better Homes and Gardens® Real Estate is a registered trademark owned by Meredith Operations Corporation, licensed to Better Homes and Gardens Real Estate LLC and used with permission. Better Homes and Gardens Real Estate LLC fully supports the principles of the Fair Housing Act and the Equal Opportunity Act. Listing information is deemed reliable but is not guaranteed accurate.
Each office is independently owned and operated.
Any services or products provided by third parties are not provided by, affiliated with or related to Better Homes and Gardens Real Estate LLC, or its affiliated companies.