
1007 N Valley Dr, Heber City, UT 84032
Local realty services provided by:Better Homes and Gardens Real Estate Momentum
Listed by: jeff findarle, brandon jc findarle
Office: allstar realty heber llc.
MLS#:2178025
Source:SL
Price summary
- Price:$847,000
- Price per sq. ft.:$307.78
About this home
Rare dual-living opportunity in Valley Hills Subdv - in the heart of Heber City! This 6-bedroom, 3-bath home offers two independent living spaces connected by a private interior door - ideal for multi-generational living, rental income, or a mother-in-law setup. The upper level features 3 bedrooms (including a primary suite), a full bath plus a 3/4 bath, an open kitchen with gas range and dishwasher, a cozy fireplace, laundry, and a walkout deck off the main living area with views of Mt Timpanogos. Downstairs offers its own separate entrance, 3 additional bedrooms (including a primary with walk-in closet), a 3/4 bath, and a second kitchen with gas hookups - perfect for an income-producing apartment or extended family suite. Outside, enjoy mature fruit trees scattered through the fully landscaped backyard, a covered patio, pergola with cement slab. A detached oversized 2-car garage/shop with window A/C and a wood-burning stove offers incredible space for toys, tools, or a home business, plus additional storage in the shed and under the deck. Attached 2-car garage completes the parking. Newer Durable metal roof and a mix of copper and PEX plumbing throughout. Wide driveway with a large gate on the sideyard to access the Detached garage and rear of home. Located minutes from downtown Heber, Deer Creek Reservoir, and just a short drive to Park City - don't miss this versatile Heber Valley property! Square footage figures are provided as a courtesy estimate only and were obtained from County records & Measurements. Buyer is advised to obtain an independent measurement....
Contact an agent
Home facts
- Year built:1980
- Subdivision & Development:VALLEY HILLS ESTATES
- Listing ID #:2178025
- Added:47 day(s) ago
- Updated:September 28, 2026 at 12:21 PM
Rooms and interior
- Bedrooms:6
- Total bathrooms:3
- Full bathrooms:1
- Rooms Total:16
- Flooring:Carpet, Tile
- Kitchen Description:Disposal, Kitchen: Second, Microwave, Range/Oven: Free Stdng., Range: Gas, Refrigerator
- Basement Description:Entrance, Full, Walk-Out Access
- Living area:2,752 sq. ft.
Heating and cooling
- Cooling:Central Air
- Heating:Forced Air, Gas: Central, Wood
Structure and exterior
- Roof:Metal, Pitched
- Year built:1980
- Building area:2,752 sq. ft.
- Lot area:0.39 Acres
- Lot Features:Curb & Gutter, Fenced: Partial, Flat, Road: Paved, Secluded, Terrain: Grad Slope
- Architectural Style:Rambler/Ranch
- Construction Materials:Aluminum, Brick, Stone
- Exterior Features:Basement Entrance, Covered, Deck: Covered, Out Buildings, Patio: Covered, Porch: Open, Walkout
- Levels:2 Story
Schools
- High school:Wasatch
- Middle school:Rocky Mountain
- Elementary school:J R Smith
Utilities
- Water:Culinary, Water Connected
- Sewer:Sewer Connected, Sewer: Connected, Sewer: Public
Finances and disclosures
- Price:$847,000
- Price per sq. ft.:$307.78
- Tax amount:$3,447
Features and amenities
- Laundry features:Electric Dryer Hookups
- Amenities:Accessory Apartment, Ceiling Fan, Gazebo, Mother-In-Law Apartment, Storage Shed(s), Water Softener Owned, Wood Stove
Parking
- Total parking spaces:12
- Parking description:4 Car Garage, Attached, Attached Garage, Covered, Detached, Extra Length, Extra Width, Garage Door Opener, Workshop
- Garage spaces:4
New listings near 1007 N Valley Dr
 $968,358Pending3 beds 3 baths3,030 sq. ft.
2338 N Stoney Way, Heber City, UT 84032
MLS# 2187703Listed by: PULTE HOME COMPANY, LLC- New
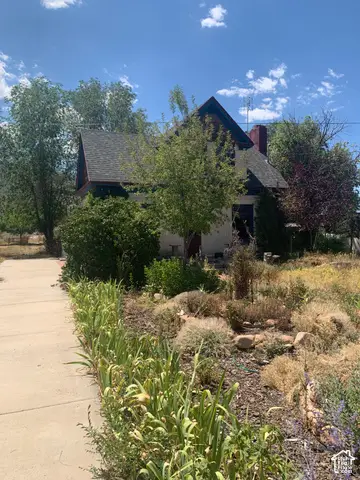 $1,300,000Active3 beds 2 baths2,152 sq. ft.
2251 W 3000 S, Heber City, UT 84032
MLS# 2187612Listed by: ALLTRUST REALTY, LLC - New
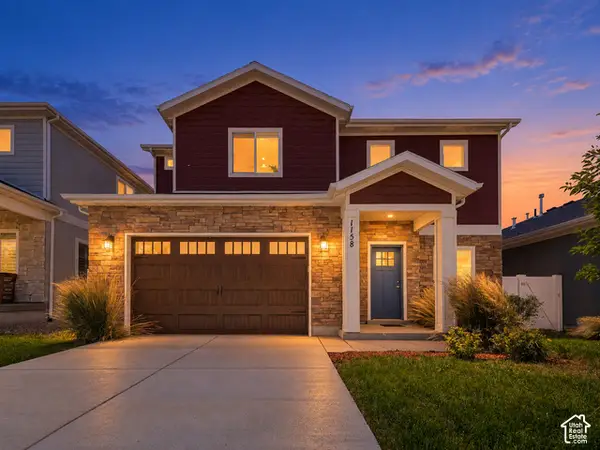 $661,500Active4 beds 3 baths1,959 sq. ft.
1158 E Tucker Ln, Heber City, UT 84032
MLS# 2187628Listed by: KW SOUTH VALLEY KELLER WILLIAMS - New
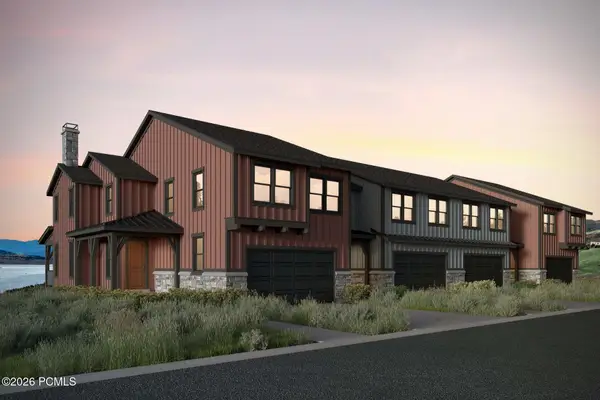 $1,312,898Active4 beds 4 baths3,077 sq. ft.
371 W Ascent Drive, Hideout, UT 84036
MLS# 12604350Listed by: SUMMIT SOTHEBY'S INTERNATIONAL REALTY - New
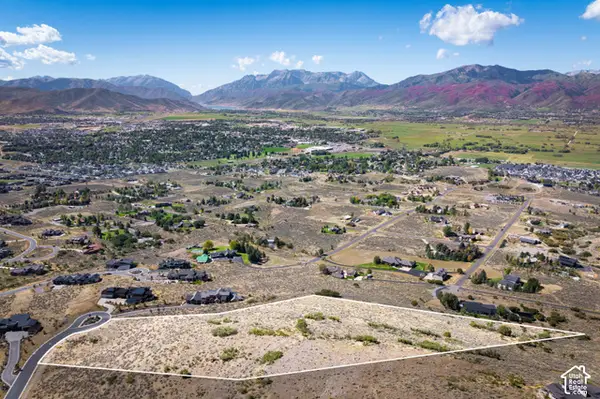 $1,350,000Active5.84 Acres
1977 E Upper Lookout Knoll Ct #369, Heber City, UT 84032
MLS# 2187547Listed by: CHRISTIE'S INTERNATIONAL REAL ESTATE VUE - New
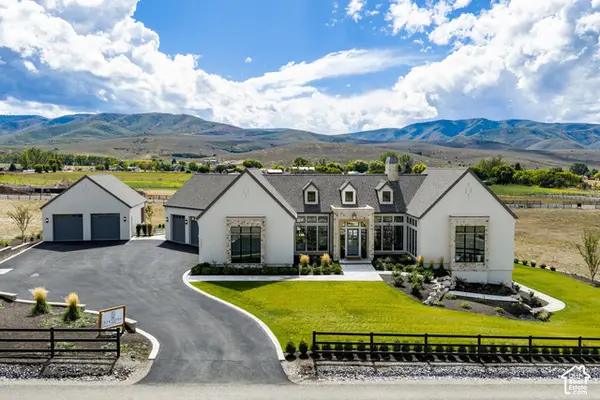 $4,500,000Active4 beds 5 baths7,385 sq. ft.
4036 E Lazy Eleven Ln, Heber City, UT 84032
MLS# 2187562Listed by: SUMMIT SOTHEBY'S INTERNATIONAL REALTY - New
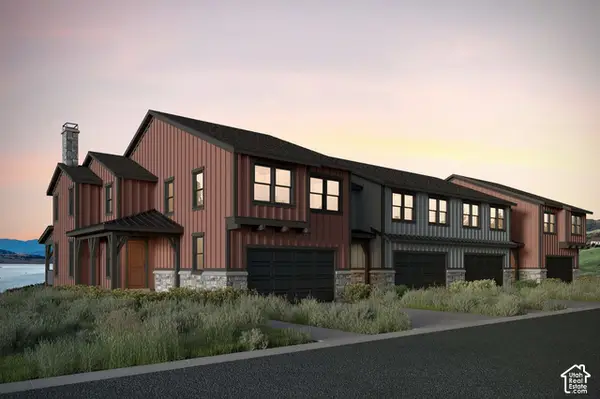 $1,312,989Active4 beds 4 baths3,077 sq. ft.
371 W Ascent Dr #264, Hideout, UT 84036
MLS# 2187607Listed by: SUMMIT SOTHEBY'S INTERNATIONAL REALTY - New
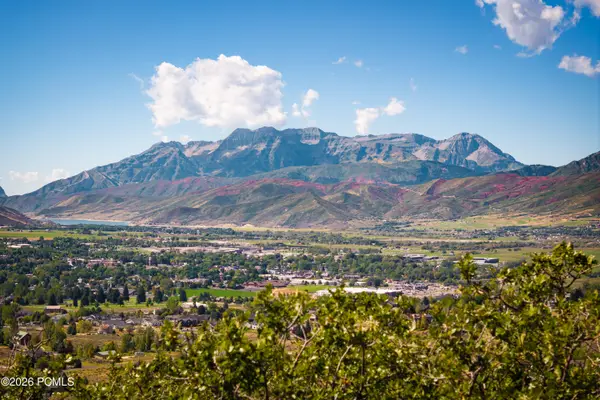 $1,350,000Active5.84 Acres
1977 E Upper Lookout Knoll Court, Heber City, UT 84032
MLS# 12604343Listed by: CHRISTIE'S INT. RE VUE - New
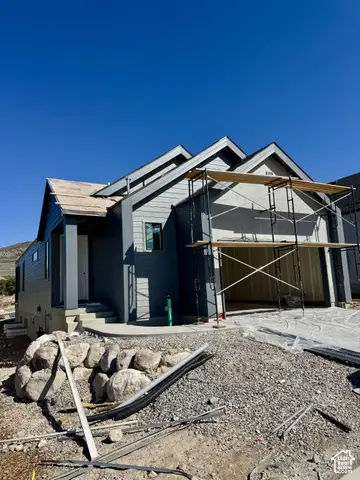 $919,990Active3 beds 4 baths2,796 sq. ft.
567 E Rimrock Ln E, Heber City, UT 84032
MLS# 2187523Listed by: PULTE HOME COMPANY, LLC - New
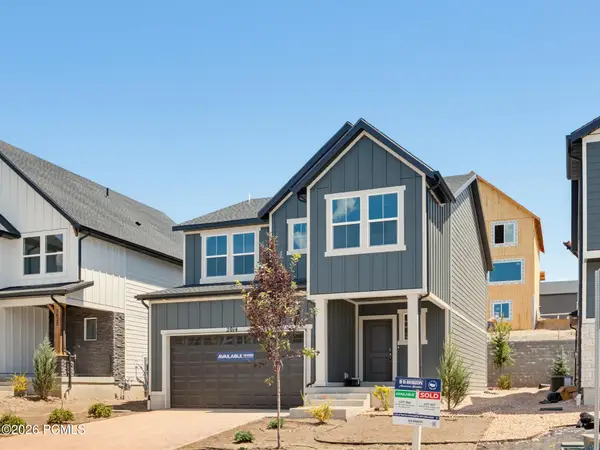 $639,990Active4 beds 3 baths2,943 sq. ft.
2014 N High Uintas Lane, Heber City, UT 84032
MLS# 12604310Listed by: D.R. HORTON, INC


Protect your home and budget from life's surprises with an Assurant Home Warranty, backed by a partner that supports you through every step of homeownership. Explore Plans.
© 2026 Better Homes and Gardens Real Estate LLC. An Anywhere Real Estate company. All rights reserved. Better Homes and Gardens® Real Estate is a registered trademark owned by Meredith Operations Corporation, licensed to Better Homes and Gardens Real Estate LLC and used with permission. Better Homes and Gardens Real Estate LLC fully supports the principles of the Fair Housing Act and the Equal Opportunity Act. Listing information is deemed reliable but is not guaranteed accurate.
Each office is independently owned and operated.
Any services or products provided by third parties are not provided by, affiliated with or related to Better Homes and Gardens Real Estate LLC, or its affiliated companies.