
11029 E Aspen Rd, Heber City, UT 84032
Local realty services provided by:Better Homes and Gardens Real Estate Momentum
Listed by: richelle dopp
Office: exp realty, llc.
MLS#:2182018
Source:SL
Price summary
- Price:$1,290,000
- Price per sq. ft.:$242.48
- Monthly HOA dues:$347.33
About this home
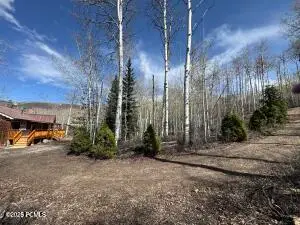
Experience the ultimate mountain getaway in this stunning fully furnished 7-bedroom, 5-bathroom log cabin boasting over 5,000 square feet, nestled on 3 private acres in the sought-after Timber Lakes gated community. Surrounded by towering pines and beautiful aspens, this property offers the perfect blend of privacy, natural beauty, and year-round recreation. Inside, the spacious cabin offers room for family and guests to spread out. Step onto the expansive deck and take in the peaceful forest setting while relaxing in the included Arctic hot tub, requires very little yearly maintenance-the perfect place to unwind after a day of mountain adventure. For the outdoor enthusiast, the large detached garage provides plenty of room for snowmobiles, side-by-sides, recreational toys, and all your mountain gear. Timber Lakes is a gated community offering private snowmobile access to thousands of acres of National Forest, making it easy to enjoy endless miles of winter and summer recreation right from your own mountain retreat. Set on 3 beautifully wooded acres, this property delivers the privacy and tranquility of a true mountain escape while providing the space and amenities needed for memorable gatherings with family and friends. Whether you're looking for a private retreat, vacation property, or year-round mountain home, this Timber Lakes cabin is ready for your next adventure. Furnishings are available and will be included with a separate bill of sale. Hot tub is included with the sale....
Contact an agent
Home facts
- Year built:2003
- Subdivision & Development:TIMBERLAKES
- Listing ID #:2182018
- Added:9 day(s) ago
- Updated:September 07, 2026 at 08:09 AM
Rooms and interior
- Bedrooms:7
- Total bathrooms:5
- Full bathrooms:5
- Rooms Total:23
- Flooring:Carpet, Slate, Tile
- Bathrooms Description:Jetted Tub
- Kitchen Description:Disposal, Freezer, Microwave, Range: Countertop, Refrigerator
- Basement Description:Walk-Out Access
- Living area:5,320 sq. ft.
Heating and cooling
- Cooling:Central Air
- Heating:Forced Air, Propane, Wood
Structure and exterior
- Roof:Aluminium
- Year built:2003
- Building area:5,320 sq. ft.
- Lot area:3 Acres
- Lot Features:Private, Secluded, Terrain: Grad Slope, Terrain: Hilly, Wooded
- Architectural Style:Cabin
- Construction Materials:Log
- Exterior Features:Balcony, Deck: Covered, Lighting, Out Buildings, Porch: Open, Walkout
- Levels:4 Story
Schools
- High school:Wasatch
- Middle school:Wasatch
- Elementary school:Old Mill
Utilities
- Water:Culinary, Private, Water Connected
- Sewer:Septic Tank, Sewer: Septic Tank
Finances and disclosures
- Price:$1,290,000
- Price per sq. ft.:$242.48
- Tax amount:$4,783
Features and amenities
- Laundry features:Dryer, Washer
- Amenities:Alarm: Security, Biking Trails, Ceiling Fan, Closet: Walk-In, Controlled Access, Gas Logs, Gated, Hiking Trails, Instantaneous Hot Water, Jetted Tub, Management, Smart Thermostat(s), Vaulted Ceilings, Video Camera(s), Video Door Bell(s), Water Softener Owned, Window Coverings, Wood Stove
Parking
- Total parking spaces:12
- Parking description:4 Car Garage, Detached, Parking: Uncovered
- Garage spaces:4
New listings near 11029 E Aspen Rd
- New
 $598,999Active-- beds 2 baths2,400 sq. ft.
10737 E Tanglewood Drive #Lot 630, Heber City, UT 84032
MLS# 12604098Listed by: ENDURANCE REAL ESTATE, LLC - New
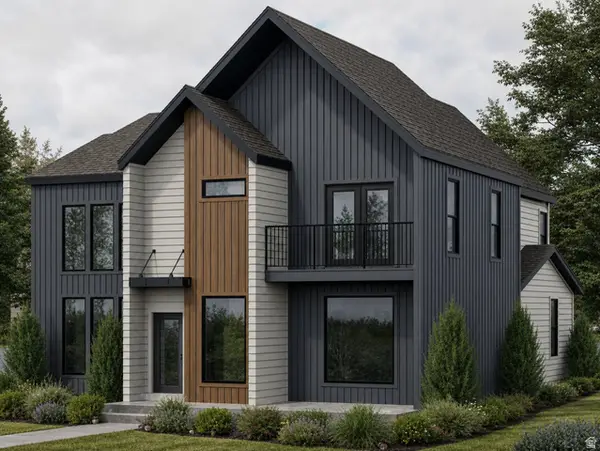 $799,900Active2 beds 4 baths4,005 sq. ft.
3016 E Storm Loop #236, Heber City, UT 84032
MLS# 2183639Listed by: FIELDSTONE REALTY LLC - New
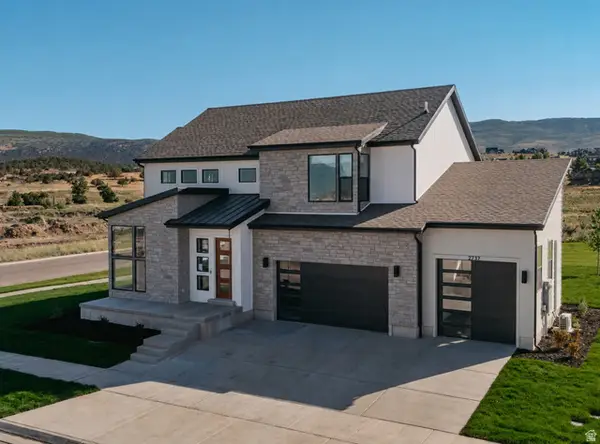 $959,900Active4 beds 4 baths4,542 sq. ft.
989 S Stones Throw Way #249, Heber City, UT 84032
MLS# 2183645Listed by: FIELDSTONE REALTY LLC  $1,548,400Pending3 beds 2 baths1,584 sq. ft.
1127 W Vos Cir #10-301, Heber City, UT 84032
MLS# 2062678Listed by: BERKSHIRE HATHAWAY HOMESERVICES UTAH PROPERTIES (SADDLEVIEW)- New
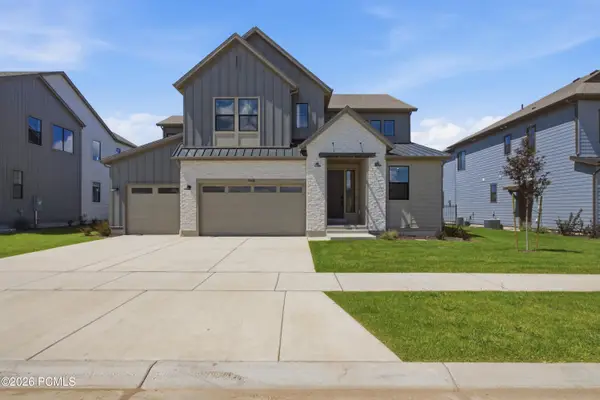 $998,900Active4 beds 4 baths5,314 sq. ft.
948 S Romney Road #242, Heber City, UT 84032
MLS# 12604094Listed by: TRI POINTE HOMES HOLDINGS, INC - New
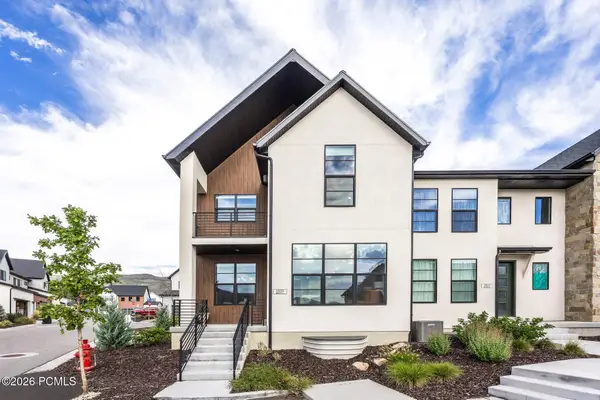 $619,900Active1 beds 2 baths1,551 sq. ft.
1819 N 180 East, Heber City, UT 84032
MLS# 12604096Listed by: SUMMIT SOTHEBY'S INTERNATIONAL REALTY - New
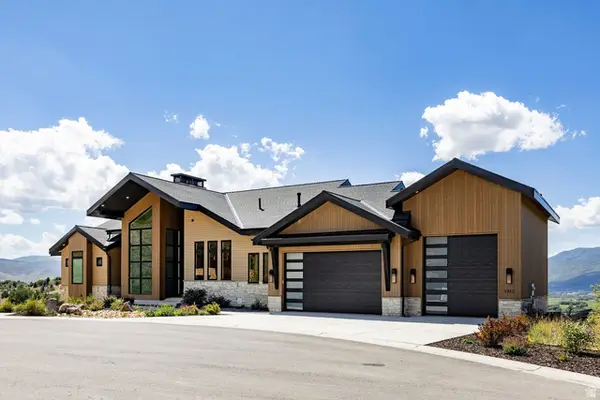 $3,695,000Active5 beds 7 baths5,224 sq. ft.
1312 E Wildflower Cir, Heber City, UT 84032
MLS# 2183452Listed by: SUMMIT SOTHEBY'S INTERNATIONAL REALTY - New
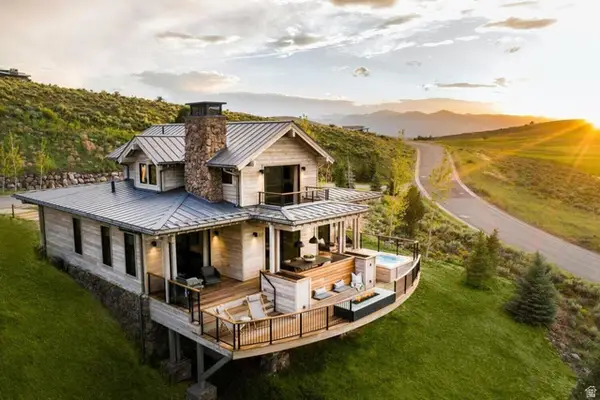 $585,000Active3 beds 4 baths2,063 sq. ft.
7394 E Moon Light Dr #326B, Heber City, UT 84032
MLS# 2183425Listed by: SUMMIT SOTHEBY'S INTERNATIONAL REALTY - New
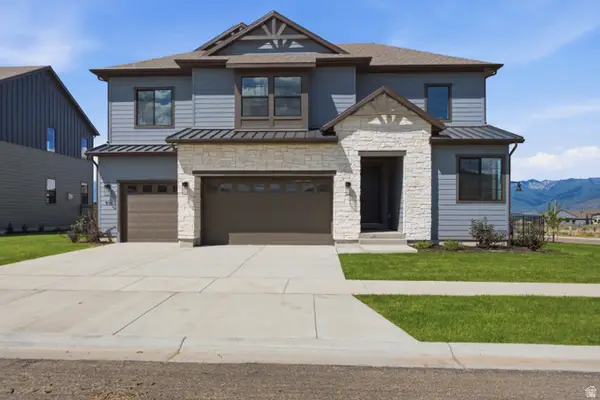 $1,030,900Active4 beds 4 baths5,496 sq. ft.
934 S Romney Rd #243, Heber City, UT 84032
MLS# 2183264Listed by: TRI POINTE HOMES HOLDINGS, INC  $2,775,000Pending5 beds 6 baths5,259 sq. ft.
4456 S Buck Way, Heber City, UT 84032
MLS# 12604066Listed by: CENTURY 21 EVEREST


Protect your home and budget from life's surprises with an Assurant Home Warranty, backed by a partner that supports you through every step of homeownership. Explore Plans.
© 2026 Better Homes and Gardens Real Estate LLC. An Anywhere Real Estate company. All rights reserved. Better Homes and Gardens® Real Estate is a registered trademark owned by Meredith Operations Corporation, licensed to Better Homes and Gardens Real Estate LLC and used with permission. Better Homes and Gardens Real Estate LLC fully supports the principles of the Fair Housing Act and the Equal Opportunity Act. Listing information is deemed reliable but is not guaranteed accurate.
Each office is independently owned and operated.
Any services or products provided by third parties are not provided by, affiliated with or related to Better Homes and Gardens Real Estate LLC, or its affiliated companies.