
1128 S 820 E #7201, Heber City, UT 84032
Local realty services provided by:Better Homes and Gardens Real Estate Momentum
Listed by: austin duke
Office: summit sotheby's international realty
MLS#:2185140
Source:SL
Price summary
- Price:$379,900
- Price per sq. ft.:$318.44
- Monthly HOA dues:$280
About this home
Rare investment opportunity at Village on 12th in Heber City! Built in 2019, this well-maintained 3-bedroom, 2-bath middle-floor condo features modern finishes, beautiful mountain views, and valuable rental flexibility.
Enjoy Mount Timpanogos views from your private deck, plus a bright, comfortable interior with quartz countertops and an open, functional floor plan.
For investors, the unit is grandfathered into the community's rental pool, allowing a new owner to bypass the current rental waitlist. It is currently tenant-occupied, and the renter may be willing to stay, offering the potential for a seamless transition and immediate rental income.
Conveniently located near Heber City's shopping, dining, schools, and recreation, with easy access to Park City, Deer Valley, Jordanelle Reservoir, and the Wasatch Back.
Whether you're seeking a primary residence, mountain getaway, or investment property, this condo offers an ideal combination of location, views, modern finishes, and rare rental flexibility....
Contact an agent
Home facts
- Year built:2019
- Subdivision & Development:THE VILLAGE ON 12TH
- Listing ID #:2185140
- Added:1 day(s) ago
- Updated:September 15, 2026 at 12:55 AM
Rooms and interior
- Bedrooms:3
- Total bathrooms:2
- Full bathrooms:2
- Rooms Total:8
- Flooring:Carpet
- Kitchen Description:Microwave, Refrigerator
- Living area:1,193 sq. ft.
Heating and cooling
- Cooling:Central Air
- Heating:Forced Air
Structure and exterior
- Roof:Asphalt
- Year built:2019
- Building area:1,193 sq. ft.
- Lot area:0.03 Acres
- Architectural Style:Condo
- Construction Materials:Asphalt, Cement Siding, Stone
- Levels:1 Story
Schools
- High school:Wasatch
- Middle school:Timpanogos Middle
- Elementary school:Old Mill
Utilities
- Water:Water Connected
- Sewer:Sewer Connected, Sewer: Connected
Finances and disclosures
- Price:$379,900
- Price per sq. ft.:$318.44
- Tax amount:$2,048
Features and amenities
- Laundry features:Electric Dryer Hookups
- Amenities:Maintenance, Playground, Sewer Paid, Snow Removal, Trash, Water
Parking
- Total parking spaces:3
- Parking description:Covered, Parking: Uncovered
- Carport spaces:1
New listings near 1128 S 820 E #7201
- New
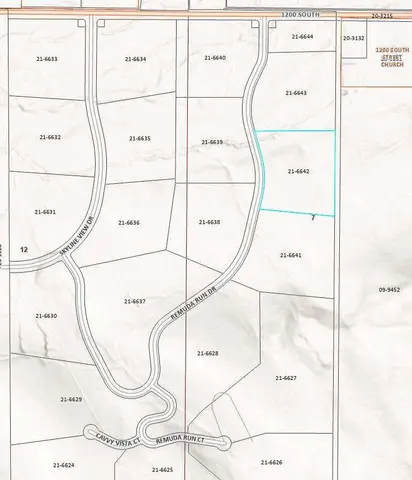 $1,695,000Active6.08 Acres
19 Remuda Run Dr, Heber City, UT 84032
MLS# 2185108Listed by: CONGRESS REALTY INC - New
 $175,000Active1.07 Acres
8956 E Clyde Lake Circle, Heber City, UT 84032
MLS# 12604182Listed by: CENTURY 21 EVEREST - New
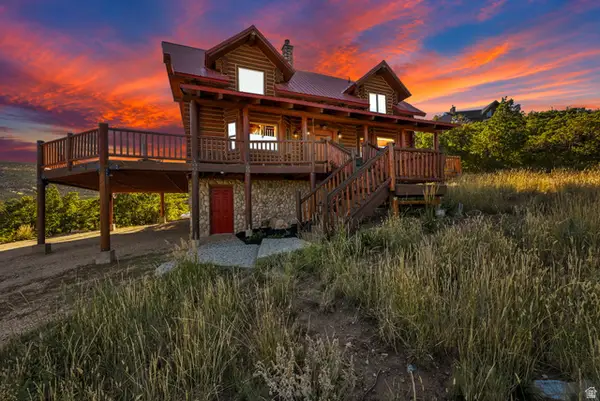 $1,070,000Active3 beds 2 baths2,158 sq. ft.
1459 Clyde Lake Dr #362, Heber City, UT 84032
MLS# 2184930Listed by: CENTURY 21 EVEREST - New
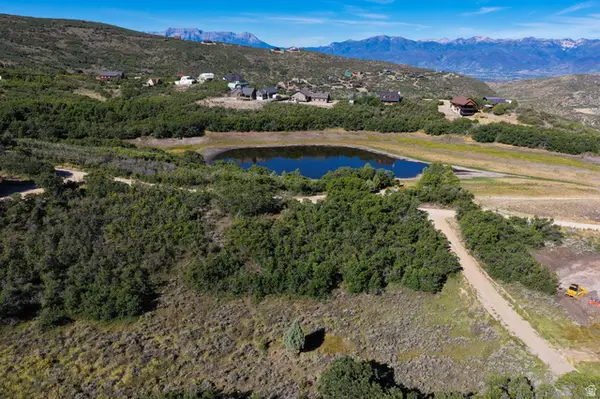 $175,000Active1.07 Acres
8956 Clyde Lake Cir #364, Heber City, UT 84032
MLS# 2184931Listed by: CENTURY 21 EVEREST - New
 $1,070,000Active3 beds 2 baths2,158 sq. ft.
1459 S Clyde Lake Drive, Heber City, UT 84032
MLS# 12604181Listed by: CENTURY 21 EVEREST - New
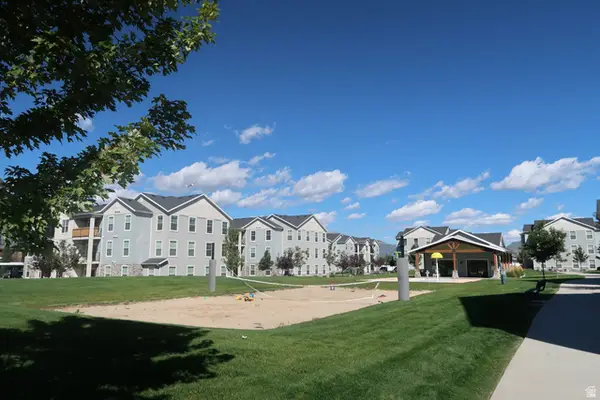 $374,999Active3 beds 2 baths1,193 sq. ft.
1128 S 820 E #6-6202, Heber City, UT 84032
MLS# 2184849Listed by: LAUNCH REAL ESTATE - New
 $4,100,000Active6 beds 5 baths6,205 sq. ft.
2044 E Notch Mountain Circle, Heber City, UT 84032
MLS# 12604174Listed by: CHRISTIE'S INT. RE VUE - New
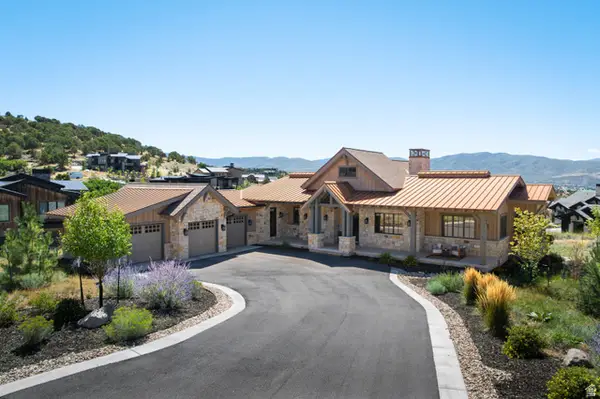 $4,100,000Active6 beds 5 baths6,205 sq. ft.
2044 E Notch Mountain Cir #360, Heber City, UT 84032
MLS# 2184772Listed by: CHRISTIE'S INTERNATIONAL REAL ESTATE VUE - Open Wed, 10am to 1pmNew
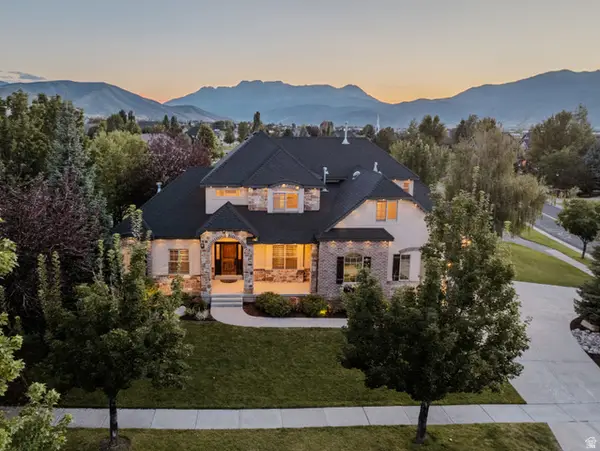 $1,245,000Active5 beds 5 baths5,160 sq. ft.
876 Ledgestone Ln, Heber City, UT 84032
MLS# 2184717Listed by: SOVEREIGN COLLECTIVE, LLC


Protect your home and budget from life's surprises with an Assurant Home Warranty, backed by a partner that supports you through every step of homeownership. Explore Plans.
© 2026 Better Homes and Gardens Real Estate LLC. An Anywhere Real Estate company. All rights reserved. Better Homes and Gardens® Real Estate is a registered trademark owned by Meredith Operations Corporation, licensed to Better Homes and Gardens Real Estate LLC and used with permission. Better Homes and Gardens Real Estate LLC fully supports the principles of the Fair Housing Act and the Equal Opportunity Act. Listing information is deemed reliable but is not guaranteed accurate.
Each office is independently owned and operated.
Any services or products provided by third parties are not provided by, affiliated with or related to Better Homes and Gardens Real Estate LLC, or its affiliated companies.