
1364 W Stillwater Dr #R2049, Heber City, UT 84032
Local realty services provided by:Better Homes and Gardens Real Estate Momentum
1364 W Stillwater Dr #R2049,Heber City, UT 84032
$609,000
- 1 Beds
- 1 Baths
- 543 sq. ft.
- Condominium
- Active
Listed by: amber hansen, trieste wilde
Office: unique utah homes
MLS#:2173708
Source:SL
Price summary
- Price:$609,000
- Price per sq. ft.:$1,121.55
- Monthly HOA dues:$421
About this home
Your Mountain Escape Awaits at The Lodge at Stillwater/Mason Resort on the waters of Jordanelle! Whether you're searching for the perfect weekend getaway, a full-time mountain and lake retreat, or an investment property, this beautiful one-bedroom, one-bath condo checks all the boxes! Wake up to breathtaking mountain views from your private balcony, perfectly situated facing Deer Valley's spectacular new East Village. The Lodge at Stillwater/Mason Resort offers front-row access to one of North Americas most exciting ski resort expansions, and as a bonus, a complimentary shuttle service to the ski resort is coming soon, making your ski days SO MUCH EASIER! A 10 minute drive will take you Park City's world class ski resorts and historic Main Street, where you'll be surrounded by endless opportunities for adventure. Spend your days hiking, biking or skiing some of Utah's best resorts and then spend the evening at one of the many historic saloons or luxury farm to table restaurants. Enjoy boating or paddleboarding right here on Jordanelle Reservoir, or take a short excursion to Sundance Mountain Resort for an intimate, upscale skiing experience or legendary Blue Ribbon fly fishing in the Provo River. The Lodge at Stillwater, currently undergoing a rebrand as Mason Resort, truly offers the best of Utah's mountain lifestyle. When you're ready to relax, spoil yourself with outstanding amenities, including heated community pool, three relaxing hot tubs, fitness center, game room, outdoor fire pit, BBQ grilling area and secure underground parking. Located approximately 40 minutes from Salt Lake City International Airport, this mountain retreat offers easy access for weekend escapes or year-round living. Come experience the mountain lifestyle you've been dreaming about, where every season brings a new adventure, and every day feels like a vacation. HOA fee covers all utilities and amenities, internet, on-site building manager/maintenance, and Direct TV. Buyer is responsible to verify all listing info including square footage figures....
Contact an agent
Home facts
- Year built:2001
- Subdivision & Development:LODGE AT STILLWATER
- Listing ID #:2173708
- Added:53 day(s) ago
- Updated:September 14, 2026 at 11:55 AM
Rooms and interior
- Bedrooms:1
- Total bathrooms:1
- Full bathrooms:1
- Rooms Total:4
- Flooring:Laminate, Slate
- Kitchen Description:Disposal, Microwave, Oven: Gas, Range/Oven: Built-In, Refrigerator
- Living area:543 sq. ft.
Heating and cooling
- Cooling:Central Air
- Heating:Forced Air
Structure and exterior
- Roof:Asphalt, Composition
- Year built:2001
- Building area:543 sq. ft.
- Lot area:0.02 Acres
- Lot Features:Road: Paved
- Architectural Style:Condo
- Construction Materials:Asphalt, Stone
- Exterior Features:Balcony
- Levels:1 Story
Schools
- High school:Wasatch
- Middle school:Rocky Mountain
- Elementary school:Midway
Utilities
- Water:Culinary, Water Connected
- Sewer:Sewer Connected, Sewer: Connected
Finances and disclosures
- Price:$609,000
- Price per sq. ft.:$1,121.55
- Tax amount:$3,664
Features and amenities
- Amenities:Alarm: Fire, Ceiling Fan, Controlled Access, Fitness Center, Gas Logs, Maintenance, Management, Pet Rules, Pool, Sewer Paid, Snow Removal, Spa/Hot Tub, Trash, Water, Window Coverings
Parking
- Parking description:Attached, Attached Garage, Covered
New listings near 1364 W Stillwater Dr #R2049
- New
 $175,000Active1.07 Acres
8956 E Clyde Lake Circle, Heber City, UT 84032
MLS# 12604182Listed by: CENTURY 21 EVEREST - New
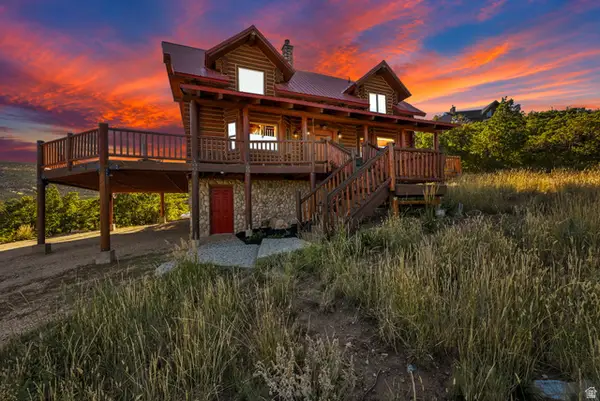 $1,070,000Active3 beds 2 baths2,158 sq. ft.
1459 Clyde Lake Dr #362, Heber City, UT 84032
MLS# 2184930Listed by: CENTURY 21 EVEREST - New
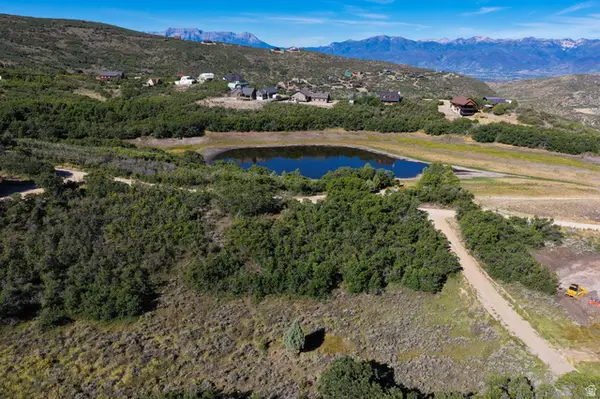 $175,000Active1.07 Acres
8956 Clyde Lake Cir #364, Heber City, UT 84032
MLS# 2184931Listed by: CENTURY 21 EVEREST - New
 $1,070,000Active3 beds 2 baths2,158 sq. ft.
1459 S Clyde Lake Drive, Heber City, UT 84032
MLS# 12604181Listed by: CENTURY 21 EVEREST - New
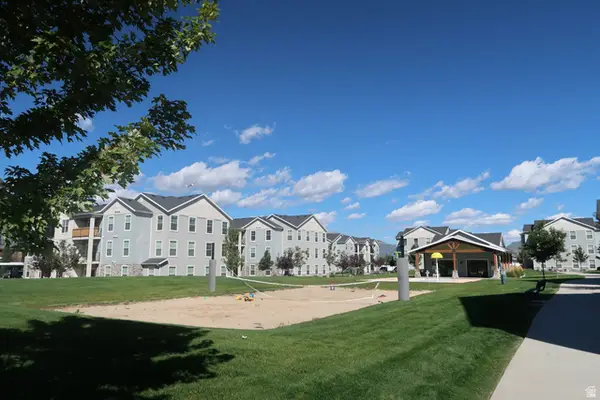 $374,999Active3 beds 2 baths1,193 sq. ft.
1128 S 820 E #6-6202, Heber City, UT 84032
MLS# 2184849Listed by: LAUNCH REAL ESTATE - New
 $4,100,000Active6 beds 5 baths6,205 sq. ft.
2044 E Notch Mountain Circle, Heber City, UT 84032
MLS# 12604174Listed by: CHRISTIE'S INT. RE VUE - New
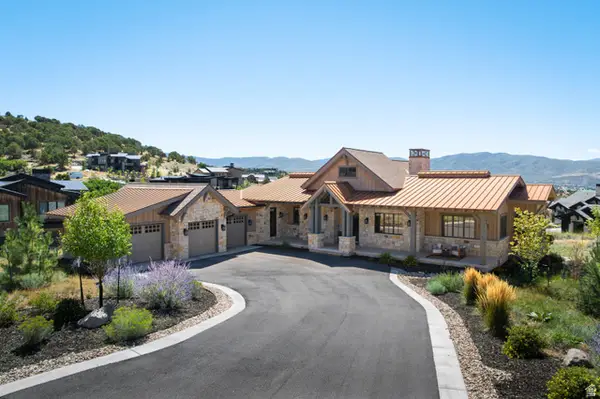 $4,100,000Active6 beds 5 baths6,205 sq. ft.
2044 E Notch Mountain Cir #360, Heber City, UT 84032
MLS# 2184772Listed by: CHRISTIE'S INTERNATIONAL REAL ESTATE VUE - Open Wed, 10am to 1pmNew
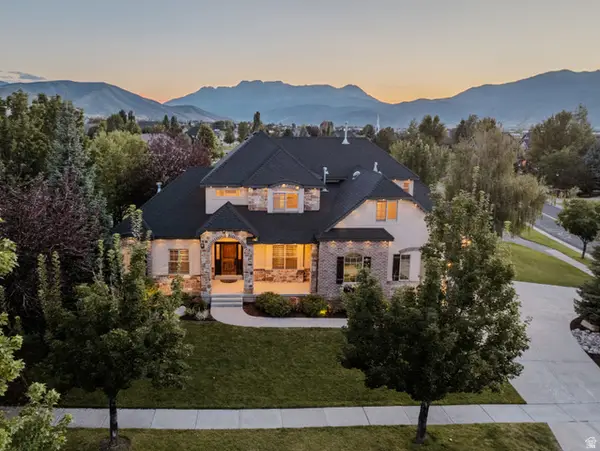 $1,245,000Active5 beds 5 baths5,160 sq. ft.
876 Ledgestone Ln, Heber City, UT 84032
MLS# 2184717Listed by: SOVEREIGN COLLECTIVE, LLC - New
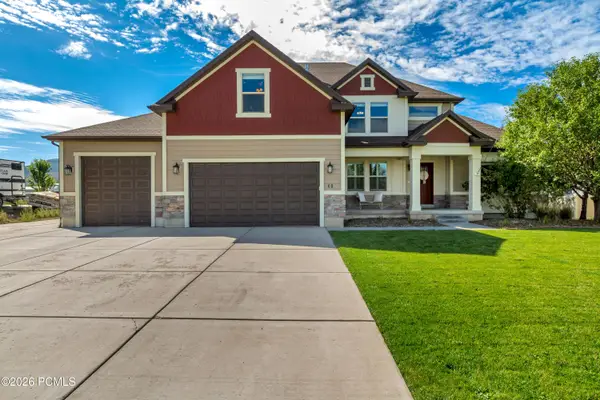 $1,050,000Active5 beds 4 baths3,179 sq. ft.
40 E Wheeler Road, Heber City, UT 84032
MLS# 12604162Listed by: KW PARK CITY KELLER WILLIAMS REAL ESTATE HEBER VAL - Open Wed, 2 to 5pmNew
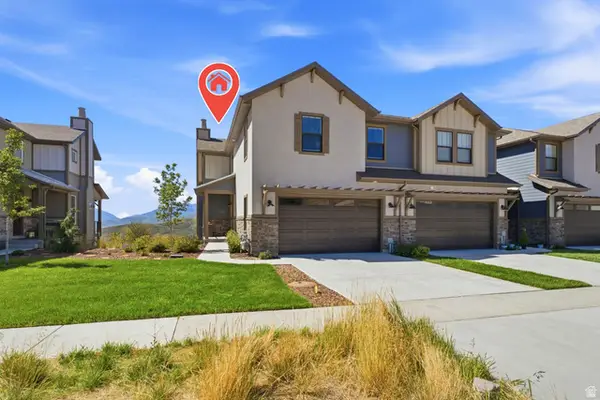 $1,100,000Active4 beds 4 baths2,433 sq. ft.
6039 N Westridge Rd, Heber City, UT 84032
MLS# 2184662Listed by: BERKSHIRE HATHAWAY HOMESERVICES UTAH PROPERTIES (SADDLEVIEW)


Protect your home and budget from life's surprises with an Assurant Home Warranty, backed by a partner that supports you through every step of homeownership. Explore Plans.
© 2026 Better Homes and Gardens Real Estate LLC. An Anywhere Real Estate company. All rights reserved. Better Homes and Gardens® Real Estate is a registered trademark owned by Meredith Operations Corporation, licensed to Better Homes and Gardens Real Estate LLC and used with permission. Better Homes and Gardens Real Estate LLC fully supports the principles of the Fair Housing Act and the Equal Opportunity Act. Listing information is deemed reliable but is not guaranteed accurate.
Each office is independently owned and operated.
Any services or products provided by third parties are not provided by, affiliated with or related to Better Homes and Gardens Real Estate LLC, or its affiliated companies.