
1825 S 920 East, Heber City, UT 84032
Local realty services provided by:Better Homes and Gardens Real Estate Momentum
Listed by: melissa goff
Office: summit sotheby's international realty
MLS#:12602923
Source:UT_PCBR
Price summary
- Price:$700,000
- Price per sq. ft.:$281.01
About this home
Experience elevated mountain living in this beautifully designed townhome in Heber City's desirable Sawmill community, where contemporary style meets exceptional comfort and breathtaking Wasatch Mountain views.
Spanning three thoughtfully planned levels, the main home offers three bedrooms and three and a half bathrooms with a bright, open layout that feels both spacious and inviting while the ADU offers another separate full bedroom and bathroom. The heart of the home is the beautifully appointed kitchen, featuring quartz countertops, a large center island, Bosch stainless steel appliances, a gas range, and stylish shaker cabinetry. Expansive windows fill the living spaces with natural light while showcasing the surrounding mountain scenery. There are multiple gathering spaces with an inviting banquette off of the kitchen and a spacious dining area off of the family room.
The upper level is designed for privacy and convenience, with a generous primary suite that includes a private covered deck, a luxurious ensuite bath, and a generous walk-in closet. Two additional bedrooms each enjoy their own bathrooms, while a centrally located laundry room and ample storage add everyday practicality.
On the entry level, a private attached ADU studio features its own entrance, kitchen, and full bathroom, creating a flexible space well suited for guests, extended family, a home office, or a creative workspace. You can also rent the ADU out for some extra income.
Multiple covered decks throughout the home invite you to relax and enjoy the fresh mountain air and spectacular views. Residents of Sawmill will also enjoy outstanding community amenities, including a future swimming pool, fitness center, pickleball courts, and a future clubhouse. Don't wait, this home is finished and ready to move into!...
Contact an agent
Home facts
- Year built:2022
- Subdivision & Development:Sawmill
- Listing ID #:12602923
- Added:105 day(s) ago
- Updated:October 10, 2026 at 02:54 PM
Rooms and interior
- Bedrooms:4
- Total bathrooms:5
- Full bathrooms:4
- Half bathrooms:1
- Flooring:Tile, Wood
- Dining Description:Breakfast Bar, Breakfast Nook, Semi-Formal Dining
- Kitchen Description:Gas Range, Microwave, Refrigerator
- Living area:2,491 sq. ft.
Heating and cooling
- Cooling:Central Air
- Heating:Forced Air, Natural Gas
- Central air:Yes
Structure and exterior
- Roof:Asphalt
- Year built:2022
- Building area:2,491 sq. ft.
- Lot area:0.02 Acres
- Lot Features:Adjacent Common Area Land, Level
- Architectural Style:Contemporary
- Construction Materials:Hardiplank Type, Stone
- Exterior Features:Porch
Utilities
- Water:Public
- Sewer:Public Sewer
Finances and disclosures
- Price:$700,000
- Price per sq. ft.:$281.01
- Tax amount:$5,260 (2025)
Features and amenities
- Amenities:Appliances, Ceiling Fan(S), Ceiling(S) - 9 Ft Plus, Garage Door Opener, Lock-Out, Thermostat - Programmable, Water Heater - Gas
Parking
- Parking description:2 Covered Parking Spaces
- Garage spaces:2
New listings near 1825 S 920 East
- New
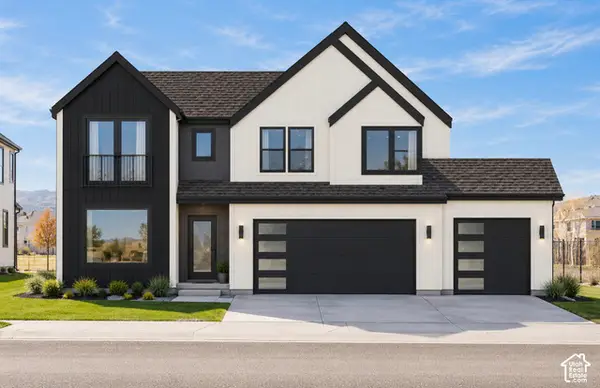 $1,130,000Active4 beds 4 baths3,970 sq. ft.
2944 E Hayloft Ln #221, Heber City, UT 84032
MLS# 2190441Listed by: FIELDSTONE REALTY LLC - New
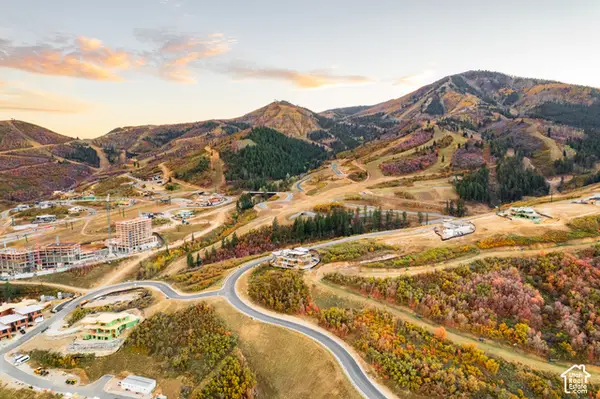 $6,800,000Active47372 Acres
9659 N Blue Ledge Dr #43, Heber City, UT 84032
MLS# 2190444Listed by: BERKSHIRE HATHAWAY HOMESERVICES UTAH PROPERTIES (SADDLEVIEW) - New
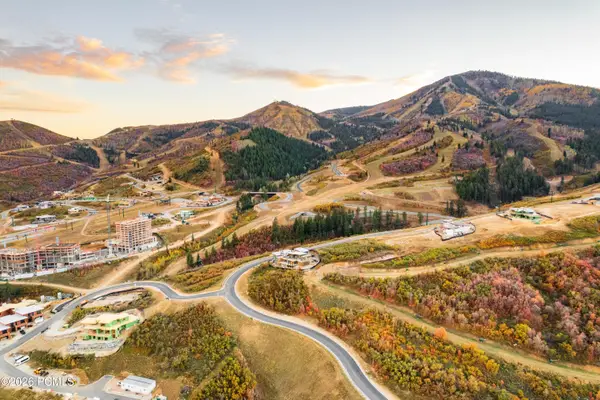 $6,800,000Active0.89 Acres
9659 N Blue Ledge Drive, Heber City, UT 84032
MLS# 12604558Listed by: BHHS UTAH PROPERTIES - SV - New
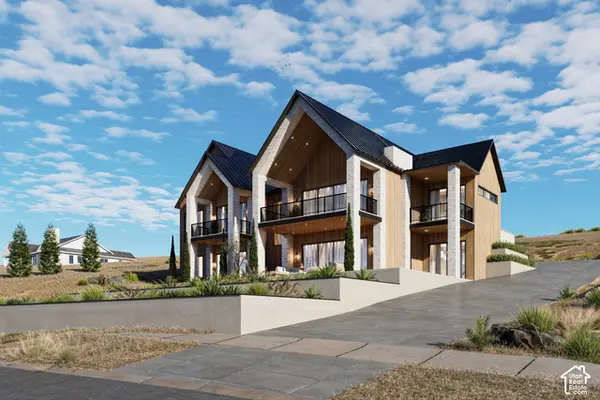 $3,800,000Active6 beds 8 baths6,722 sq. ft.
3291 E Hunters Cir, Heber City, UT 84032
MLS# 2190361Listed by: BERKSHIRE HATHAWAY HOMESERVICES UTAH PROPERTIES (SADDLEVIEW) - New
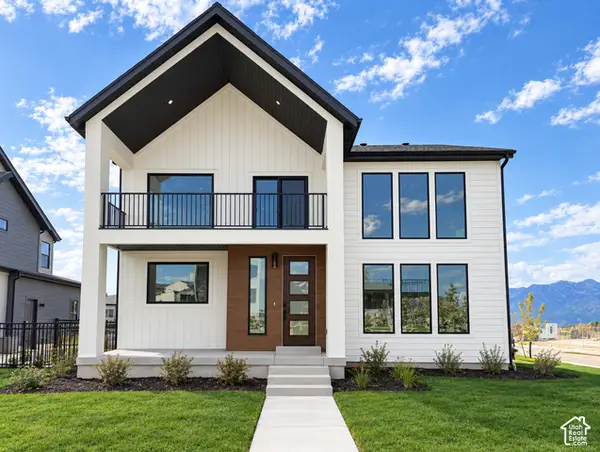 $1,099,000Active4 beds 4 baths4,038 sq. ft.
931 S Sparrow Rain Ct #265, Heber City, UT 84032
MLS# 2190420Listed by: FIELDSTONE REALTY LLC - New
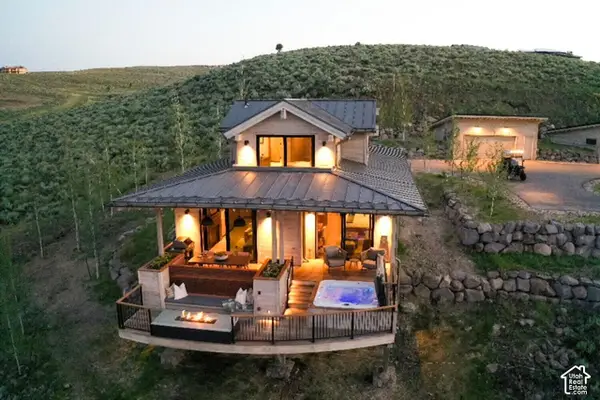 $390,000Active2 beds 3 baths1,495 sq. ft.
7507 E Stardust Ct #C,2.27, Heber City, UT 84032
MLS# 2190421Listed by: SUMMIT SOTHEBY'S INTERNATIONAL REALTY 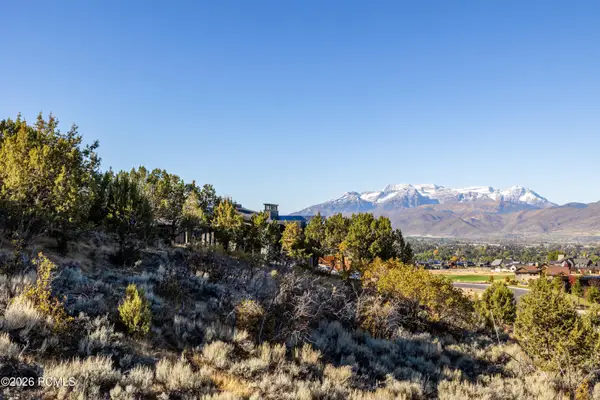 $690,000Pending0.81 Acres
2157 E Notch Mt Circle, Heber City, UT 84032
MLS# 12604546Listed by: CHRISTIE'S INT. RE VUE $690,000Pending0.81 Acres
2157 E Notch Mt Cir #352, Heber City, UT 84032
MLS# 2190342Listed by: CHRISTIE'S INTERNATIONAL REAL ESTATE VUE- New
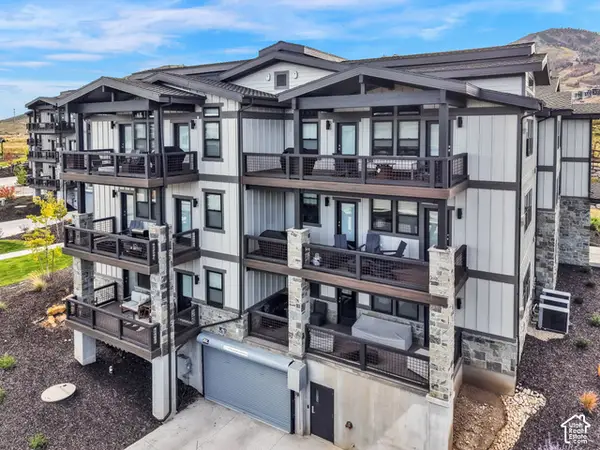 $1,250,000Active3 beds 2 baths1,496 sq. ft.
1134 W Helling Cir #6-103, Heber City, UT 84032
MLS# 2190305Listed by: CENTURY 21 EVEREST - New
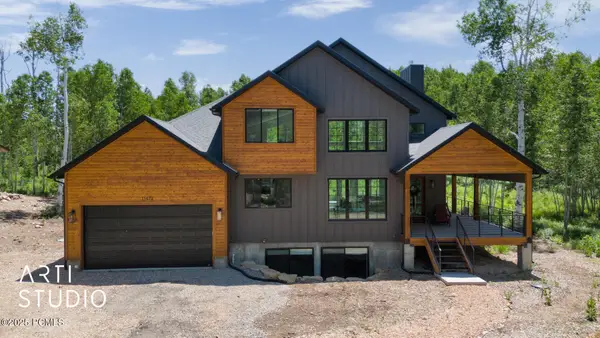 $1,299,000Active4 beds 4 baths3,707 sq. ft.
11472 E Marigold Lane, Heber City, UT 84032
MLS# 12604543Listed by: ERA BROKERS CONSOLIDATED (SLC)


Protect your home and budget from life's surprises with an Assurant Home Warranty, backed by a partner that supports you through every step of homeownership. Explore Plans.
© 2026 Better Homes and Gardens Real Estate LLC. An Anywhere Real Estate company. All rights reserved. Better Homes and Gardens® Real Estate is a registered trademark owned by Meredith Operations Corporation, licensed to Better Homes and Gardens Real Estate LLC and used with permission. Better Homes and Gardens Real Estate LLC fully supports the principles of the Fair Housing Act and the Equal Opportunity Act. Listing information is deemed reliable but is not guaranteed accurate.
Each office is independently owned and operated.
Any services or products provided by third parties are not provided by, affiliated with or related to Better Homes and Gardens Real Estate LLC, or its affiliated companies.