
1855 N Chimney Rock Road, Heber City, UT 84032
Local realty services provided by:Better Homes and Gardens Real Estate Momentum
Listed by: michael lapay
Office: summit sotheby's international realty (625 main)
MLS#:12600885
Source:UT_PCBR
Price summary
- Price:$3,995,000
- Price per sq. ft.:$753.77
About this home
Within the exclusive gated golf community of Red Ledges, this stunning modern mountain contemporary residence offers exceptional privacy, relaxation, and a seamless connection to the surrounding landscape. Expansive decks and thoughtfully designed outdoor spaces create the perfect setting to enjoy the peaceful mountain environment. Inside, designer finishes and a well-planned floor plan provide both comfort and elegance for everyday living and entertaining. The main level features a spacious primary suite, a dedicated office, and a chef’s kitchen complete with a butler’s pantry—ideal for hosting family and guests. Just off the garage, a functional mudroom with locker-style storage keeps outdoor gear organized and out of sight after a day of adventures. High ceilings, beautiful lighting, and walls of glass fill the home with natural light and frame the surrounding views, making every moment at home feel special. The lower level includes a large great room perfect for gatherings, along with comfortable guest bedrooms to accommodate visitors. Additional highlights include approximately 875 square feet of deck and patio space, an oversized three-car garage, and a fully heated driveway for convenience during winter months. Owners will enjoy immediate access to Red Ledges’ extensive trail system and an impressive array of world-class amenities. Residents have the opportunity to enjoy championship golf park(membership available), pickleball and tennis courts, a state-of-the-art fitness center, spa services, fine dining, resort-style pools, and a family-friendly waterslide—all just moments from your doorstep for both owners and guests to enjoy. 12 Minutes to the Mayflower, East Deer Valley Village, 50 Minutes to Salt Lake City Airport, 8 Minutes to Heber Private Airport....
Contact an agent
Home facts
- Year built:2026
- Subdivision & Development:Red Ledges
- Listing ID #:12600885
- Added:192 day(s) ago
- Updated:April 14, 2026 at 08:07 AM
Rooms and interior
- Bedrooms:5
- Total bathrooms:6
- Full bathrooms:2
- Half bathrooms:1
- Flooring:Tile, Wood
- Living area:5,300 sq. ft.
Heating and cooling
- Heating:Radiant Floor, Zoned
Structure and exterior
- Year built:2026
- Building area:5,300 sq. ft.
- Lot area:0.97 Acres
- Lot Features:Additional Land Available, Gradual Slope, Natural Vegetation, Secluded, South Facing
- Architectural Style:Mountain Contemporary
- Construction Materials:Stone, Wood Siding
- Foundation Description:Concrete Perimeter
Utilities
- Water:Public
- Sewer:Public Sewer
Finances and disclosures
- Price:$3,995,000
- Price per sq. ft.:$753.77
- Tax amount:$5,124 (2025)
Parking
- Parking description:3 Covered Parking Spaces, Attached
- Garage spaces:3
New listings near 1855 N Chimney Rock Road
- New
 $805,000Active3 beds 4 baths1,843 sq. ft.
1107 W Wasatch Spring Road #M3, Kamas, UT 84036
MLS# 12604256Listed by: KW PARK CITY KELLER WILLIAMS REAL ESTATE - New
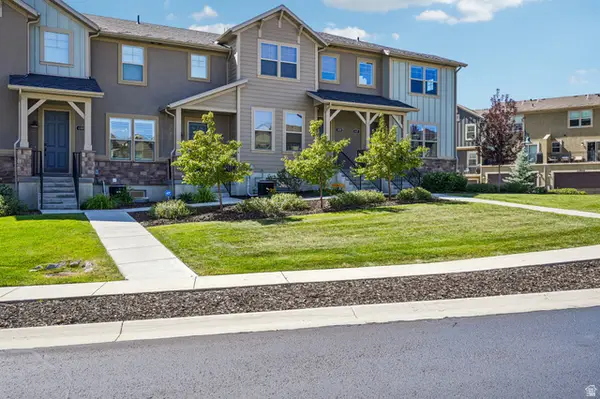 $805,000Active3 beds 4 baths1,843 sq. ft.
1107 W Wasatch Springs Rd #M3, Heber City, UT 84032
MLS# 2186131Listed by: KW PARK CITY KELLER WILLIAMS REAL ESTATE (HEBER VALLEY BRANCH) - New
 $850,000Active6 beds 4 baths3,521 sq. ft.
446 N 1300 East, Heber City, UT 84032
MLS# 12604244Listed by: SUMMIT SOTHEBY'S (HEBER) - New
 $1,395,000Active4 beds 4 baths4,440 sq. ft.
5282 N Oldgate Road, Heber City, UT 84032
MLS# 12604243Listed by: STONE EDGE REAL ESTATE LLC - Open Sat, 11am to 2pmNew
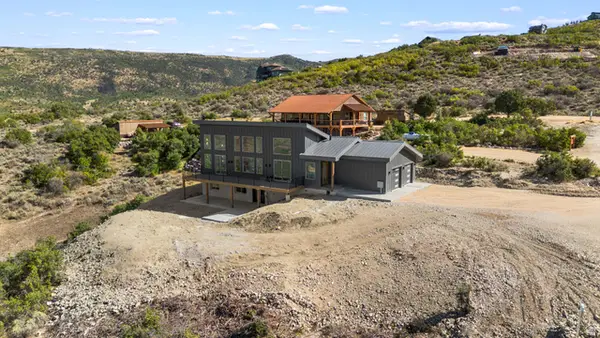 $1,111,000Active3 beds 3 baths2,756 sq. ft.
7463 E Oakview Dr, Heber City, UT 84032
MLS# 2185723Listed by: SIGNATURE GROUP REAL ESTATE 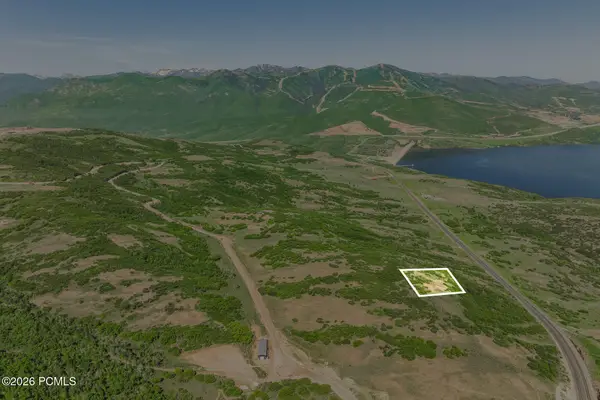 $900,000Pending0.89 Acres
1207 E Headwaters Cove Loop, Heber City, UT 84032
MLS# 12604239Listed by: SUMMIT SOTHEBY'S (HEBER)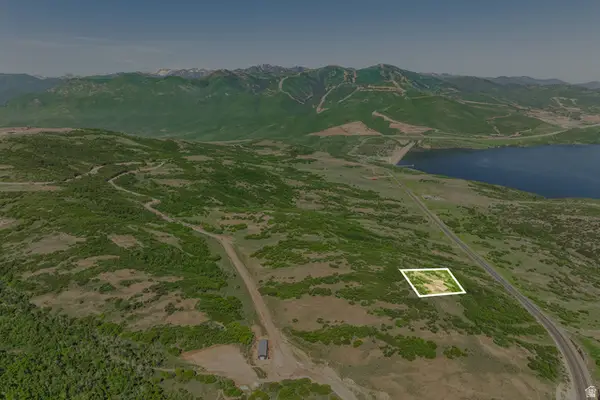 $900,000Pending0.89 Acres
1207 E Headwaters Cove Loop #104, Heber City, UT 84032
MLS# 2185653Listed by: SUMMIT SOTHEBY'S INTERNATIONAL REALTY- New
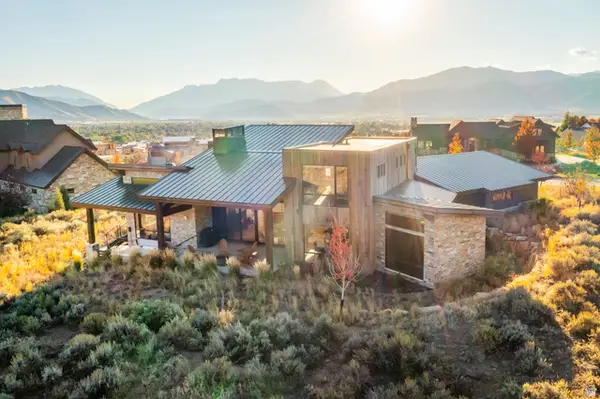 $3,450,000Active4 beds 4 baths4,217 sq. ft.
1090 N Oquirrh Mountain Dr (lot 60) #60, Heber City, UT 84032
MLS# 2185602Listed by: WINDERMERE REAL ESTATE (PARK CITY) - New
 $1,650,000Active4 beds 4 baths2,302 sq. ft.
1261 Hailstone Drive, Heber City, UT 84032
MLS# 12604235Listed by: CHRISTIE'S INT. RE VUE - New
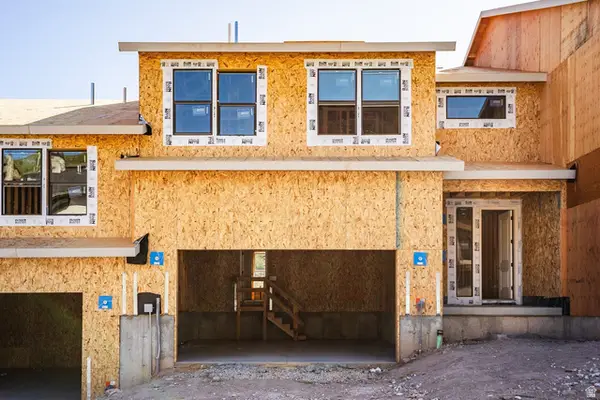 $1,315,984Active4 beds 4 baths3,077 sq. ft.
375 W Ascent Dr #265, Hideout, UT 84036
MLS# 2185515Listed by: SUMMIT SOTHEBY'S INTERNATIONAL REALTY


Protect your home and budget from life's surprises with an Assurant Home Warranty, backed by a partner that supports you through every step of homeownership. Explore Plans.
© 2026 Better Homes and Gardens Real Estate LLC. An Anywhere Real Estate company. All rights reserved. Better Homes and Gardens® Real Estate is a registered trademark owned by Meredith Operations Corporation, licensed to Better Homes and Gardens Real Estate LLC and used with permission. Better Homes and Gardens Real Estate LLC fully supports the principles of the Fair Housing Act and the Equal Opportunity Act. Listing information is deemed reliable but is not guaranteed accurate.
Each office is independently owned and operated.
Any services or products provided by third parties are not provided by, affiliated with or related to Better Homes and Gardens Real Estate LLC, or its affiliated companies.