
1879 N Ostler Peak Road, Heber City, UT 84032
Local realty services provided by:Better Homes and Gardens Real Estate Momentum
1879 N Ostler Peak Road,Heber City, UT 84032
$969,600
- 3 Beds
- 4 Baths
- 4,285 sq. ft.
- Single family
- Pending
Listed by: neena beverly
Office: ivory homes, ltd
MLS#:12601351
Source:UT_PCBR
Price summary
- Price:$969,600
- Price per sq. ft.:$226.28
About this home
Welcome to this beautifully appointed home featuring the sought-after Carlisle Traditional elevation in a great community! The gourmet kitchen is a true showstopper, boasting bluff maple cabinets, sleek quartz countertops with a full-height backsplash,
stainless steel gas appliances, and double ovens-perfect for everyday living and entertaining alike. Enjoy a seamless blend of style and comfort with laminate hardwood flooring, tile, and plush carpet in all the right places. The spacious layout includes a 3-car garage and 9-foot foundation basement walls, offering incredible potential for future expansion. An atrium door provides convenient and stylish access to the basement. Thoughtful upgrades abound, including a Christmas light package, motion detection switches, and USB outlets in the owner's bedroom for modern convenience. Safety and efficiency are enhanced with a passive radon ventilation system. Relax in the inviting great room featuring a cozy gas log fireplace, or entertain in the elegant
living room with French doors. Bathrooms showcase beautiful tile surrounds, complemented by brushed nickel hardware
throughout the home. Additional highlights include textured walls, sophisticated two-tone paint, and upgraded Roosevelt base
and casing, adding a refined finishing touch to every space. Come check it out today! This home perfectly combines functionality, style, and premium upgrades-ready for you to move in and enjoy!...
Contact an agent
Home facts
- Year built:2026
- Subdivision & Development:Coyote Ridge
- Listing ID #:12601351
- Added:164 day(s) ago
- Updated:May 15, 2026 at 08:20 AM
Rooms and interior
- Bedrooms:3
- Total bathrooms:4
- Full bathrooms:3
- Half bathrooms:1
- Flooring:Tile, Wood
- Dining Description:Breakfast Bar, Breakfast Nook, Eat-In Kitchen, Informal Dining
- Kitchen Description:Dishwasher, Disposal, Double Oven, Gas Range, Microwave, Oven
- Living area:4,285 sq. ft.
Heating and cooling
- Cooling:Air Conditioning, Central Air
- Heating:Forced Air
- Central air:Yes
Structure and exterior
- Roof:Asphalt
- Year built:2026
- Building area:4,285 sq. ft.
- Lot area:0.2 Acres
- Lot Features:Level
- Architectural Style:Traditional
- Construction Materials:Wood Siding
- Exterior Features:Porch
- Foundation Description:Concrete Perimeter
Utilities
- Water:Public
- Sewer:Public Sewer
Finances and disclosures
- Price:$969,600
- Price per sq. ft.:$226.28
- Tax amount:$1 (2026)
Features and amenities
- Laundry features:Washer
- Amenities:Appliances, Garage Door Opener, Smoke Alarm, Thermostat - Programmable, Vaulted Ceiling(S), Water Heater - Gas
Parking
- Parking description:2 Covered Parking Spaces, Attached
- Garage spaces:3
New listings near 1879 N Ostler Peak Road
- New
 $805,000Active3 beds 4 baths1,843 sq. ft.
1107 W Wasatch Spring Road #M3, Kamas, UT 84036
MLS# 12604256Listed by: KW PARK CITY KELLER WILLIAMS REAL ESTATE - New
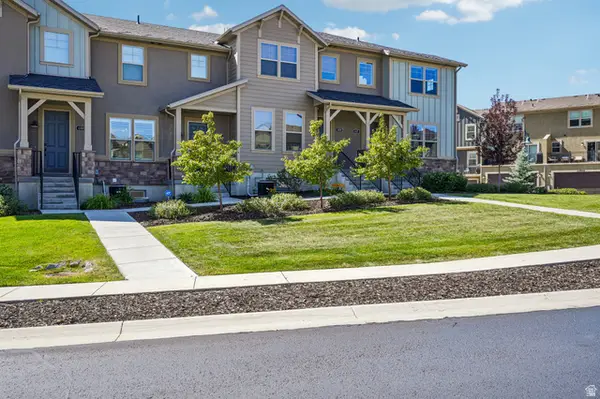 $805,000Active3 beds 4 baths1,843 sq. ft.
1107 W Wasatch Springs Rd #M3, Heber City, UT 84032
MLS# 2186131Listed by: KW PARK CITY KELLER WILLIAMS REAL ESTATE (HEBER VALLEY BRANCH) - New
 $850,000Active6 beds 4 baths3,521 sq. ft.
446 N 1300 East, Heber City, UT 84032
MLS# 12604244Listed by: SUMMIT SOTHEBY'S (HEBER) - New
 $1,395,000Active4 beds 4 baths4,440 sq. ft.
5282 N Oldgate Road, Heber City, UT 84032
MLS# 12604243Listed by: STONE EDGE REAL ESTATE LLC - Open Sat, 11am to 2pmNew
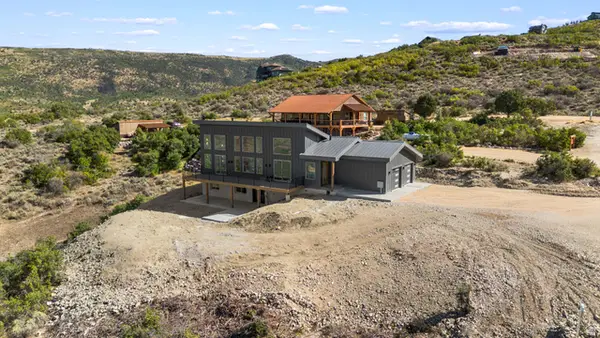 $1,111,000Active3 beds 3 baths2,756 sq. ft.
7463 E Oakview Dr, Heber City, UT 84032
MLS# 2185723Listed by: SIGNATURE GROUP REAL ESTATE 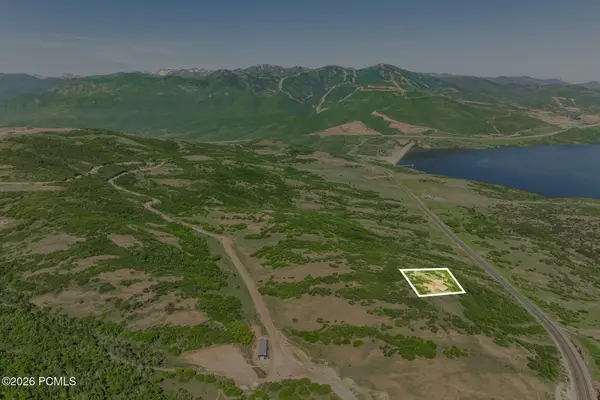 $900,000Pending0.89 Acres
1207 E Headwaters Cove Loop, Heber City, UT 84032
MLS# 12604239Listed by: SUMMIT SOTHEBY'S (HEBER)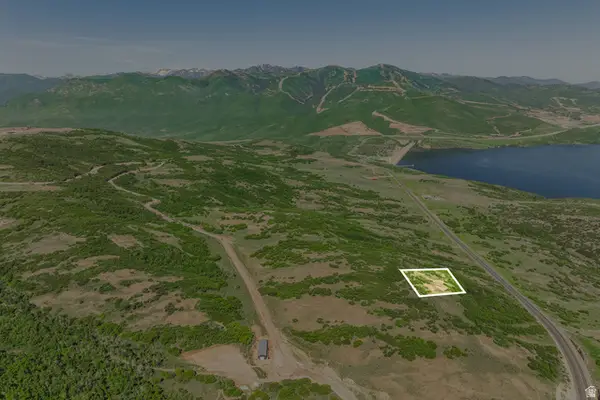 $900,000Pending0.89 Acres
1207 E Headwaters Cove Loop #104, Heber City, UT 84032
MLS# 2185653Listed by: SUMMIT SOTHEBY'S INTERNATIONAL REALTY- New
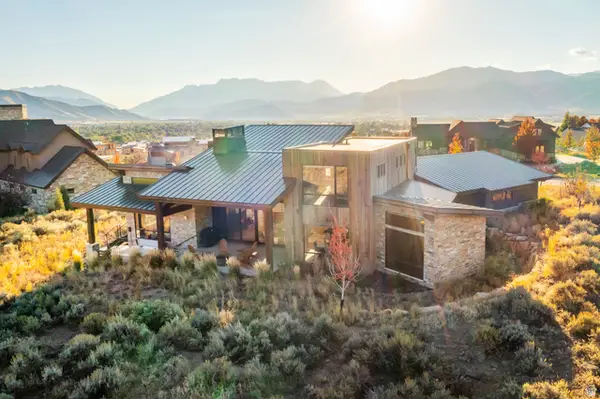 $3,450,000Active4 beds 4 baths4,217 sq. ft.
1090 N Oquirrh Mountain Dr (lot 60) #60, Heber City, UT 84032
MLS# 2185602Listed by: WINDERMERE REAL ESTATE (PARK CITY) - New
 $1,650,000Active4 beds 4 baths2,302 sq. ft.
1261 Hailstone Drive, Heber City, UT 84032
MLS# 12604235Listed by: CHRISTIE'S INT. RE VUE - New
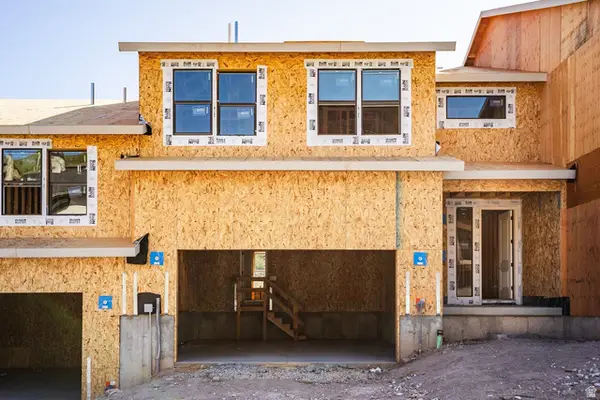 $1,315,984Active4 beds 4 baths3,077 sq. ft.
375 W Ascent Dr #265, Hideout, UT 84036
MLS# 2185515Listed by: SUMMIT SOTHEBY'S INTERNATIONAL REALTY


Protect your home and budget from life's surprises with an Assurant Home Warranty, backed by a partner that supports you through every step of homeownership. Explore Plans.
© 2026 Better Homes and Gardens Real Estate LLC. An Anywhere Real Estate company. All rights reserved. Better Homes and Gardens® Real Estate is a registered trademark owned by Meredith Operations Corporation, licensed to Better Homes and Gardens Real Estate LLC and used with permission. Better Homes and Gardens Real Estate LLC fully supports the principles of the Fair Housing Act and the Equal Opportunity Act. Listing information is deemed reliable but is not guaranteed accurate.
Each office is independently owned and operated.
Any services or products provided by third parties are not provided by, affiliated with or related to Better Homes and Gardens Real Estate LLC, or its affiliated companies.