
2188 N Trails Edge Way #57, Heber City, UT 84032
Local realty services provided by:Better Homes and Gardens Real Estate Momentum
2188 N Trails Edge Way #57,Heber City, UT 84032
$1,329,000
- 6 Beds
- 5 Baths
- 4,030 sq. ft.
- Single family
- Active
Listed by: arianna worthen, benjamin d gillen
Office: toll brothers real estate, inc.
MLS#:2186390
Source:SL
Price summary
- Price:$1,329,000
- Price per sq. ft.:$329.78
- Monthly HOA dues:$64
About this home
*Home under construction, estimated completion December 2026* 4,030 square feet, including finished basement. Well-equipped kitchen with ample cabinet space and large center island with views of the great room. Luxurious primary bathroom suite with dual-sink vanity, walk-in shower, and large walk-in closet. Secondary bedrooms feature ample closets and a shared Jack-and-Jill bath. Additional highlights include a convenient powder room, centrally located laundry room, and additional storage throughout.
Contact an agent
Home facts
- Year built:2026
- Subdivision & Development:JORDANELLE RIDGE
- Listing ID #:2186390
- Added:1 day(s) ago
- Updated:September 21, 2026 at 11:35 AM
Rooms and interior
- Bedrooms:6
- Total bathrooms:5
- Full bathrooms:4
- Half bathrooms:1
- Rooms Total:16
- Flooring:Carpet
- Kitchen Description:Oven: Gas, Range: Gas
- Basement Description:Daylight
- Living area:4,030 sq. ft.
Heating and cooling
- Heating:Gas: Stove
Structure and exterior
- Year built:2026
- Building area:4,030 sq. ft.
- Lot area:0.16 Acres
- Architectural Style:Rambler/Ranch
- Exterior Features:Covered, Patio: Covered
- Levels:2 Story
Schools
- Middle school:Rocky Mountain
- Elementary school:J R Smith
Finances and disclosures
- Price:$1,329,000
- Price per sq. ft.:$329.78
Features and amenities
- Amenities:Biking Trails, Hiking Trails, Snow Removal
Parking
- Total parking spaces:4
- Parking description:2 Car Garage, Attached, Attached Garage
- Garage spaces:2
New listings near 2188 N Trails Edge Way #57
- New
 $750,000Active1 beds 2 baths743 sq. ft.
1364 W Still Water Drive #R2017, Heber City, UT 84032
MLS# 12604270Listed by: KW PARK CITY KELLER WILLIAMS REAL ESTATE - New
 $899,900Active3 beds 3 baths2,464 sq. ft.
6028 N Fairview Drive, Heber City, UT 84032
MLS# 12604271Listed by: SUMMIT SOTHEBY'S INTERNATIONAL REALTY - New
 $1,875,000Active6 beds 5 baths4,773 sq. ft.
1800 N Cove Springs Way, Heber City, UT 84032
MLS# 12604274Listed by: ALLTRUST REALTY, LLC - New
 $899,900Active3 beds 3 baths2,464 sq. ft.
6028 N Fairview Dr #223, Heber City, UT 84032
MLS# 2186303Listed by: SUMMIT SOTHEBY'S INTERNATIONAL REALTY - New
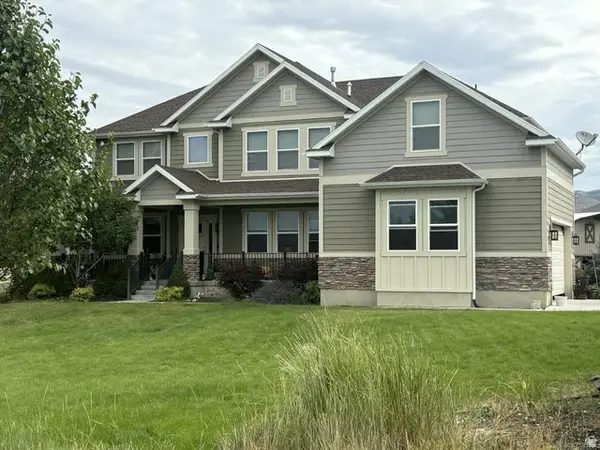 $2,390,000Active6 beds 4 baths5,206 sq. ft.
4835 E Walker Cir, Heber City, UT 84032
MLS# 2186312Listed by: ROCKY MOUNTAIN REALTY - New
 $2,950,000Active41.17 Acres
4701 E Lake Creek Rd, Heber City, UT 84032
MLS# 2186271Listed by: EQUITY REAL ESTATE (LUXURY GROUP) - New
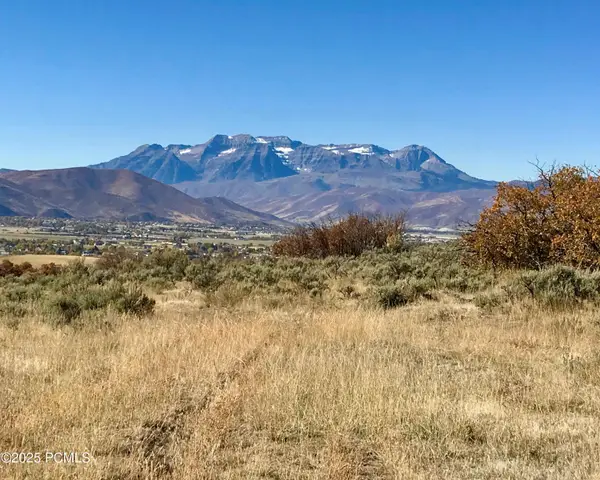 $2,950,000Active41.17 Acres
4769 E Lake Creek Road, Heber City, UT 84032
MLS# 12604265Listed by: EQUITY RE (LUXURY GROUP) - New
 $805,000Active3 beds 4 baths1,843 sq. ft.
1107 W Wasatch Spring Road #M3, Kamas, UT 84036
MLS# 12604256Listed by: KW PARK CITY KELLER WILLIAMS REAL ESTATE - New
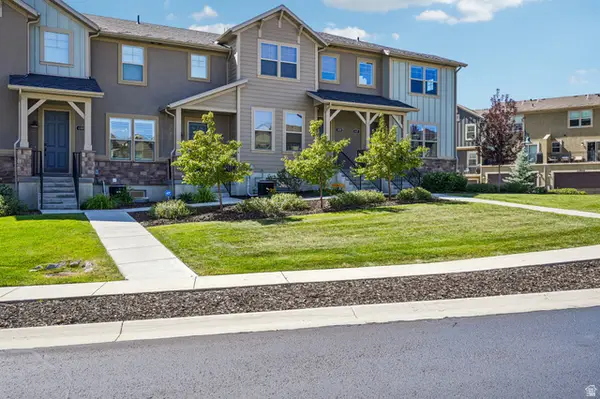 $805,000Active3 beds 4 baths1,843 sq. ft.
1107 W Wasatch Springs Rd #M3, Heber City, UT 84032
MLS# 2186131Listed by: KW PARK CITY KELLER WILLIAMS REAL ESTATE (HEBER VALLEY BRANCH)


Protect your home and budget from life's surprises with an Assurant Home Warranty, backed by a partner that supports you through every step of homeownership. Explore Plans.
© 2026 Better Homes and Gardens Real Estate LLC. An Anywhere Real Estate company. All rights reserved. Better Homes and Gardens® Real Estate is a registered trademark owned by Meredith Operations Corporation, licensed to Better Homes and Gardens Real Estate LLC and used with permission. Better Homes and Gardens Real Estate LLC fully supports the principles of the Fair Housing Act and the Equal Opportunity Act. Listing information is deemed reliable but is not guaranteed accurate.
Each office is independently owned and operated.
Any services or products provided by third parties are not provided by, affiliated with or related to Better Homes and Gardens Real Estate LLC, or its affiliated companies.