
2559 N Wildflower Ln, Heber City, UT 84032
Local realty services provided by:Better Homes and Gardens Real Estate Momentum
2559 N Wildflower Ln,Heber City, UT 84032
$1,100,000
- 7 Beds
- 4 Baths
- 4,398 sq. ft.
- Single family
- Active
Listed by: matthew turner
Office: kw park city keller williams real estate
MLS#:2176955
Source:SL
Price summary
- Price:$1,100,000
- Price per sq. ft.:$250.11
- Monthly HOA dues:$63
About this home
Welcome to 2559 N Wildflower Ln, a beautifully finished mountain-modern home in Heber City offering generous living space, thoughtful design, and stunning Wasatch Back views. Built in 2025, this 6-bedroom, 4-bath + Office home features approximately 4,440 square feet, a finished walkout basement, multiple lounge and gathering areas, and a spacious 3-car garage. The main level offers an open-concept kitchen and living area with white craftsman-style cabinetry, gray quartz countertops, stainless steel appliances, a gas range, and access to a large deck overlooking the mountain and valley scenery. The upper level includes the owner's suite, additional bedrooms, while the finished basement provides even more flexibility with two bedrooms, a full bathroom, a large lounge/dining area, storage, and walkout patio access. Enjoy beautiful outdoor living spaces with views toward the Deer Valley ski area and the Wasatch Mountains, all while being conveniently located near Heber City amenities and the surrounding recreation of the Wasatch Back....
Contact an agent
Home facts
- Year built:2025
- Subdivision & Development:JORDANELLE
- Listing ID #:2176955
- Added:64 day(s) ago
- Updated:October 10, 2026 at 11:18 AM
Rooms and interior
- Bedrooms:7
- Total bathrooms:4
- Full bathrooms:2
- Rooms Total:11
- Flooring:Carpet, Tile
- Basement Description:Walk-Out Access
- Living area:4,398 sq. ft.
Heating and cooling
- Cooling:Central Air
- Heating:Forced Air
Structure and exterior
- Roof:Asphalt
- Year built:2025
- Building area:4,398 sq. ft.
- Lot area:0.17 Acres
- Exterior Features:Basement Entrance, Covered, Patio: Covered
- Levels:3 Story
Schools
- High school:Wasatch
- Middle school:Wasatch
- Elementary school:Heber Valley
Utilities
- Water:Water Connected
- Sewer:Sewer Connected, Sewer: Connected
Finances and disclosures
- Price:$1,100,000
- Price per sq. ft.:$250.11
- Tax amount:$13,252
Features and amenities
- Amenities:Pets Permitted, Picnic Area, Playground
Parking
- Total parking spaces:3
- Parking description:3 Car Garage, Attached, Attached Garage, Garage Door Opener
- Garage spaces:3
New listings near 2559 N Wildflower Ln
- New
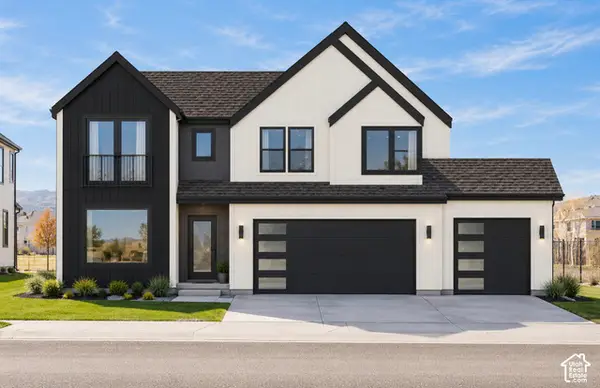 $1,130,000Active4 beds 4 baths3,970 sq. ft.
2944 E Hayloft Ln #221, Heber City, UT 84032
MLS# 2190441Listed by: FIELDSTONE REALTY LLC - New
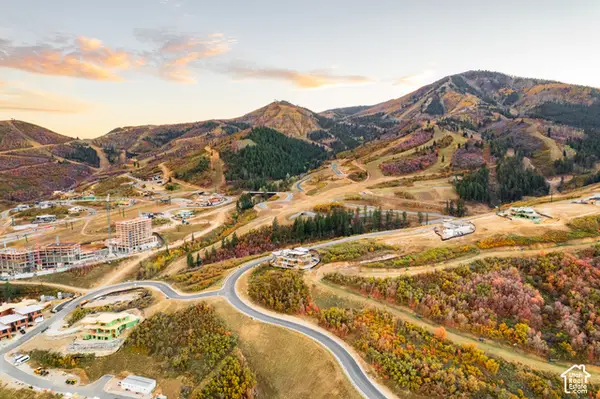 $6,800,000Active47372 Acres
9659 N Blue Ledge Dr #43, Heber City, UT 84032
MLS# 2190444Listed by: BERKSHIRE HATHAWAY HOMESERVICES UTAH PROPERTIES (SADDLEVIEW) - New
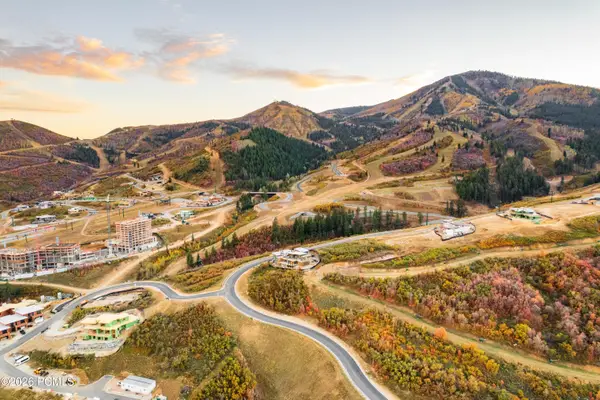 $6,800,000Active0.89 Acres
9659 N Blue Ledge Drive, Heber City, UT 84032
MLS# 12604558Listed by: BHHS UTAH PROPERTIES - SV - New
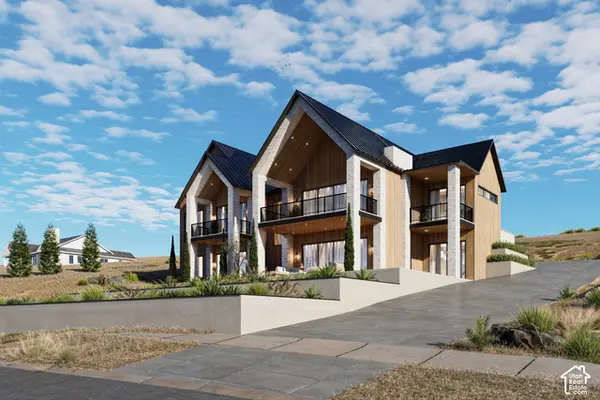 $3,800,000Active6 beds 8 baths6,722 sq. ft.
3291 E Hunters Cir, Heber City, UT 84032
MLS# 2190361Listed by: BERKSHIRE HATHAWAY HOMESERVICES UTAH PROPERTIES (SADDLEVIEW) - New
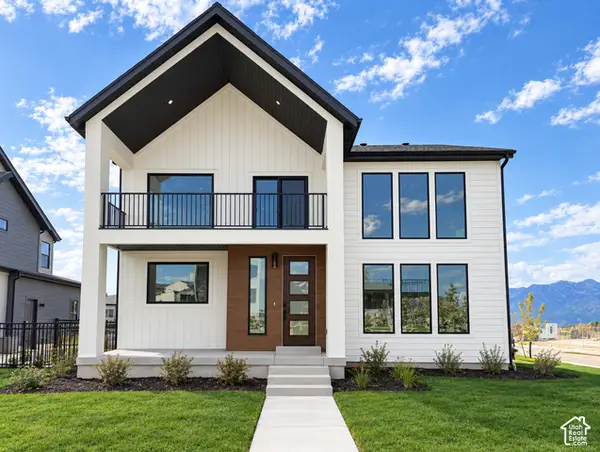 $1,099,000Active4 beds 4 baths4,038 sq. ft.
931 S Sparrow Rain Ct #265, Heber City, UT 84032
MLS# 2190420Listed by: FIELDSTONE REALTY LLC - New
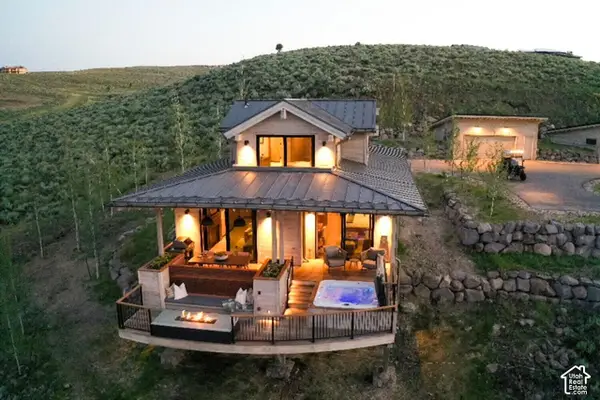 $390,000Active2 beds 3 baths1,495 sq. ft.
7507 E Stardust Ct #C,2.27, Heber City, UT 84032
MLS# 2190421Listed by: SUMMIT SOTHEBY'S INTERNATIONAL REALTY 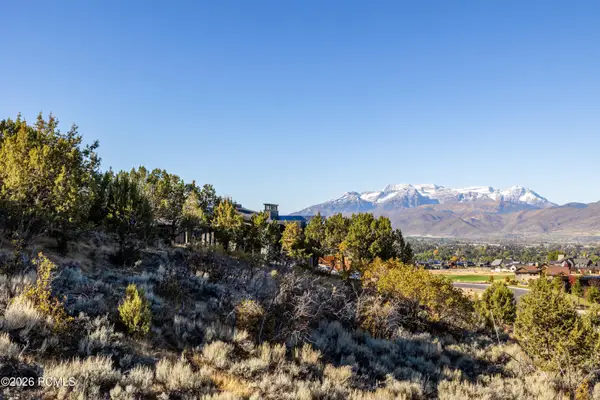 $690,000Pending0.81 Acres
2157 E Notch Mt Circle, Heber City, UT 84032
MLS# 12604546Listed by: CHRISTIE'S INT. RE VUE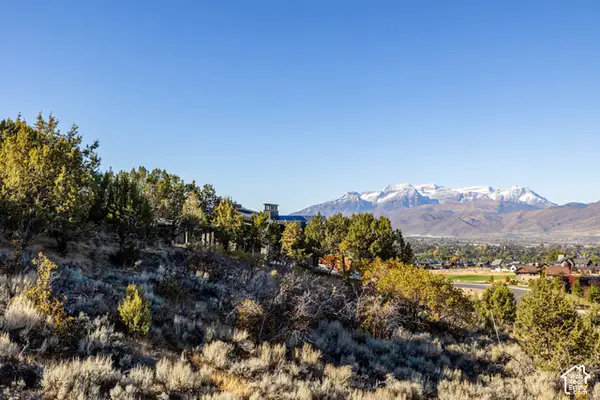 $690,000Pending0.81 Acres
2157 E Notch Mt Cir #352, Heber City, UT 84032
MLS# 2190342Listed by: CHRISTIE'S INTERNATIONAL REAL ESTATE VUE- New
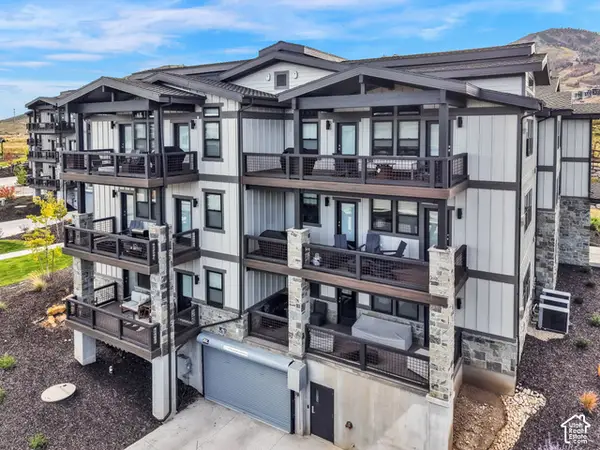 $1,250,000Active3 beds 2 baths1,496 sq. ft.
1134 W Helling Cir #6-103, Heber City, UT 84032
MLS# 2190305Listed by: CENTURY 21 EVEREST - New
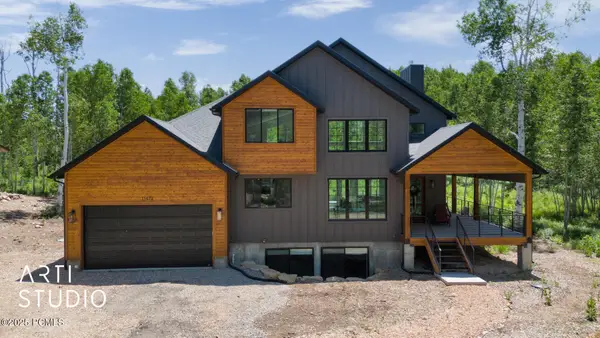 $1,299,000Active4 beds 4 baths3,707 sq. ft.
11472 E Marigold Lane, Heber City, UT 84032
MLS# 12604543Listed by: ERA BROKERS CONSOLIDATED (SLC)


Protect your home and budget from life's surprises with an Assurant Home Warranty, backed by a partner that supports you through every step of homeownership. Explore Plans.
© 2026 Better Homes and Gardens Real Estate LLC. An Anywhere Real Estate company. All rights reserved. Better Homes and Gardens® Real Estate is a registered trademark owned by Meredith Operations Corporation, licensed to Better Homes and Gardens Real Estate LLC and used with permission. Better Homes and Gardens Real Estate LLC fully supports the principles of the Fair Housing Act and the Equal Opportunity Act. Listing information is deemed reliable but is not guaranteed accurate.
Each office is independently owned and operated.
Any services or products provided by third parties are not provided by, affiliated with or related to Better Homes and Gardens Real Estate LLC, or its affiliated companies.