
2912 E Hayloft Ln #219, Heber City, UT 84032
Local realty services provided by:Better Homes and Gardens Real Estate Momentum
2912 E Hayloft Ln #219,Heber City, UT 84032
$1,096,900
- 4 Beds
- 4 Baths
- 3,970 sq. ft.
- Single family
- Active
Listed by: melanie church, brianne benson
Office: fieldstone realty llc.
MLS#:2178589
Source:SL
Price summary
- Price:$1,096,900
- Price per sq. ft.:$276.3
- Monthly HOA dues:$265
About this home
This fully finished Timberland floor plan by Fieldstone Homes offers 3,970 sq ft of thoughtfully designed space with 4 bedrooms, 4 bathrooms, and a finished basement-plus over $200,000 in premium upgrades. Enjoy a light-filled main level with an open-to-below concept and expansive windows. The gourmet kitchen shines with upgraded cabinets, oversized island seating, double ovens, quartz countertops throughout, and an extended tile backsplash built to impress. Gather around the stunning fireplace, then step outside to the large covered composite deck/patio-perfect for entertaining or peaceful evenings. The home is fully landscaped and ideally positioned for year-round adventure: 15 minutes to Jordanelle Reservoir or Deer Creek State Park, 20 minutes to downtown Park City, and only 25 minutes to Salt Lake City. The Crossings is a gorgeous, established, and highly sought-after community-this home is truly a must-see.
Contact an agent
Home facts
- Year built:2026
- Subdivision & Development:THE CROSSING
- Listing ID #:2178589
- Added:45 day(s) ago
- Updated:September 28, 2026 at 12:22 PM
Rooms and interior
- Bedrooms:4
- Total bathrooms:4
- Full bathrooms:3
- Half bathrooms:1
- Rooms Total:16
- Flooring:Carpet, Tile
- Kitchen Description:Disposal, Oven: Double, Range: Gas
- Basement Description:Full
- Living area:3,970 sq. ft.
Heating and cooling
- Cooling:Central Air
- Heating:Forced Air
Structure and exterior
- Roof:Asphalt
- Year built:2026
- Building area:3,970 sq. ft.
- Lot area:0.16 Acres
- Lot Features:Flat, Road: Paved, Sprinkler: Auto-Full
- Construction Materials:Cement Siding
- Exterior Features:Covered, Entry (Foyer), Patio: Covered, Porch: Open
- Levels:3 Story
Schools
- High school:Wasatch
- Middle school:Timpanogos Middle
- Elementary school:Old Mill
Utilities
- Water:Culinary, Irrigation, Water Connected
- Sewer:Sewer Connected, Sewer: Connected, Sewer: Public
Finances and disclosures
- Price:$1,096,900
- Price per sq. ft.:$276.3
- Tax amount:$1
Features and amenities
- Laundry features:Electric Dryer Hookups
- Amenities:Biking Trails, Closet: Walk-In, Playground, Snow Removal, Vaulted Ceilings
Parking
- Total parking spaces:2
- Parking description:2 Car Garage, Attached, Attached Garage, Garage Door Opener
- Garage spaces:2
New listings near 2912 E Hayloft Ln #219
 $968,358Pending3 beds 3 baths3,030 sq. ft.
2338 N Stoney Way, Heber City, UT 84032
MLS# 2187703Listed by: PULTE HOME COMPANY, LLC- New
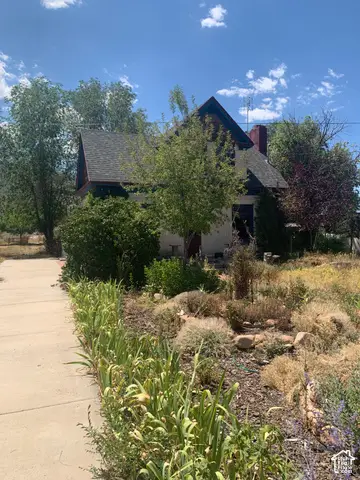 $1,300,000Active3 beds 2 baths2,152 sq. ft.
2251 W 3000 S, Heber City, UT 84032
MLS# 2187612Listed by: ALLTRUST REALTY, LLC - New
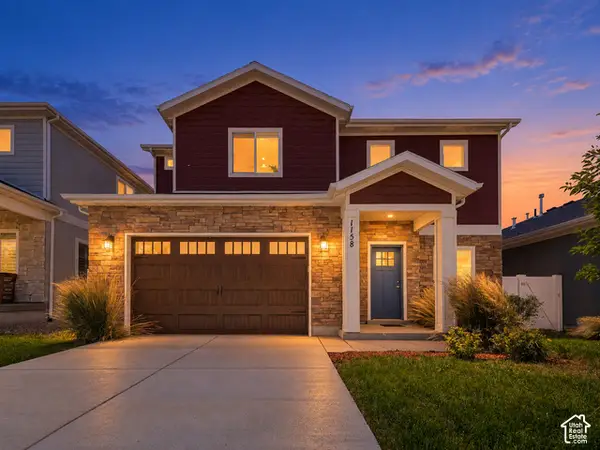 $661,500Active4 beds 3 baths1,959 sq. ft.
1158 E Tucker Ln, Heber City, UT 84032
MLS# 2187628Listed by: KW SOUTH VALLEY KELLER WILLIAMS - New
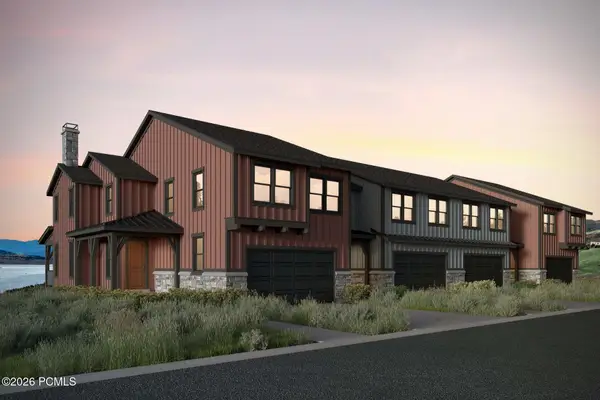 $1,312,898Active4 beds 4 baths3,077 sq. ft.
371 W Ascent Drive, Hideout, UT 84036
MLS# 12604350Listed by: SUMMIT SOTHEBY'S INTERNATIONAL REALTY - New
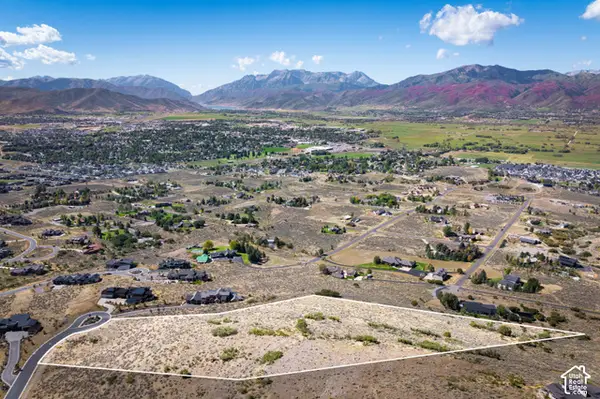 $1,350,000Active5.84 Acres
1977 E Upper Lookout Knoll Ct #369, Heber City, UT 84032
MLS# 2187547Listed by: CHRISTIE'S INTERNATIONAL REAL ESTATE VUE - New
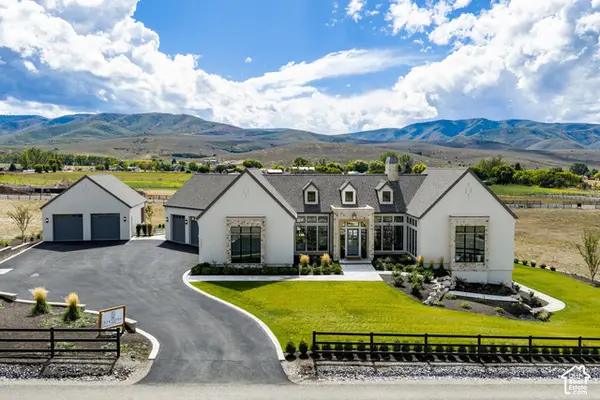 $4,500,000Active4 beds 5 baths7,385 sq. ft.
4036 E Lazy Eleven Ln, Heber City, UT 84032
MLS# 2187562Listed by: SUMMIT SOTHEBY'S INTERNATIONAL REALTY - New
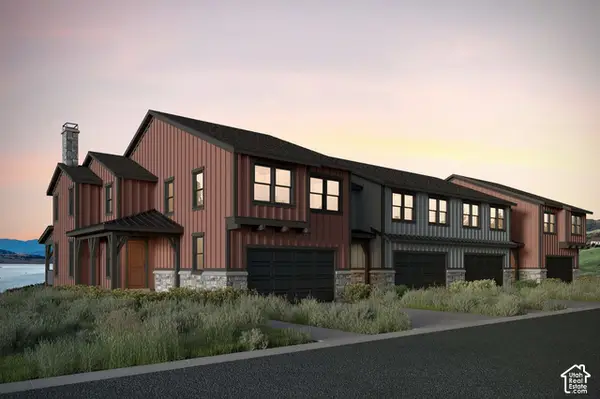 $1,312,989Active4 beds 4 baths3,077 sq. ft.
371 W Ascent Dr #264, Hideout, UT 84036
MLS# 2187607Listed by: SUMMIT SOTHEBY'S INTERNATIONAL REALTY - New
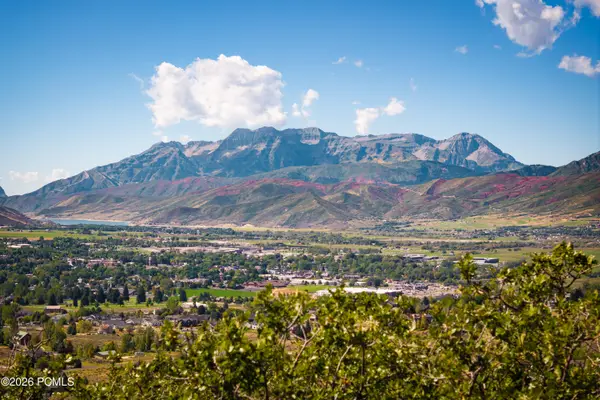 $1,350,000Active5.84 Acres
1977 E Upper Lookout Knoll Court, Heber City, UT 84032
MLS# 12604343Listed by: CHRISTIE'S INT. RE VUE - New
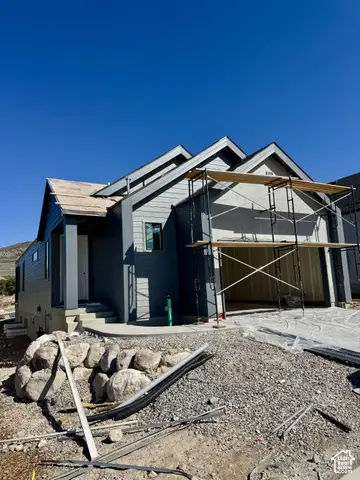 $919,990Active3 beds 4 baths2,796 sq. ft.
567 E Rimrock Ln E, Heber City, UT 84032
MLS# 2187523Listed by: PULTE HOME COMPANY, LLC - New
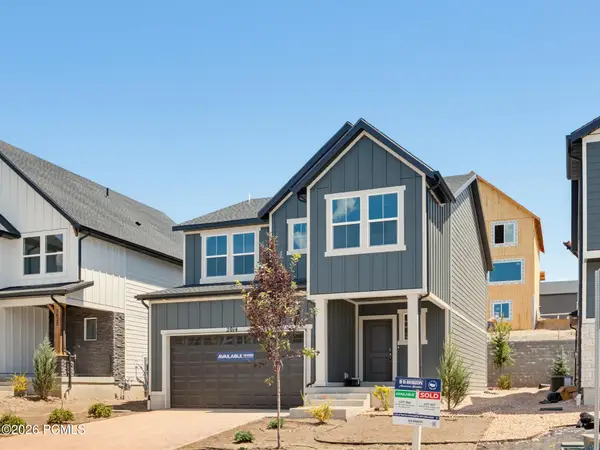 $639,990Active4 beds 3 baths2,943 sq. ft.
2014 N High Uintas Lane, Heber City, UT 84032
MLS# 12604310Listed by: D.R. HORTON, INC


Protect your home and budget from life's surprises with an Assurant Home Warranty, backed by a partner that supports you through every step of homeownership. Explore Plans.
© 2026 Better Homes and Gardens Real Estate LLC. An Anywhere Real Estate company. All rights reserved. Better Homes and Gardens® Real Estate is a registered trademark owned by Meredith Operations Corporation, licensed to Better Homes and Gardens Real Estate LLC and used with permission. Better Homes and Gardens Real Estate LLC fully supports the principles of the Fair Housing Act and the Equal Opportunity Act. Listing information is deemed reliable but is not guaranteed accurate.
Each office is independently owned and operated.
Any services or products provided by third parties are not provided by, affiliated with or related to Better Homes and Gardens Real Estate LLC, or its affiliated companies.