
411 S Grace Lane, Heber City, UT 84032
Local realty services provided by:Better Homes and Gardens Real Estate Momentum
411 S Grace Lane,Heber City, UT 84032
$1,350,700
- 4 Beds
- 4 Baths
- 5,527 sq. ft.
- Single family
- Pending
Listed by: kirt fairbank
Office: ivory homes, ltd
MLS#:12603611
Source:UT_PCBR
Price summary
- Price:$1,350,700
- Price per sq. ft.:$244.38
About this home
Experience refined farmhouse living in this beautifully upgraded Lincoln Farmhouse,! The gourmet kitchen is a standout feature, offering custom cabinetry with integrated LED lighting, elegant quartz countertops with a full-height quartz backsplash, and premium stainless steel gas appliances. The
inviting great room serves as the heart of the home, highlighted by a cozy gas log fireplace, striking faux beam ceiling accents, and abundant natural light. Throughout the home, you'll find durable laminate hardwood flooring, tile, and plush carpet, complemented by textured walls, stylish two-tone paint, oversized Craftsman-style base and casing, and contemporary matte black hardware. Retreat to well-appointed bathrooms featuring beautiful tile surrounds, while the owner's suite includes convenient USB charging outlets for modern living. Additional upgrades such as extensive can lighting, motion-sensor lighting,
and a festive Christmas light package add both comfort and convenience. Step outside to enjoy the covered deck, perfect for relaxing or entertaining year-round. The home also features 9-foot basement foundation walls, providing spacious future finishing potential and added value. Combining timeless architecture with luxury finishes and innovative features, this exceptional
residence offers the perfect blend of comfort, style, and functionality....
Contact an agent
Home facts
- Year built:2026
- Subdivision & Development:Beaufontaine
- Listing ID #:12603611
- Added:42 day(s) ago
- Updated:September 14, 2026 at 08:41 AM
Rooms and interior
- Bedrooms:4
- Total bathrooms:4
- Full bathrooms:3
- Half bathrooms:1
- Flooring:Tile, Wood
- Kitchen Description:Dishwasher, Disposal, Double Oven, Gas Range, Microwave, Oven
- Living area:5,527 sq. ft.
Heating and cooling
- Cooling:Air Conditioning
- Heating:Forced Air
Structure and exterior
- Roof:Asphalt
- Year built:2026
- Building area:5,527 sq. ft.
- Lot area:0.12 Acres
- Lot Features:Level
- Construction Materials:Stone, Wood Siding
- Exterior Features:Porch
- Foundation Description:Concrete Perimeter
Utilities
- Water:Public
- Sewer:Public Sewer
Finances and disclosures
- Price:$1,350,700
- Price per sq. ft.:$244.38
- Tax amount:$1 (2026)
Features and amenities
- Amenities:Garage Door Opener, Smoke Alarm, Thermostat - Programmable, Vaulted Ceiling(S), Water Heater - Gas
Parking
- Parking description:3 Covered Parking Spaces, Attached
- Garage spaces:3
New listings near 411 S Grace Lane
- New
 $805,000Active3 beds 4 baths1,843 sq. ft.
1107 W Wasatch Spring Road #M3, Kamas, UT 84036
MLS# 12604256Listed by: KW PARK CITY KELLER WILLIAMS REAL ESTATE - New
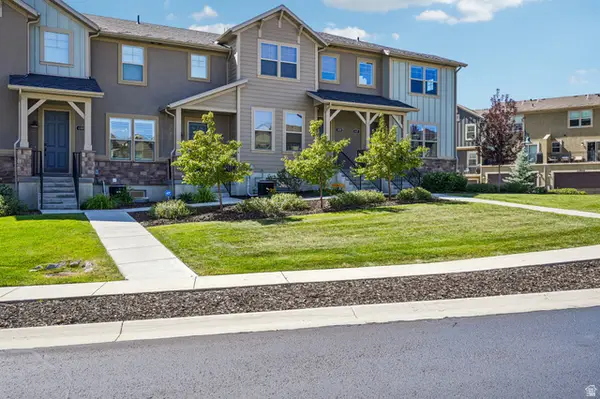 $805,000Active3 beds 4 baths1,843 sq. ft.
1107 W Wasatch Springs Rd #M3, Heber City, UT 84032
MLS# 2186131Listed by: KW PARK CITY KELLER WILLIAMS REAL ESTATE (HEBER VALLEY BRANCH) - New
 $850,000Active6 beds 4 baths3,521 sq. ft.
446 N 1300 East, Heber City, UT 84032
MLS# 12604244Listed by: SUMMIT SOTHEBY'S (HEBER) - New
 $1,395,000Active4 beds 4 baths4,440 sq. ft.
5282 N Oldgate Road, Heber City, UT 84032
MLS# 12604243Listed by: STONE EDGE REAL ESTATE LLC - Open Sat, 11am to 2pmNew
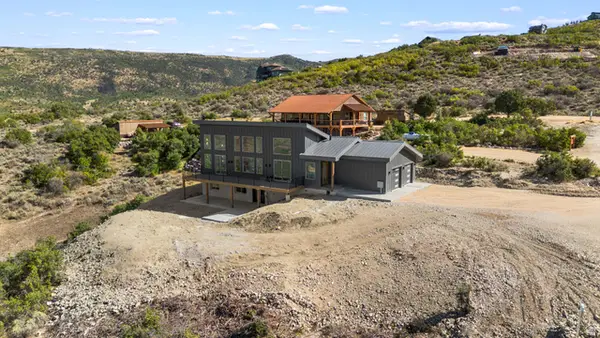 $1,111,000Active3 beds 3 baths2,756 sq. ft.
7463 E Oakview Dr, Heber City, UT 84032
MLS# 2185723Listed by: SIGNATURE GROUP REAL ESTATE 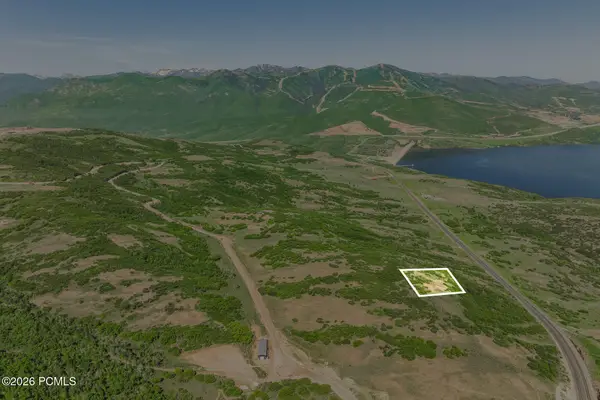 $900,000Pending0.89 Acres
1207 E Headwaters Cove Loop, Heber City, UT 84032
MLS# 12604239Listed by: SUMMIT SOTHEBY'S (HEBER)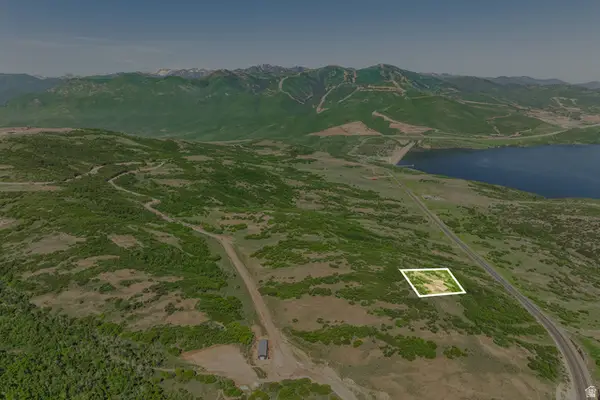 $900,000Pending0.89 Acres
1207 E Headwaters Cove Loop #104, Heber City, UT 84032
MLS# 2185653Listed by: SUMMIT SOTHEBY'S INTERNATIONAL REALTY- New
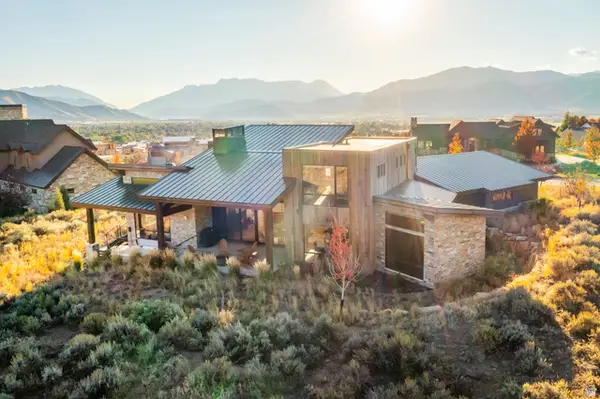 $3,450,000Active4 beds 4 baths4,217 sq. ft.
1090 N Oquirrh Mountain Dr (lot 60) #60, Heber City, UT 84032
MLS# 2185602Listed by: WINDERMERE REAL ESTATE (PARK CITY) - New
 $1,650,000Active4 beds 4 baths2,302 sq. ft.
1261 Hailstone Drive, Heber City, UT 84032
MLS# 12604235Listed by: CHRISTIE'S INT. RE VUE - New
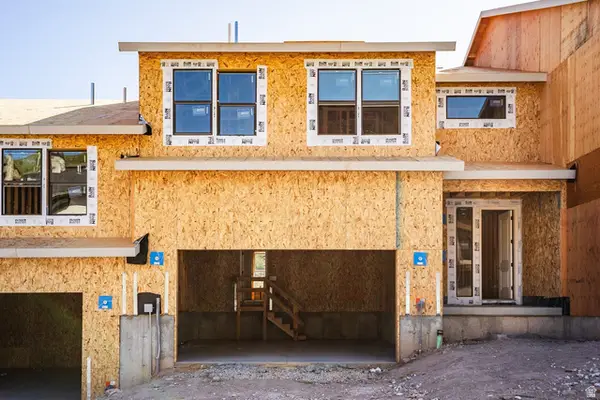 $1,315,984Active4 beds 4 baths3,077 sq. ft.
375 W Ascent Dr #265, Hideout, UT 84036
MLS# 2185515Listed by: SUMMIT SOTHEBY'S INTERNATIONAL REALTY


Protect your home and budget from life's surprises with an Assurant Home Warranty, backed by a partner that supports you through every step of homeownership. Explore Plans.
© 2026 Better Homes and Gardens Real Estate LLC. An Anywhere Real Estate company. All rights reserved. Better Homes and Gardens® Real Estate is a registered trademark owned by Meredith Operations Corporation, licensed to Better Homes and Gardens Real Estate LLC and used with permission. Better Homes and Gardens Real Estate LLC fully supports the principles of the Fair Housing Act and the Equal Opportunity Act. Listing information is deemed reliable but is not guaranteed accurate.
Each office is independently owned and operated.
Any services or products provided by third parties are not provided by, affiliated with or related to Better Homes and Gardens Real Estate LLC, or its affiliated companies.