
432 W Meadow Walk Dr, Heber City, UT 84032
Local realty services provided by:Better Homes and Gardens Real Estate Momentum
Listed by: bradley erickson
Office: christie's international real estate vue
MLS#:2178926
Source:SL
Price summary
- Price:$675,000
- Price per sq. ft.:$236.76
- Monthly HOA dues:$44
About this home
Tucked between Deer Valley and Sundance, with the Jordanelle and Deer Creek Reservoirs just minutes away, this home puts year-round mountain recreation at your doorstep, while still keeping you close to everyday conveniences like restaurants, shopping, and transit. Enjoy sweeping views of Mount Timpanogos and the Wasatch Range, plus direct access to community parks, walking trails, and open space. Set on a quiet, low-traffic street in a well-maintained neighborhood with low HOA fees, this "better than new" home is also walking distance to elementary and middle schools. The timing is now to get a rare, quality home like this under $700,000. Inside, an open, sun-filled main level brings together an oversized kitchen, dining area, and living room - ideal for family life or easy entertaining. Expansive windows overlook the lush backyard, filling the space with natural light. Upstairs offers three bedrooms, two full baths, a versatile loft-flex space, and a spacious laundry room - room to grow or spread out. The primary suite is a true retreat, with a spa-like walk-in shower for unwinding after a day on the mountain. Every detail has been freshened up: new paint, carpet, front door, garage doors, and a water softener make this home move-in ready. The partially finished basement is a blank canvas - perfect for a home gym, game room, storage, or additional living space. Outside, the fully fenced backyard (gate access on both sides) is built for enjoying Utah's seasons: a new wood storage shed, a paver patio for entertaining, mature trees, flower beds, and extra irrigation. This is more than a house - it's comfortable, convenient mountain living. Whether you're buying your first home, growing into more space, or settling into your next chapter, this one deserves a serious look....
Contact an agent
Home facts
- Year built:2016
- Subdivision & Development:COTTAGE AT VALLEY STATION
- Listing ID #:2178926
- Added:56 day(s) ago
- Updated:October 10, 2026 at 11:18 AM
Rooms and interior
- Bedrooms:3
- Total bathrooms:3
- Full bathrooms:2
- Half bathrooms:1
- Rooms Total:11
- Flooring:Carpet, Laminate, Tile, Vinyl
- Kitchen Description:Disposal, Portable Dishwasher, Range/Oven: Free Stdng., Refrigerator
- Living area:2,851 sq. ft.
Heating and cooling
- Cooling:Central Air
- Heating:Forced Air
Structure and exterior
- Roof:Asphalt
- Year built:2016
- Building area:2,851 sq. ft.
- Lot area:0.11 Acres
- Lot Features:Drip Irrigation, Fenced: Full, Flat, Road: Paved, Sidewalks
- Architectural Style:Tri/Multi-Level
- Construction Materials:Stucco
- Exterior Features:Patio: Open
- Levels:3 Story
Schools
- High school:Wasatch
- Middle school:Rocky Mountain
- Elementary school:Heber Valley
Utilities
- Water:Culinary, Irrigation, Water Connected
- Sewer:Sewer Connected, Sewer: Connected
Finances and disclosures
- Price:$675,000
- Price per sq. ft.:$236.76
- Tax amount:$3,369
Features and amenities
- Laundry features:Dryer, Washer
- Amenities:Closet: Walk-In, Playground, Smart Thermostat(s)
Parking
- Total parking spaces:2
- Parking description:2 Car Garage, Attached, Attached Garage, Garage Door Opener
- Garage spaces:2
New listings near 432 W Meadow Walk Dr
- New
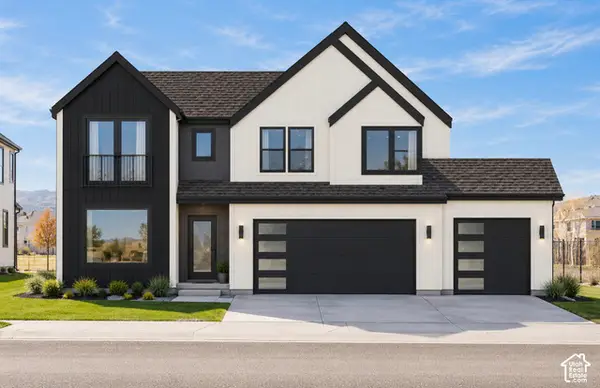 $1,130,000Active4 beds 4 baths3,970 sq. ft.
2944 E Hayloft Ln #221, Heber City, UT 84032
MLS# 2190441Listed by: FIELDSTONE REALTY LLC - New
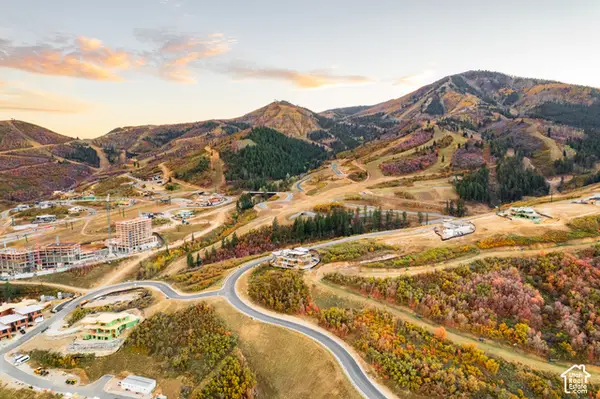 $6,800,000Active47372 Acres
9659 N Blue Ledge Dr #43, Heber City, UT 84032
MLS# 2190444Listed by: BERKSHIRE HATHAWAY HOMESERVICES UTAH PROPERTIES (SADDLEVIEW) - New
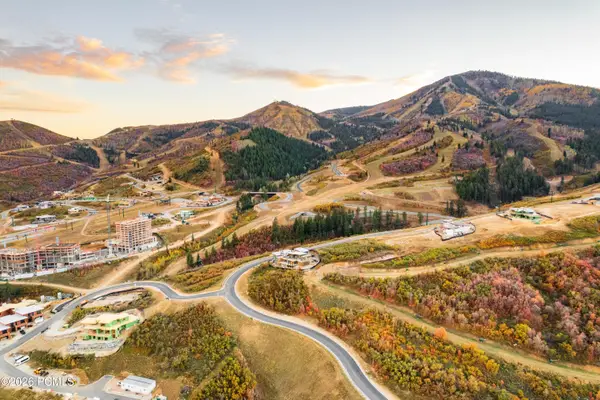 $6,800,000Active0.89 Acres
9659 N Blue Ledge Drive, Heber City, UT 84032
MLS# 12604558Listed by: BHHS UTAH PROPERTIES - SV - New
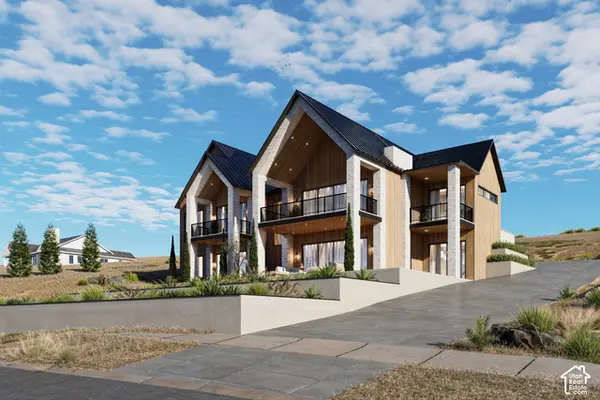 $3,800,000Active6 beds 8 baths6,722 sq. ft.
3291 E Hunters Cir, Heber City, UT 84032
MLS# 2190361Listed by: BERKSHIRE HATHAWAY HOMESERVICES UTAH PROPERTIES (SADDLEVIEW) - New
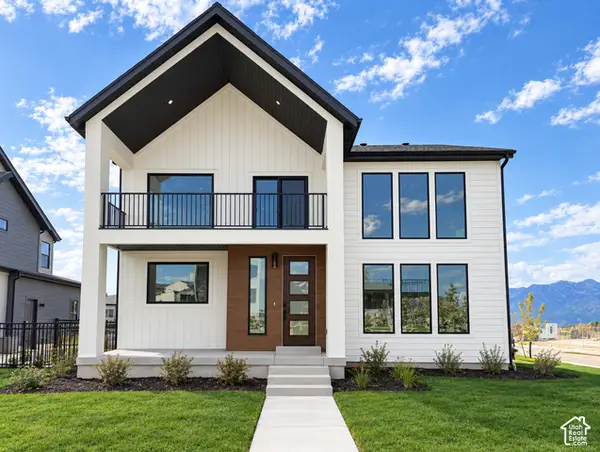 $1,099,000Active4 beds 4 baths4,038 sq. ft.
931 S Sparrow Rain Ct #265, Heber City, UT 84032
MLS# 2190420Listed by: FIELDSTONE REALTY LLC - New
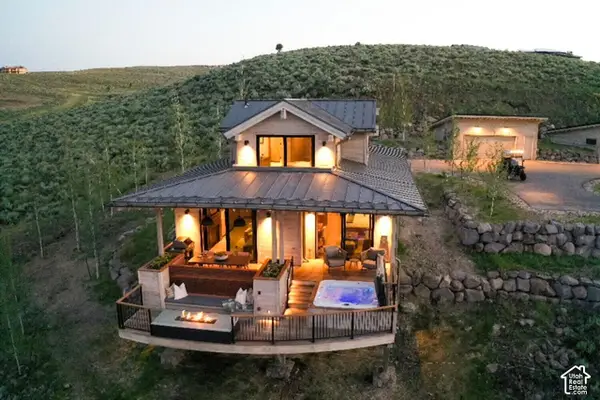 $390,000Active2 beds 3 baths1,495 sq. ft.
7507 E Stardust Ct #C,2.27, Heber City, UT 84032
MLS# 2190421Listed by: SUMMIT SOTHEBY'S INTERNATIONAL REALTY 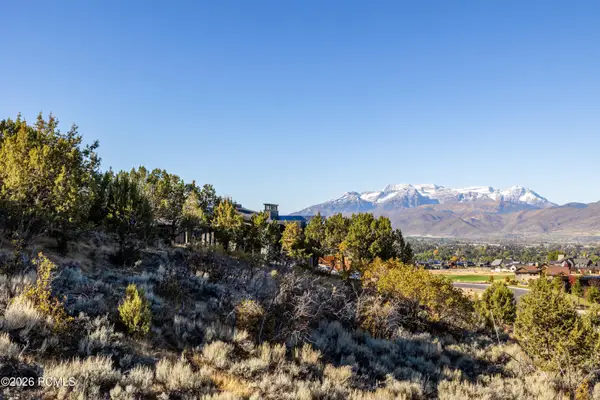 $690,000Pending0.81 Acres
2157 E Notch Mt Circle, Heber City, UT 84032
MLS# 12604546Listed by: CHRISTIE'S INT. RE VUE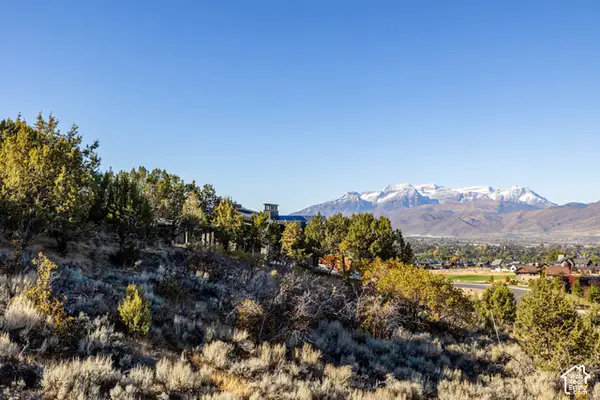 $690,000Pending0.81 Acres
2157 E Notch Mt Cir #352, Heber City, UT 84032
MLS# 2190342Listed by: CHRISTIE'S INTERNATIONAL REAL ESTATE VUE- New
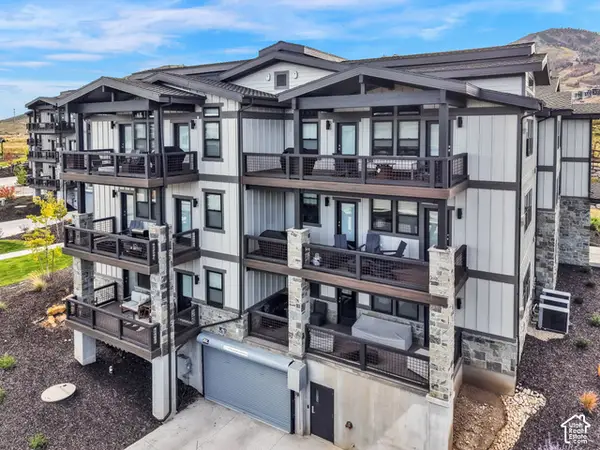 $1,250,000Active3 beds 2 baths1,496 sq. ft.
1134 W Helling Cir #6-103, Heber City, UT 84032
MLS# 2190305Listed by: CENTURY 21 EVEREST - New
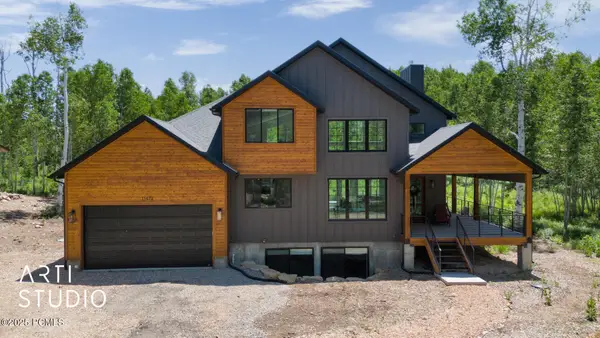 $1,299,000Active4 beds 4 baths3,707 sq. ft.
11472 E Marigold Lane, Heber City, UT 84032
MLS# 12604543Listed by: ERA BROKERS CONSOLIDATED (SLC)


Protect your home and budget from life's surprises with an Assurant Home Warranty, backed by a partner that supports you through every step of homeownership. Explore Plans.
© 2026 Better Homes and Gardens Real Estate LLC. An Anywhere Real Estate company. All rights reserved. Better Homes and Gardens® Real Estate is a registered trademark owned by Meredith Operations Corporation, licensed to Better Homes and Gardens Real Estate LLC and used with permission. Better Homes and Gardens Real Estate LLC fully supports the principles of the Fair Housing Act and the Equal Opportunity Act. Listing information is deemed reliable but is not guaranteed accurate.
Each office is independently owned and operated.
Any services or products provided by third parties are not provided by, affiliated with or related to Better Homes and Gardens Real Estate LLC, or its affiliated companies.