
449 N 400 W, Heber City, UT 84032
Local realty services provided by:Better Homes and Gardens Real Estate Momentum
449 N 400 W,Heber City, UT 84032
$625,000
- 4 Beds
- 4 Baths
- 2,113 sq. ft.
- Single family
- Active
Listed by: ab moreno
Office: omada real estate
MLS#:2195931
Source:SL
Price summary
- Price:$625,000
- Price per sq. ft.:$295.79
- Monthly HOA dues:$41
About this home
Your Heber City home awaits! The open concept layout flows easily from room to room, ideal for hosting friends or settling in with family. The primary suite is a true retreat with an oversized walk-in shower. Three more bedrooms and a loft give everyone room to spread out. New roof installed in 2023.
Contact an agent
Home facts
- Year built:2001
- Subdivision & Development:MUIRFIELD
- Listing ID #:2195931
- Added:1 day(s) ago
- Updated:November 13, 2026 at 05:03 AM
Rooms and interior
- Bedrooms:4
- Total bathrooms:4
- Full bathrooms:3
- Half bathrooms:1
- Rooms Total:12
- Flooring:Carpet, Laminate
- Kitchen Description:Refrigerator
- Basement Description:Full
- Living area:2,113 sq. ft.
Heating and cooling
- Cooling:Central Air
- Heating:Forced Air, Gas: Central
Structure and exterior
- Roof:Asphalt
- Year built:2001
- Building area:2,113 sq. ft.
- Lot area:0.13 Acres
- Lot Features:Curb & Gutter, Fenced: Full, Road: Paved, Sidewalks, Sprinkler: Auto-Full
- Construction Materials:Asbestos, Stucco
- Levels:3 Story
Schools
- High school:Wasatch
- Middle school:Rocky Mountain
- Elementary school:Heber Valley
Utilities
- Water:Culinary, Water Available, Water Connected
- Sewer:Sewer Available, Sewer Connected, Sewer: Available, Sewer: Connected
Finances and disclosures
- Price:$625,000
- Price per sq. ft.:$295.79
- Tax amount:$3,448
Features and amenities
- Laundry features:Dryer, Electric Dryer Hookups, Washer
Parking
- Total parking spaces:2
- Parking description:2 Car Garage, Built-In
- Garage spaces:2
New listings near 449 N 400 W
- New
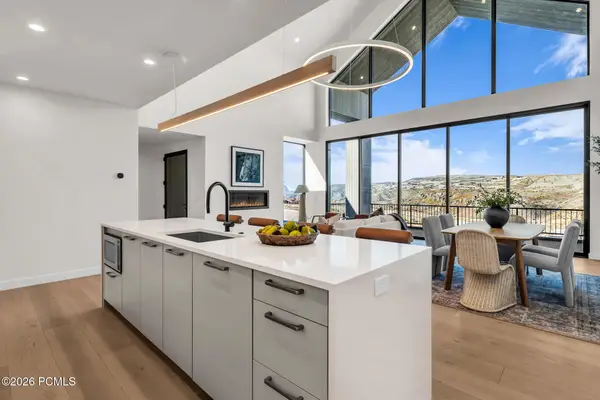 $1,595,000Active4 beds 4 baths2,671 sq. ft.
7167 N Skyfall Drive #35, Daniel, UT 84032
MLS# 12604958Listed by: REAL BROKER, LLC (PARK CITY) - New
 $65,000Active1.2 Acres
2022 S Ridgeline Dr, Heber City, UT 84032
MLS# 12604956Listed by: ENGEL & VOLKERS PARK CITY - New
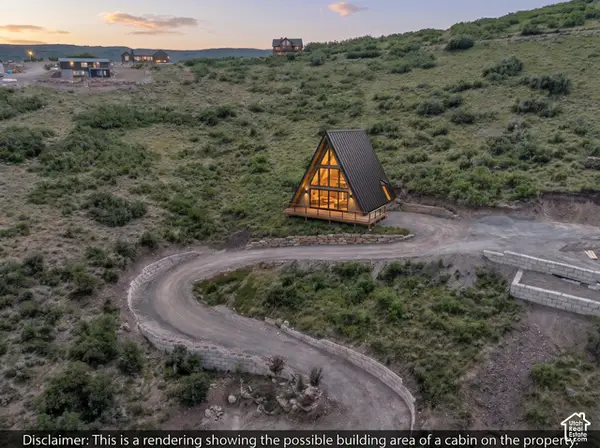 $65,000Active1.2 Acres
1823 S Westview Dr #1378, Heber City, UT 84032
MLS# 2195949Listed by: ENGEL & VOLKERS PARK CITY - New
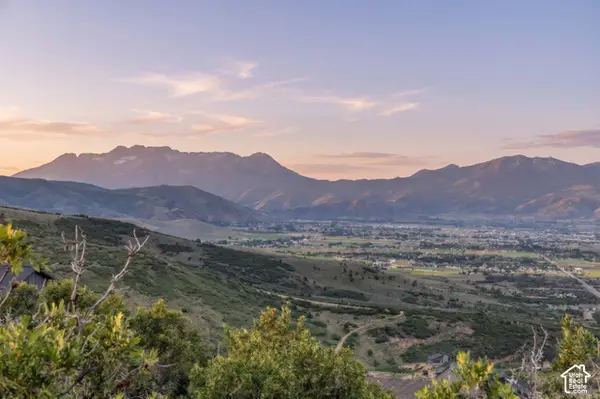 $65,000Active1.2 Acres
2022 S Ridgeline Dr #1254, Heber City, UT 84032
MLS# 2195957Listed by: ENGEL & VOLKERS PARK CITY - New
 $1,350,000Active6.5 Acres
Sr 32, Heber City, UT 84032
MLS# 12604952Listed by: SERHANT - New
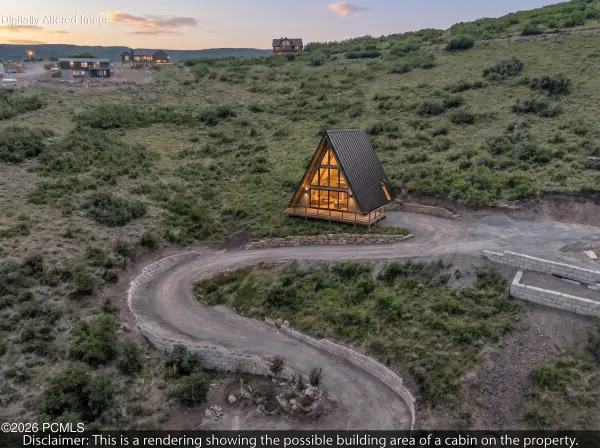 $65,000Active1.2 Acres
1823 S Westview Dr, Heber City, UT 84032
MLS# 12604954Listed by: ENGEL & VOLKERS PARK CITY - New
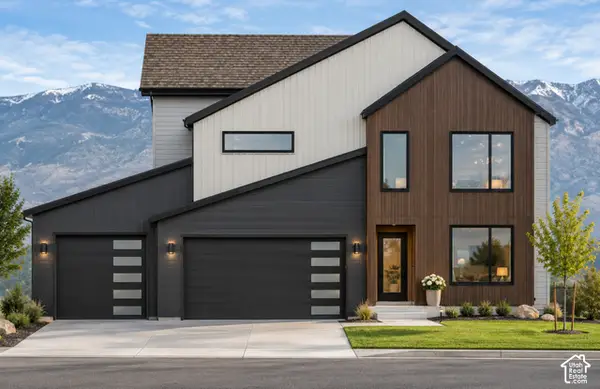 $949,900Active4 beds 4 baths4,204 sq. ft.
983 S Stones Throw Way #248, Heber City, UT 84032
MLS# 2195913Listed by: FIELDSTONE REALTY LLC - New
 $1,350,000Active6.5 Acres
Address Withheld By Seller, Heber City, UT 84032
MLS# 2195905Listed by: SERHANT UTAH LLC - New
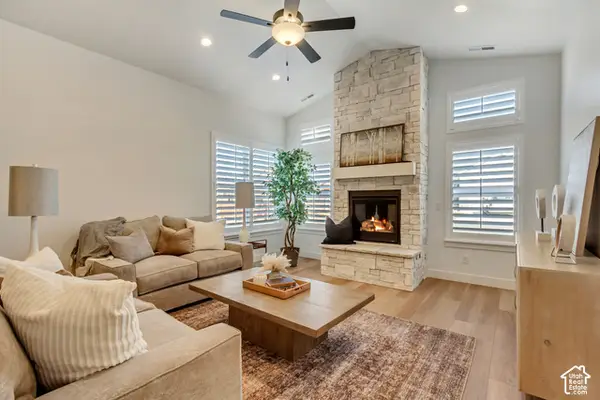 $629,958Active2 beds 3 baths1,766 sq. ft.
914 S 1260 W #136, Heber City, UT 84032
MLS# 2195769Listed by: PETERSON HOMES


Protect your home and budget from life's surprises with an Assurant Home Warranty, backed by a partner that supports you through every step of homeownership. Explore Plans.
© 2026 Better Homes and Gardens Real Estate LLC. An Anywhere Real Estate company. All rights reserved. Better Homes and Gardens® Real Estate is a registered trademark owned by Meredith Operations Corporation, licensed to Better Homes and Gardens Real Estate LLC and used with permission. Better Homes and Gardens Real Estate LLC fully supports the principles of the Fair Housing Act and the Equal Opportunity Act. Listing information is deemed reliable but is not guaranteed accurate.
Each office is independently owned and operated.
Any services or products provided by third parties are not provided by, affiliated with or related to Better Homes and Gardens Real Estate LLC, or its affiliated companies.