
502 N Red Ledges Village Way, Heber City, UT 84032
Local realty services provided by:Better Homes and Gardens Real Estate Momentum
Listed by: shannon lee
Office: summit sotheby's international realty
MLS#:12602735
Source:UT_PCBR
Price summary
- Price:$2,200,000
- Price per sq. ft.:$893.22
About this home
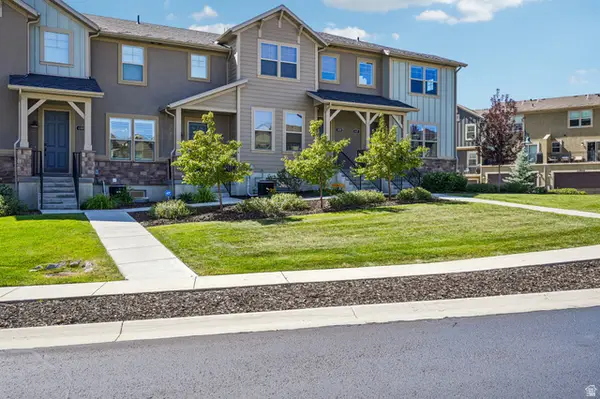
Experience elevated mountain living in the heart of Red Ledges. Built by Red Ledges Construction in 2023, this exclusive Village Center Cabin features a beautifully crafted three-bedroom residence designed for effortless luxury and year-round enjoyment.
Ideally located just steps from the vibrant Village Center, homeowners enjoy unparalleled access to panoramic mountain views, the acclaimed Jack Nicklaus Signature Golf Park, a spectacular 144-foot waterslide, bar and grill, state-of-the-art wellness and fitness facilities, as well as premier tennis and pickleball courts.
Thoughtfully designed with a desirable single-level open floor plan, this elegant villa features a gourmet chef's kitchen, spacious living and dining areas, and three generously sized en-suite bedrooms, creating the perfect balance of comfort, privacy, and functionality. Designer-quality finishes, inviting outdoor living spaces, and a tandem two-car garage further enhance the home's appeal, making it ideal for entertaining family and friends or enjoying a peaceful mountain retreat.
Enjoy truly maintenance-free living, with landscaping and snow removal conveniently handled by the HOA, allowing more time to relax and take advantage of the exceptional amenities just outside your door.
A coveted Red Ledges Golf Park Membership is available with a deposit, offering access to an outstanding collection of executive golf, recreational, social, and wellness amenities within one of Utah's premier private mountain communities. Whether you're seeking a full-time residence, a mountain getaway, or a lock-and-leave retreat, the Village Center Cabins offer an exceptional lifestyle defined by luxury, convenience, and adventure....
Contact an agent
Home facts
- Year built:2023
- Subdivision & Development:Red Ledges
- Listing ID #:12602735
- Added:94 day(s) ago
- Updated:September 21, 2026 at 02:40 PM
Rooms and interior
- Bedrooms:3
- Total bathrooms:4
- Full bathrooms:3
- Half bathrooms:1
- Flooring:Wood
- Dining Description:Informal Dining
- Kitchen Description:Dishwasher, Gas Range, Microwave, Oven, Refrigerator
- Living area:2,463 sq. ft.
Heating and cooling
- Cooling:Central Air
- Heating:Forced Air
- Central air:Yes
Structure and exterior
- Roof:Metal, Shingle
- Year built:2023
- Building area:2,463 sq. ft.
- Lot area:0.11 Acres
- Lot Features:Adjacent Common Area Land, Natural Vegetation
- Architectural Style:Cabin, Contemporary, Mountain Contemporary, Twin Home
- Construction Materials:Wood Siding
- Exterior Features:Drip Irrigation
- Foundation Description:Concrete Perimeter
Utilities
- Water:Public
- Sewer:Public Sewer
Finances and disclosures
- Price:$2,200,000
- Price per sq. ft.:$893.22
- Tax amount:$17,859 (2025)
Features and amenities
- Amenities:Appliances, Clubhouse, Fire Pressure System, Fitness Room, Furnished - Fully, Garage Door Opener, Pool, Sauna, Security System - Prewired, Shuttle Service, Smoke Alarm, Steam Room, Thermostat - Programmable, Vaulted Ceiling(S), Water Heater - Gas
- Pool features:Pool
Parking
- Parking description:2 Covered Parking Spaces, Attached
- Garage spaces:2
New listings near 502 N Red Ledges Village Way
- New
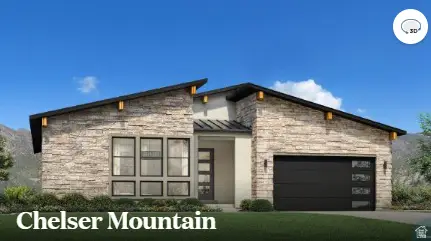 $1,329,000Active6 beds 5 baths4,030 sq. ft.
2188 N Trails Edge Way #57, Heber City, UT 84032
MLS# 2186390Listed by: TOLL BROTHERS REAL ESTATE, INC. - New
 $750,000Active1 beds 2 baths743 sq. ft.
1364 W Still Water Drive #R2017, Heber City, UT 84032
MLS# 12604270Listed by: KW PARK CITY KELLER WILLIAMS REAL ESTATE - New
 $899,900Active3 beds 3 baths2,464 sq. ft.
6028 N Fairview Drive, Heber City, UT 84032
MLS# 12604271Listed by: SUMMIT SOTHEBY'S INTERNATIONAL REALTY - New
 $1,875,000Active6 beds 5 baths4,773 sq. ft.
1800 N Cove Springs Way, Heber City, UT 84032
MLS# 12604274Listed by: ALLTRUST REALTY, LLC - New
 $899,900Active3 beds 3 baths2,464 sq. ft.
6028 N Fairview Dr #223, Heber City, UT 84032
MLS# 2186303Listed by: SUMMIT SOTHEBY'S INTERNATIONAL REALTY - New
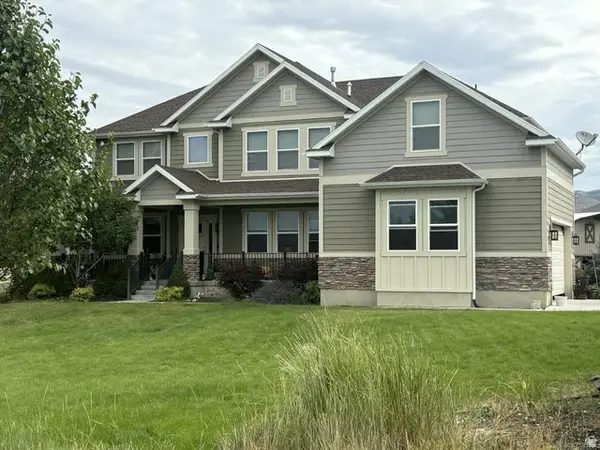 $2,390,000Active6 beds 4 baths5,206 sq. ft.
4835 E Walker Cir, Heber City, UT 84032
MLS# 2186312Listed by: ROCKY MOUNTAIN REALTY - New
 $2,950,000Active41.17 Acres
4701 E Lake Creek Rd, Heber City, UT 84032
MLS# 2186271Listed by: EQUITY REAL ESTATE (LUXURY GROUP) - New
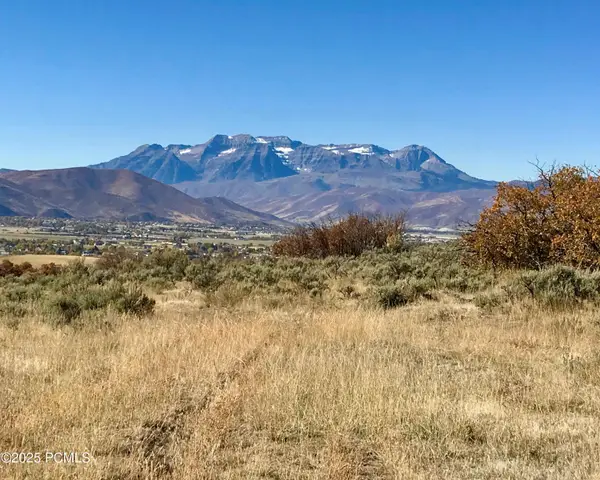 $2,950,000Active41.17 Acres
4769 E Lake Creek Road, Heber City, UT 84032
MLS# 12604265Listed by: EQUITY RE (LUXURY GROUP) - New
 $805,000Active3 beds 4 baths1,843 sq. ft.
1107 W Wasatch Spring Road #M3, Kamas, UT 84036
MLS# 12604256Listed by: KW PARK CITY KELLER WILLIAMS REAL ESTATE - New
 $805,000Active3 beds 4 baths1,843 sq. ft.
1107 W Wasatch Springs Rd #M3, Heber City, UT 84032
MLS# 2186131Listed by: KW PARK CITY KELLER WILLIAMS REAL ESTATE (HEBER VALLEY BRANCH)


Protect your home and budget from life's surprises with an Assurant Home Warranty, backed by a partner that supports you through every step of homeownership. Explore Plans.
© 2026 Better Homes and Gardens Real Estate LLC. An Anywhere Real Estate company. All rights reserved. Better Homes and Gardens® Real Estate is a registered trademark owned by Meredith Operations Corporation, licensed to Better Homes and Gardens Real Estate LLC and used with permission. Better Homes and Gardens Real Estate LLC fully supports the principles of the Fair Housing Act and the Equal Opportunity Act. Listing information is deemed reliable but is not guaranteed accurate.
Each office is independently owned and operated.
Any services or products provided by third parties are not provided by, affiliated with or related to Better Homes and Gardens Real Estate LLC, or its affiliated companies.