
676 Chimney Rock Road, Heber City, UT 84032
Local realty services provided by:Better Homes and Gardens Real Estate Momentum
Listed by: jeff findarle, brandon findarle
Office: allstar realty - heber
MLS#:12504474
Source:UT_PCBR
Price summary
- Price:$4,250,000
- Price per sq. ft.:$572.31
About this home
Luxury Golf Park Retreat in Red Ledges
Set on the scenic Golf Park in Red Ledges, this extraordinary residence blends refined mountain living with unmatched recreational amenities. Overlooking a tranquil pond along the fairway, the home captures sweeping views of Mount Timpanogos and the Wasatch Range, offering one of the community's most enviable settings.
Inside, vaulted ceilings, expansive windows, and timeless finishes frame the open-concept design. The chef's kitchen flows seamlessly into a spacious great room anchored by a stone fireplace, while the primary suite offers a private sanctuary with spa-inspired amenities and mountain-facing balconies.
Step outside to an entertainer's dream. Expansive decks and patios overlook the pond and mountains, while a custom outdoor waterfall feature creates a serene ambiance. Two hot tubs—perfect for year-round relaxation—complement the home's resort-style outdoor living. A private sports court adds fun and functionality for all ages, while a heated driveway ensures effortless mountain living in every season.
In addition to this remarkable property, Red Ledges residents enjoy access to world-class amenities including a Jack Nicklaus Signature Golf Course, private clubhouses, fitness and wellness centers, equestrian facilities, tennis and pickleball courts, pools, and year-round lifestyle programming. This home also offers the rare opportunity for a full golf membership, placing every amenity of Red Ledges at your fingertips...
Contact an agent
Home facts
- Year built:2013
- Subdivision & Development:Red Ledges
- Listing ID #:12504474
- Added:340 day(s) ago
- Updated:June 13, 2026 at 08:18 AM
Rooms and interior
- Bedrooms:6
- Total bathrooms:8
- Full bathrooms:2
- Half bathrooms:2
- Flooring:Tile, Wood
- Dining Description:Breakfast Nook, Eat-In Kitchen, Formal Dining
- Kitchen Description:Dishwasher, Disposal, Double Oven, Gas Range, Microwave, Refrigerator
- Living area:7,426 sq. ft.
Heating and cooling
- Cooling:Air Conditioning, Central Air
- Heating:Forced Air, Natural Gas
- Central air:Yes
Structure and exterior
- Roof:Asphalt, Composition, Shingle
- Year built:2013
- Building area:7,426 sq. ft.
- Lot area:0.82 Acres
- Lot Features:Gradual Slope, Level, Pud - Planned Unit Development
- Architectural Style:Mountain Contemporary
- Construction Materials:Stone, Wood Siding
- Exterior Features:Drip Irrigation, Heated Driveway, Lawn Sprinkler - Timer, Porch
- Foundation Description:Concrete Perimeter
Utilities
- Water:Private
- Sewer:Public Sewer
Finances and disclosures
- Price:$4,250,000
- Price per sq. ft.:$572.31
- Tax amount:$19,702 (2024)
Features and amenities
- Amenities:Appliances, Ceiling Fan(S), Ceiling(S) - 9 Ft Plus, Central Vacuum, Clubhouse, Fire Pressure System, Fitness Room, Garage Door Opener, Intercom, Jetted Bath Tub(S), Media System - Prewired, Pool, Security System - Entrance, Security System - Installed, Shuttle Service, Steam Room/Shower, Thermostat - Programmable, Vaulted Ceiling(S), Water Heater - Gas, Wet Bar
- Pool features:Pool
Parking
- Parking description:3 Covered Parking Spaces, Attached, Heated Garage
- Garage spaces:3
New listings near 676 Chimney Rock Road
- New
 $805,000Active3 beds 4 baths1,843 sq. ft.
1107 W Wasatch Spring Road #M3, Kamas, UT 84036
MLS# 12604256Listed by: KW PARK CITY KELLER WILLIAMS REAL ESTATE - New
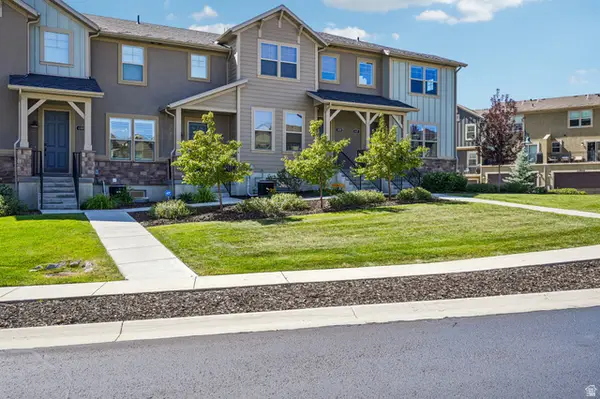 $805,000Active3 beds 4 baths1,843 sq. ft.
1107 W Wasatch Springs Rd #M3, Heber City, UT 84032
MLS# 2186131Listed by: KW PARK CITY KELLER WILLIAMS REAL ESTATE (HEBER VALLEY BRANCH) - New
 $850,000Active6 beds 4 baths3,521 sq. ft.
446 N 1300 East, Heber City, UT 84032
MLS# 12604244Listed by: SUMMIT SOTHEBY'S (HEBER) - New
 $1,395,000Active4 beds 4 baths4,440 sq. ft.
5282 N Oldgate Road, Heber City, UT 84032
MLS# 12604243Listed by: STONE EDGE REAL ESTATE LLC - Open Sat, 11am to 2pmNew
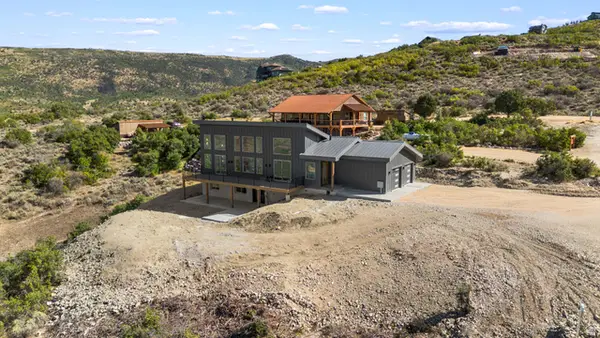 $1,111,000Active3 beds 3 baths2,756 sq. ft.
7463 E Oakview Dr, Heber City, UT 84032
MLS# 2185723Listed by: SIGNATURE GROUP REAL ESTATE 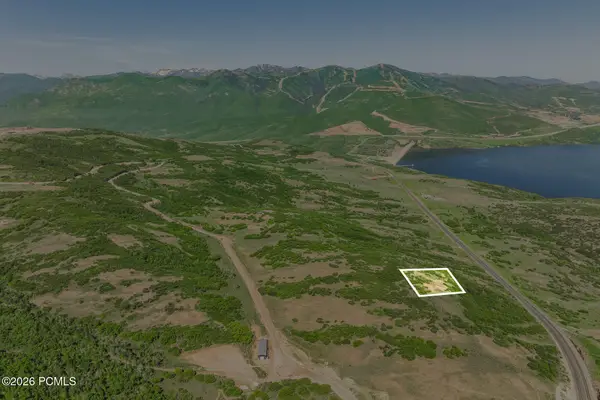 $900,000Pending0.89 Acres
1207 E Headwaters Cove Loop, Heber City, UT 84032
MLS# 12604239Listed by: SUMMIT SOTHEBY'S (HEBER)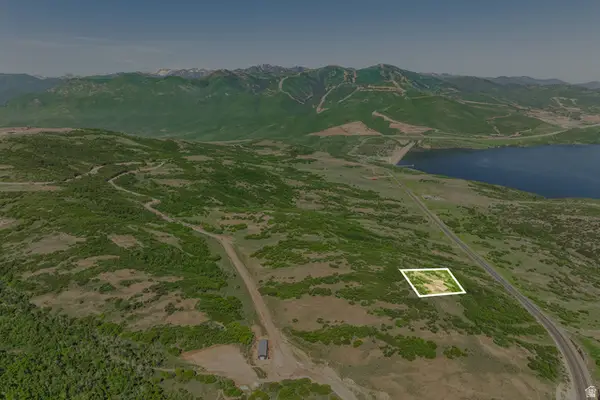 $900,000Pending0.89 Acres
1207 E Headwaters Cove Loop #104, Heber City, UT 84032
MLS# 2185653Listed by: SUMMIT SOTHEBY'S INTERNATIONAL REALTY- New
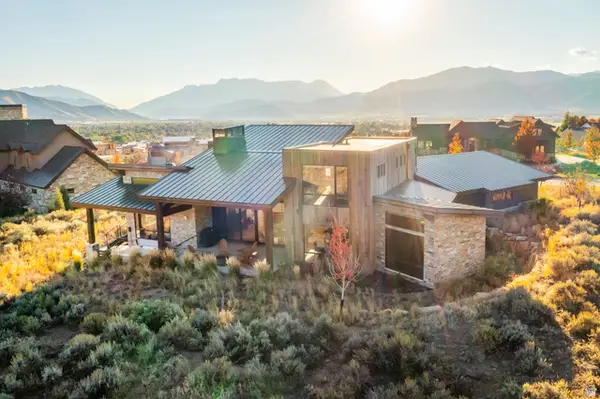 $3,450,000Active4 beds 4 baths4,217 sq. ft.
1090 N Oquirrh Mountain Dr (lot 60) #60, Heber City, UT 84032
MLS# 2185602Listed by: WINDERMERE REAL ESTATE (PARK CITY) - New
 $1,650,000Active4 beds 4 baths2,302 sq. ft.
1261 Hailstone Drive, Heber City, UT 84032
MLS# 12604235Listed by: CHRISTIE'S INT. RE VUE - New
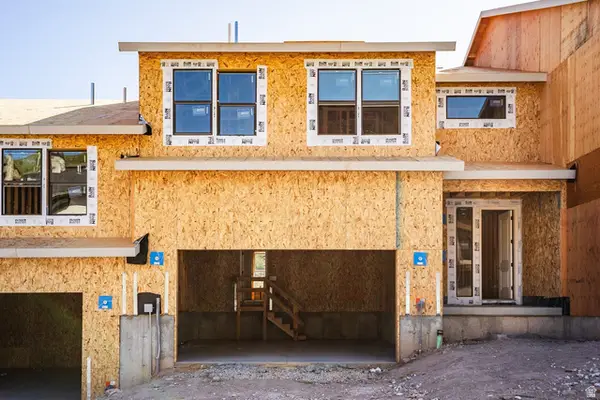 $1,315,984Active4 beds 4 baths3,077 sq. ft.
375 W Ascent Dr #265, Hideout, UT 84036
MLS# 2185515Listed by: SUMMIT SOTHEBY'S INTERNATIONAL REALTY


Protect your home and budget from life's surprises with an Assurant Home Warranty, backed by a partner that supports you through every step of homeownership. Explore Plans.
© 2026 Better Homes and Gardens Real Estate LLC. An Anywhere Real Estate company. All rights reserved. Better Homes and Gardens® Real Estate is a registered trademark owned by Meredith Operations Corporation, licensed to Better Homes and Gardens Real Estate LLC and used with permission. Better Homes and Gardens Real Estate LLC fully supports the principles of the Fair Housing Act and the Equal Opportunity Act. Listing information is deemed reliable but is not guaranteed accurate.
Each office is independently owned and operated.
Any services or products provided by third parties are not provided by, affiliated with or related to Better Homes and Gardens Real Estate LLC, or its affiliated companies.