
7596 E Badger Hollow Drive, Heber City, UT 84032
Local realty services provided by:Better Homes and Gardens Real Estate Momentum
Listed by: christie wilson
Office: mountain valley real estate
MLS#:12601893
Source:UT_PCBR
Price summary
- Price:$749,000
- Price per sq. ft.:$294.65
About this home
Built in 2003, this exceptionally maintained log cabin offers panoramic Strawberry Reservoir views, remarkable privacy, and effortless access to year-round recreation in the coveted Strawberry Reservoir Valley. Ideally situated just minutes from the marina, this 1-acre mountain retreat is offered mostly furnished for immediate enjoyment. Designed for both entertaining and relaxation, the inviting open floorplan features vaulted ceilings, expansive windows, a spacious loft, and a stunning wood-burning fireplace that anchors the main living area. The main-level primary suite provides comfort and privacy, while additional bedrooms and loft sleeping areas comfortably accommodate up to 12 guests in beds. Outdoor living is equally impressive with a covered deck showcasing sweeping lake and mountain vistas, a custom fire pit gathering area with built-in seating, a brand-new Scandinavian-style exterior sauna, and a newly designed hot tub retreat -- all perfectly positioned to capture the peaceful setting with no back-door neighbors. A substantial 32' x 40' detached garage provides exceptional storage for boats, side-by-sides, snowmobiles, and recreational equipment, complemented by an attached garage and additional lower-level storage. Enjoy world-class boating, fishing, hunting, ATV trails, and snowmobiling just 75 minutes from Salt Lake City, 30 minutes to Heber City, and 45 minutes to Park City. No short-term rentals permitted; 30-day minimum rental period applies....
Contact an agent
Home facts
- Year built:2003
- Subdivision & Development:Wasatch County Area
- Listing ID #:12601893
- Added:132 day(s) ago
- Updated:May 15, 2026 at 08:20 AM
Rooms and interior
- Bedrooms:3
- Total bathrooms:2
- Dining Description:Breakfast Bar, Semi-Formal Dining
- Kitchen Description:Dishwasher, Disposal, Electric Range, Microwave, Refrigerator
- Living area:2,542 sq. ft.
Heating and cooling
- Heating:Baseboard, Electric, Forced Air
Structure and exterior
- Roof:Metal
- Year built:2003
- Building area:2,542 sq. ft.
- Lot area:1.07 Acres
- Lot Features:Gradual Slope, Natural Vegetation, Secluded, South Facing
- Architectural Style:Cabin, Log
- Foundation Description:Concrete Perimeter
Utilities
- Water:Private
- Sewer:Public Sewer
Finances and disclosures
- Price:$749,000
- Price per sq. ft.:$294.65
- Tax amount:$3,083 (2025)
Features and amenities
- Laundry features:Washer, Washer/Dryer Stacked
- Amenities:Appliances, Ceiling(S) - 9 Ft Plus, Furnished - Fully, Garage Door Opener, Security System - Entrance, Security System - Installed, Smoke Alarm, Spa/Hot Tub, Thermostat - Programmable, Vaulted Ceiling(S), Water Heater - Electric, Water Softener - Owned
Parking
- Parking description:5 Covered Parking Spaces, Attached, Detached
- Garage spaces:5
New listings near 7596 E Badger Hollow Drive
- New
 $805,000Active3 beds 4 baths1,843 sq. ft.
1107 W Wasatch Spring Road #M3, Kamas, UT 84036
MLS# 12604256Listed by: KW PARK CITY KELLER WILLIAMS REAL ESTATE - New
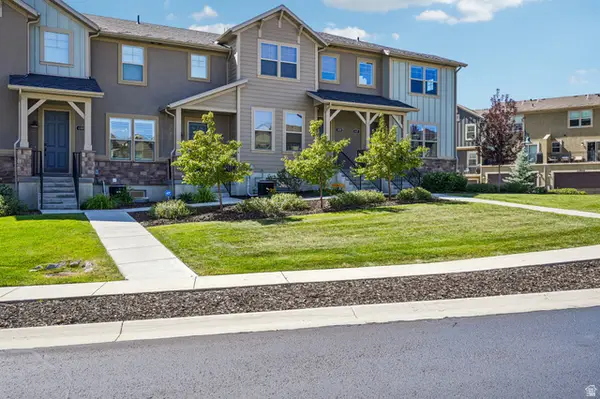 $805,000Active3 beds 4 baths1,843 sq. ft.
1107 W Wasatch Springs Rd #M3, Heber City, UT 84032
MLS# 2186131Listed by: KW PARK CITY KELLER WILLIAMS REAL ESTATE (HEBER VALLEY BRANCH) - New
 $850,000Active6 beds 4 baths3,521 sq. ft.
446 N 1300 East, Heber City, UT 84032
MLS# 12604244Listed by: SUMMIT SOTHEBY'S (HEBER) - New
 $1,395,000Active4 beds 4 baths4,440 sq. ft.
5282 N Oldgate Road, Heber City, UT 84032
MLS# 12604243Listed by: STONE EDGE REAL ESTATE LLC - Open Sat, 11am to 2pmNew
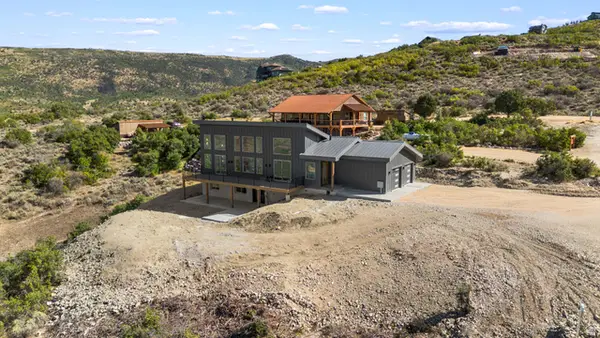 $1,111,000Active3 beds 3 baths2,756 sq. ft.
7463 E Oakview Dr, Heber City, UT 84032
MLS# 2185723Listed by: SIGNATURE GROUP REAL ESTATE 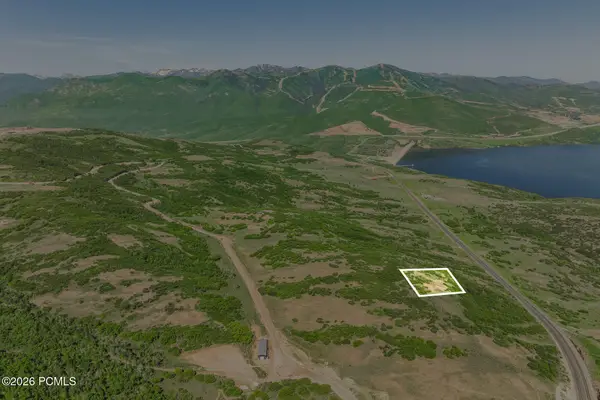 $900,000Pending0.89 Acres
1207 E Headwaters Cove Loop, Heber City, UT 84032
MLS# 12604239Listed by: SUMMIT SOTHEBY'S (HEBER)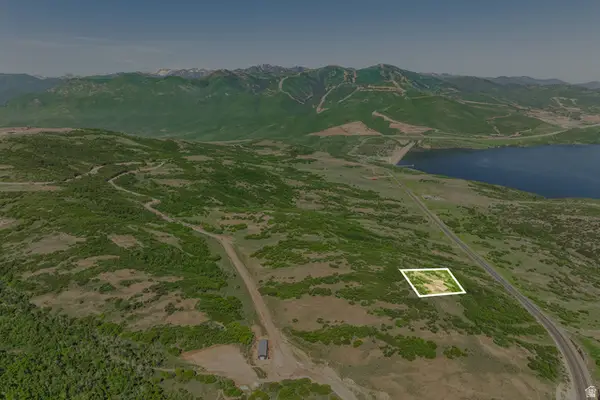 $900,000Pending0.89 Acres
1207 E Headwaters Cove Loop #104, Heber City, UT 84032
MLS# 2185653Listed by: SUMMIT SOTHEBY'S INTERNATIONAL REALTY- New
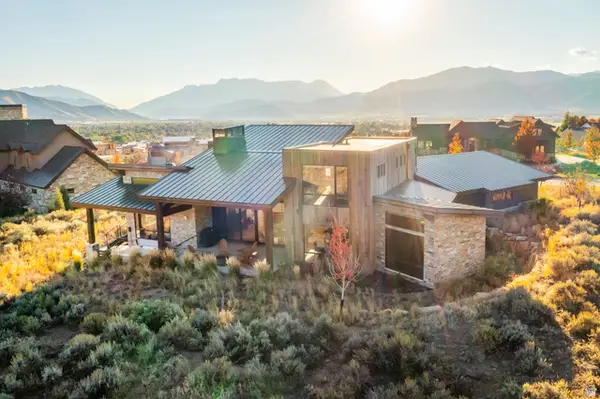 $3,450,000Active4 beds 4 baths4,217 sq. ft.
1090 N Oquirrh Mountain Dr (lot 60) #60, Heber City, UT 84032
MLS# 2185602Listed by: WINDERMERE REAL ESTATE (PARK CITY) - New
 $1,650,000Active4 beds 4 baths2,302 sq. ft.
1261 Hailstone Drive, Heber City, UT 84032
MLS# 12604235Listed by: CHRISTIE'S INT. RE VUE - New
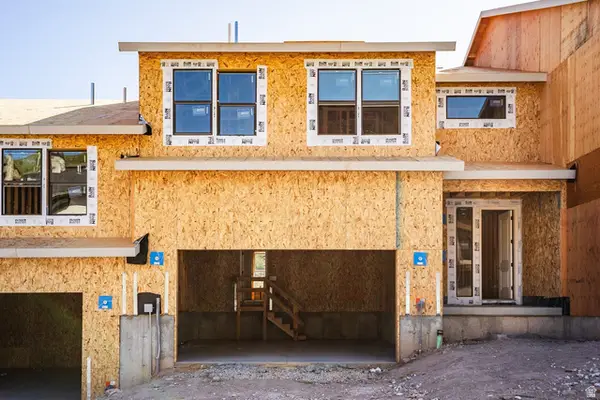 $1,315,984Active4 beds 4 baths3,077 sq. ft.
375 W Ascent Dr #265, Hideout, UT 84036
MLS# 2185515Listed by: SUMMIT SOTHEBY'S INTERNATIONAL REALTY


Protect your home and budget from life's surprises with an Assurant Home Warranty, backed by a partner that supports you through every step of homeownership. Explore Plans.
© 2026 Better Homes and Gardens Real Estate LLC. An Anywhere Real Estate company. All rights reserved. Better Homes and Gardens® Real Estate is a registered trademark owned by Meredith Operations Corporation, licensed to Better Homes and Gardens Real Estate LLC and used with permission. Better Homes and Gardens Real Estate LLC fully supports the principles of the Fair Housing Act and the Equal Opportunity Act. Listing information is deemed reliable but is not guaranteed accurate.
Each office is independently owned and operated.
Any services or products provided by third parties are not provided by, affiliated with or related to Better Homes and Gardens Real Estate LLC, or its affiliated companies.