
787 S Shadow Rock, Heber City, UT 84032
Local realty services provided by:Better Homes and Gardens Real Estate Momentum
787 S Shadow Rock,Heber City, UT 84032
$1,130,000
- 6 Beds
- 4 Baths
- 4,075 sq. ft.
- Single family
- Pending
Listed by: missy elardi
Office: unity group re - wasatch back
MLS#:12603524
Source:UT_PCBR
Price summary
- Price:$1,130,000
- Price per sq. ft.:$277.3
About this home
Welcome to an exceptional Heber Valley retreat where breathtaking mountain views, thoughtful design, and quality craftsmanship come together in the highly sought-after Cobblestone neighborhood. Perfectly situated on a quiet cul-de-sac on a spacious one-third-acre lot, this stunning home offers the perfect blend of luxury, privacy, and mountain living just minutes from Deer Valley® Resort, Sundance Mountain Resort, Jordanelle Reservoir, and endless year-round recreation. From the moment you step inside, you'll appreciate the beautiful wood and tile inlay foyer, custom built-ins, rich hickory hardwood flooring, and meticulous attention to detail throughout. The spacious great room is designed for entertaining and everyday living, featuring soaring ceilings and a striking double-sided gas fireplace with a custom wood-trimmed mantel. The gourmet kitchen is the heart of the home with abundant granite counter space, a large center island, stainless steel appliances, handcrafted cabinetry, and ample storage. The luxurious primary suite offers vaulted ceilings, breathtaking mountain views, generous walk-in closets, and a spa-inspired bath with a soaking tub. The fully finished lower level features a private entrance and kitchenette, making it ideal for a mother-in-law suite, guest quarters, or potential ADU. Additional highlights include whole-home surround sound, 9-foot basement ceilings, central vacuum plumbing, and thoughtfully designed living spaces. Step outside to your private backyard oasis featuring a hot tub, firepit, in-ground trampoline, basketball court, and plenty of room to relax or entertain while enjoying spectacular mountain views. Combining exceptional craftsmanship, versatile living spaces, a premium cul-de-sac location, and close proximity to skiing, golfing, boating, fishing, hiking, biking, and all that Heber Valley has to offer, this remarkable home truly delivers the mountain lifestyle you've been dreaming of....
Contact an agent
Home facts
- Year built:2006
- Subdivision & Development:Cobblestone
- Listing ID #:12603524
- Added:42 day(s) ago
- Updated:September 14, 2026 at 08:41 AM
Rooms and interior
- Bedrooms:6
- Total bathrooms:4
- Full bathrooms:3
- Half bathrooms:1
- Flooring:Tile, Wood
- Dining Description:Breakfast Bar, Eat-In Kitchen, Formal Dining
- Kitchen Description:Dishwasher, Disposal, Gas Range, Refrigerator
- Living area:4,075 sq. ft.
Heating and cooling
- Cooling:Air Conditioning, Central Air
- Heating:Forced Air, Natural Gas
- Central air:Yes
Structure and exterior
- Roof:Asphalt
- Year built:2006
- Building area:4,075 sq. ft.
- Lot area:0.32 Acres
- Lot Features:Cul-De-Sac, Level, South Facing
- Construction Materials:Hardiplank Type, Stone
- Exterior Features:Lawn Sprinkler - Timer
- Foundation Description:Concrete Perimeter
Utilities
- Water:Public
- Sewer:Public Sewer
Finances and disclosures
- Price:$1,130,000
- Price per sq. ft.:$277.3
- Tax amount:$4,756 (2025)
Features and amenities
- Amenities:Ceiling(S) - 9 Ft Plus, Garage Door Opener, Spa/Hot Tub
Parking
- Parking description:3 Covered Parking Spaces, Attached
- Garage spaces:3
New listings near 787 S Shadow Rock
- New
 $175,000Active1.07 Acres
8956 E Clyde Lake Circle, Heber City, UT 84032
MLS# 12604182Listed by: CENTURY 21 EVEREST - New
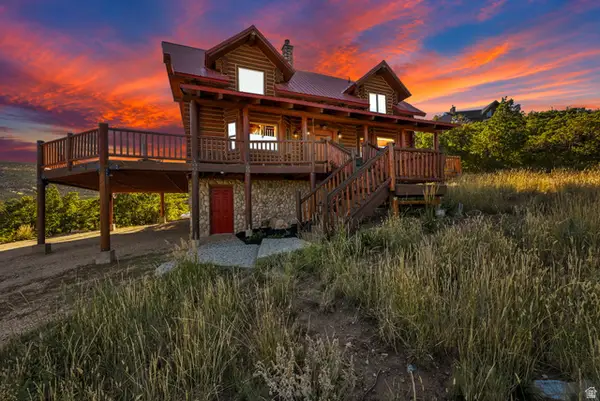 $1,070,000Active3 beds 2 baths2,158 sq. ft.
1459 Clyde Lake Dr #362, Heber City, UT 84032
MLS# 2184930Listed by: CENTURY 21 EVEREST - New
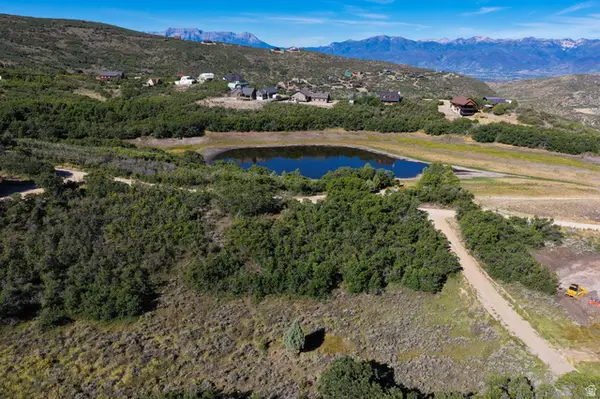 $175,000Active1.07 Acres
8956 Clyde Lake Cir #364, Heber City, UT 84032
MLS# 2184931Listed by: CENTURY 21 EVEREST - New
 $1,070,000Active3 beds 2 baths2,158 sq. ft.
1459 S Clyde Lake Drive, Heber City, UT 84032
MLS# 12604181Listed by: CENTURY 21 EVEREST - New
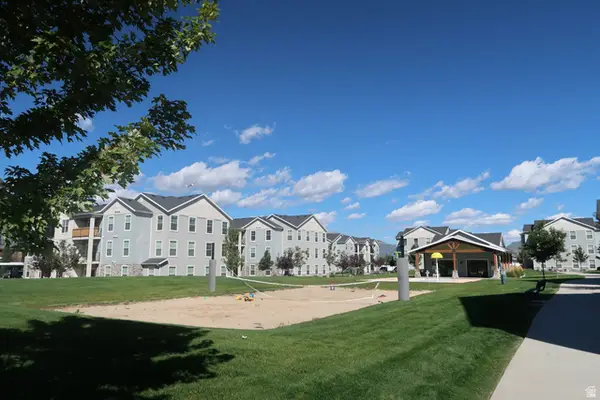 $374,999Active3 beds 2 baths1,193 sq. ft.
1128 S 820 E #6-6202, Heber City, UT 84032
MLS# 2184849Listed by: LAUNCH REAL ESTATE - New
 $4,100,000Active6 beds 5 baths6,205 sq. ft.
2044 E Notch Mountain Circle, Heber City, UT 84032
MLS# 12604174Listed by: CHRISTIE'S INT. RE VUE - New
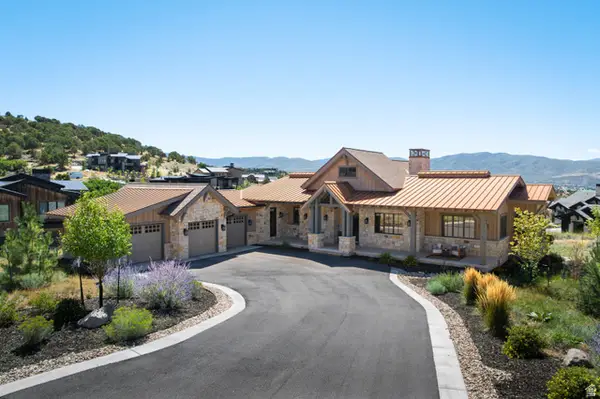 $4,100,000Active6 beds 5 baths6,205 sq. ft.
2044 E Notch Mountain Cir #360, Heber City, UT 84032
MLS# 2184772Listed by: CHRISTIE'S INTERNATIONAL REAL ESTATE VUE - Open Wed, 10am to 1pmNew
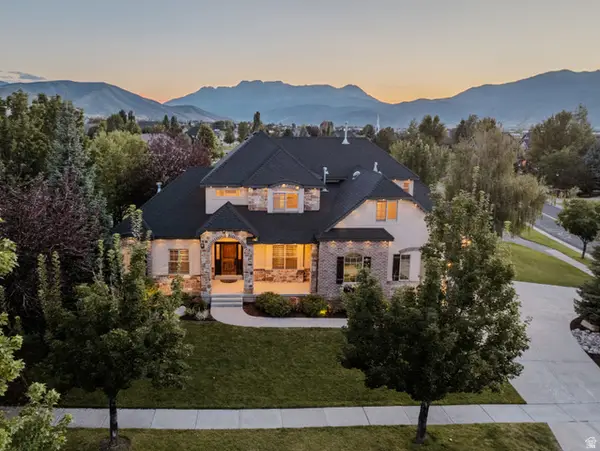 $1,245,000Active5 beds 5 baths5,160 sq. ft.
876 Ledgestone Ln, Heber City, UT 84032
MLS# 2184717Listed by: SOVEREIGN COLLECTIVE, LLC - New
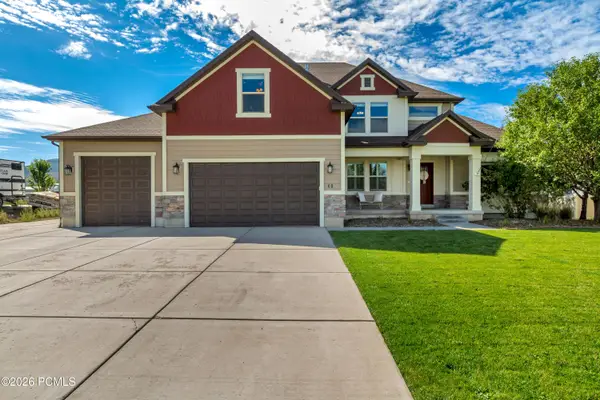 $1,050,000Active5 beds 4 baths3,179 sq. ft.
40 E Wheeler Road, Heber City, UT 84032
MLS# 12604162Listed by: KW PARK CITY KELLER WILLIAMS REAL ESTATE HEBER VAL - Open Wed, 2 to 5pmNew
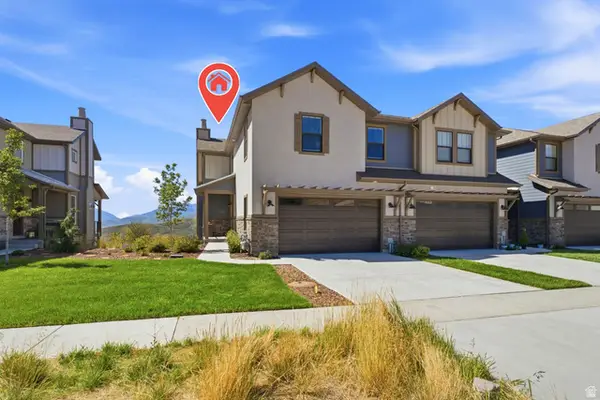 $1,100,000Active4 beds 4 baths2,433 sq. ft.
6039 N Westridge Rd, Heber City, UT 84032
MLS# 2184662Listed by: BERKSHIRE HATHAWAY HOMESERVICES UTAH PROPERTIES (SADDLEVIEW)


Protect your home and budget from life's surprises with an Assurant Home Warranty, backed by a partner that supports you through every step of homeownership. Explore Plans.
© 2026 Better Homes and Gardens Real Estate LLC. An Anywhere Real Estate company. All rights reserved. Better Homes and Gardens® Real Estate is a registered trademark owned by Meredith Operations Corporation, licensed to Better Homes and Gardens Real Estate LLC and used with permission. Better Homes and Gardens Real Estate LLC fully supports the principles of the Fair Housing Act and the Equal Opportunity Act. Listing information is deemed reliable but is not guaranteed accurate.
Each office is independently owned and operated.
Any services or products provided by third parties are not provided by, affiliated with or related to Better Homes and Gardens Real Estate LLC, or its affiliated companies.