
1366 Shelby Ln, Helper, UT 84526
Local realty services provided by:Better Homes and Gardens Real Estate Momentum
1366 Shelby Ln,Helper, UT 84526
$730,000
- 3 Beds
- 3 Baths
- 4,734 sq. ft.
- Single family
- Active
Listed by: carla saccomano, bailey d saccomano
Office: re/max bridge realty
MLS#:2195450
Source:SL
Price summary
- Price:$730,000
- Price per sq. ft.:$154.2
About this home
Welcome to this stunning home featuring modern finishes, thoughtful design, and an inviting open-concept floor plan! The spacious living area showcases a beautiful stone fireplace, custom shiplap accents, abundant natural light, and gorgeous wood-look flooring. The kitchen is a true showstopper, featuring an oversized island with granite countertops, stainless steel appliances, custom two-tone cabinetry, a gas cooktop, and stylish pendant lighting. You'll love the attention to detail throughout, including contemporary black fixtures, beautiful trim work, and spacious bedrooms with plush carpeting. The thoughtfully designed mudroom offers custom built-in storage, a bench, and convenient organization. Outside, enjoy striking curb appeal with stone accents, a three-car garage, a spacious concrete driveway, and attractive low-maintenance landscaping. This home beautifully combines style, comfort, and functionality. Schedule your private showing today! Square footage figures are provided as a courtesy estimate only and were obtained from Carbon County . Buyer is advised to obtain an independent measurement....
Contact an agent
Home facts
- Year built:2021
- Subdivision & Development:BALLPARK SUB
- Listing ID #:2195450
- Added:3 day(s) ago
- Updated:November 13, 2026 at 05:03 AM
Rooms and interior
- Bedrooms:3
- Total bathrooms:3
- Full bathrooms:2
- Half bathrooms:1
- Rooms Total:12
- Flooring:Carpet, Laminate, Tile
- Bathrooms Description:Bath: Sep. Tub/Shower
- Kitchen Description:Disposal, Range/Oven: Free Stdng.
- Basement Description:Full
- Living area:4,734 sq. ft.
Heating and cooling
- Cooling:Central Air
- Heating:Forced Air, Gas: Central
Structure and exterior
- Roof:Asphalt
- Year built:2021
- Building area:4,734 sq. ft.
- Lot area:0.49 Acres
- Lot Features:Flat, Road: Paved, Secluded
- Architectural Style:Rambler/Ranch
- Construction Materials:Stone, Stucco
- Exterior Features:Basement Entrance, Entry (Foyer)
- Levels:2 Story
Schools
- High school:Carbon
- Middle school:Helper
- Elementary school:Sally Mauro
Utilities
- Water:Culinary, Water Connected
- Sewer:Sewer Connected, Sewer: Connected
Finances and disclosures
- Price:$730,000
- Price per sq. ft.:$154.2
- Tax amount:$6,664
Features and amenities
- Laundry features:Electric Dryer Hookups, Gas Dryer Hookups
- Amenities:Closet: Walk-In, Vaulted Ceilings
Parking
- Total parking spaces:3
- Parking description:3 Car Garage, Attached, Attached Garage, Covered, Parking: Uncovered, Rv Parking
- Garage spaces:3
New listings near 1366 Shelby Ln
- New
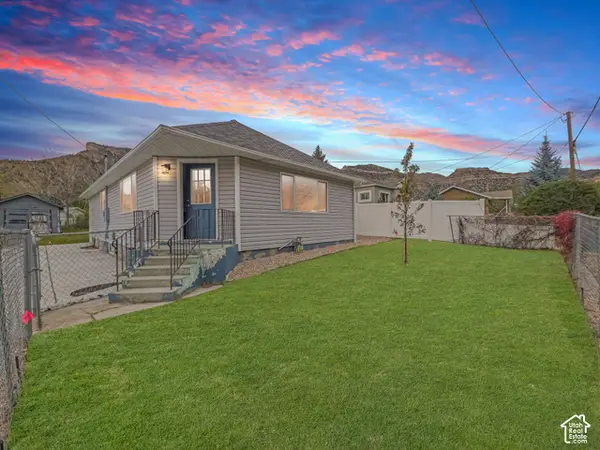 $300,000Active4 beds 2 baths1,650 sq. ft.
635 N Martin Rd, Helper, UT 84526
MLS# 2195049Listed by: JASON MITCHELL REAL ESTATE UTAH LLC 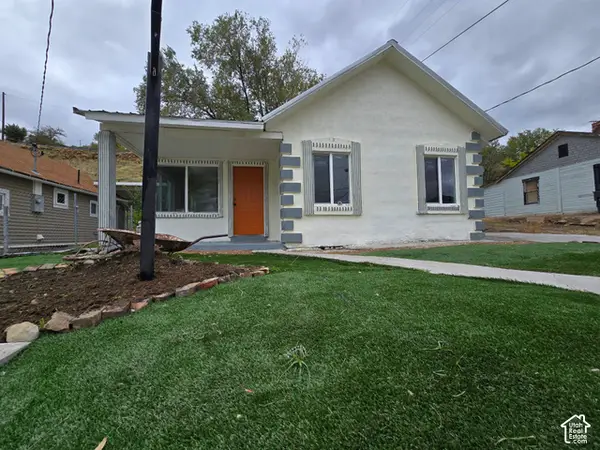 $299,000Active3 beds 2 baths1,316 sq. ft.
261 Hill St, Helper, UT 84526
MLS# 2193669Listed by: SIGNATURE GROUP REAL ESTATE (VERNAL)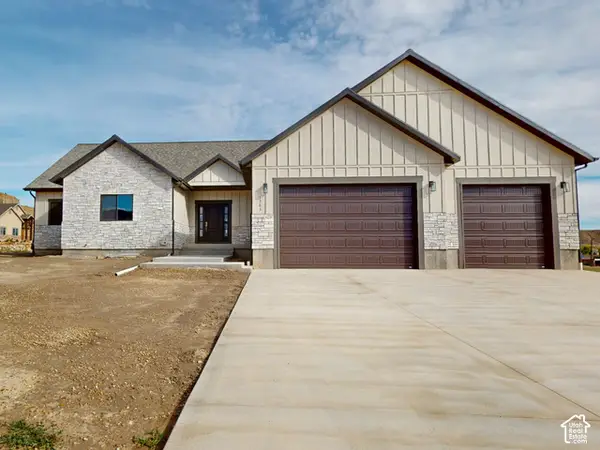 $690,000Active6 beds 4 baths3,644 sq. ft.
1363 Shelby Ln, Helper, UT 84526
MLS# 2193675Listed by: QUICK REALTY, LLC $850,000Active46.63 Acres
27215 N Highway 6, Helper, UT 84526
MLS# 2192078Listed by: ERA BROKERS CONSOLIDATED (UTAH COUNTY)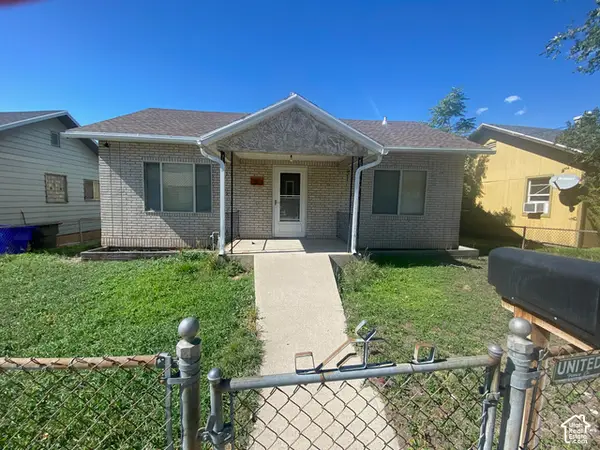 $230,000Active2 beds 1 baths934 sq. ft.
62 S 300 E, Helper, UT 84526
MLS# 2190972Listed by: ETZEL REALTY, LLC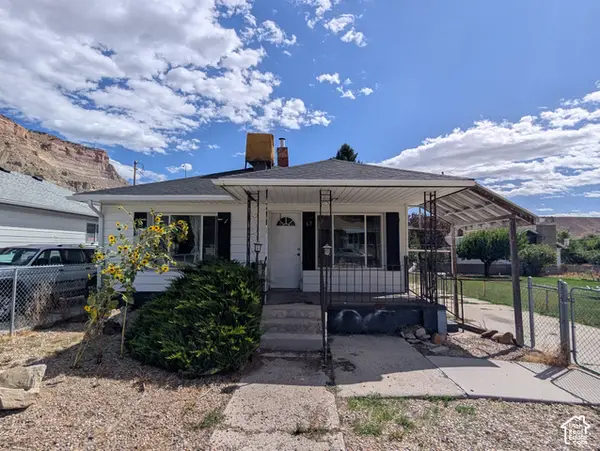 $120,000Pending1 beds 1 baths1,088 sq. ft.
63 N Garden St E, Helper, UT 84526
MLS# 2189864Listed by: KW UTAH REALTORS KELLER WILLIAMS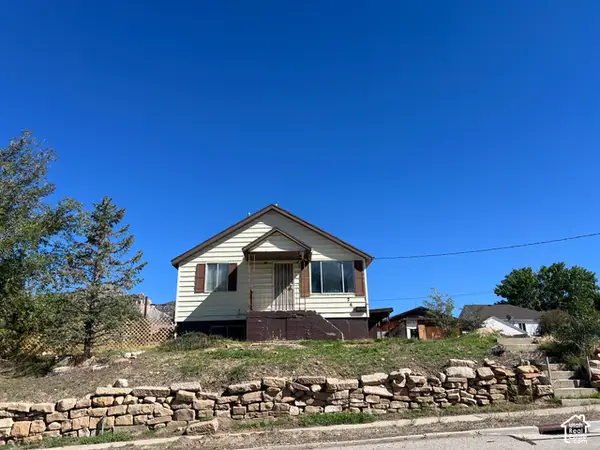 $225,000Active3 beds 1 baths2,028 sq. ft.
265 Roosevelt St, Helper, UT 84526
MLS# 2189873Listed by: REAL ESTATE TITANS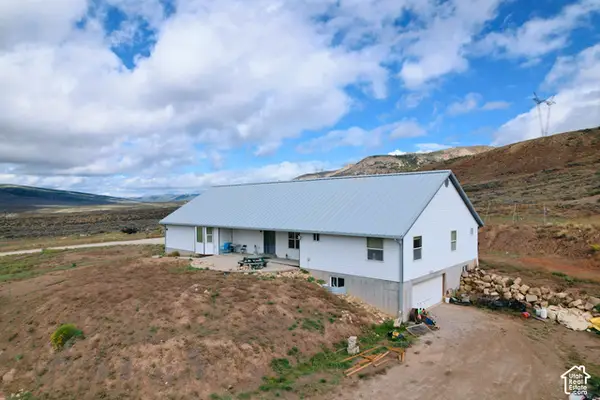 $850,000Active4 beds 5 baths6,000 sq. ft.
27215 N Highway 6, Helper, UT 84526
MLS# 2188840Listed by: ERA BROKERS CONSOLIDATED (UTAH COUNTY) $347,000Active4 beds 3 baths1,952 sq. ft.
43 A St, Helper, UT 84526
MLS# 2185478Listed by: RE/MAX BRIDGE REALTY


Protect your home and budget from life's surprises with an Assurant Home Warranty, backed by a partner that supports you through every step of homeownership. Explore Plans.
© 2026 Better Homes and Gardens Real Estate LLC. An Anywhere Real Estate company. All rights reserved. Better Homes and Gardens® Real Estate is a registered trademark owned by Meredith Operations Corporation, licensed to Better Homes and Gardens Real Estate LLC and used with permission. Better Homes and Gardens Real Estate LLC fully supports the principles of the Fair Housing Act and the Equal Opportunity Act. Listing information is deemed reliable but is not guaranteed accurate.
Each office is independently owned and operated.
Any services or products provided by third parties are not provided by, affiliated with or related to Better Homes and Gardens Real Estate LLC, or its affiliated companies.