
11831 S Carbide Ct W, Herriman, UT 84096
Local realty services provided by:Better Homes and Gardens Real Estate Momentum
11831 S Carbide Ct W,Herriman, UT 84096
$579,000
- 5 Beds
- 4 Baths
- 2,415 sq. ft.
- Single family
- Pending
Listed by: ashley paris
Office: equity real estate (advantage)
MLS#:2144653
Source:SL
Price summary
- Price:$579,000
- Price per sq. ft.:$239.75
About this home
This beautifully updated home is situated in a quiet cul-de-sac in a highly sought-after neighborhood. With five bedrooms and four bathrooms, there's plenty of space for family and guests. The interior has been updated with new carpet, flooring, and fresh paint throughout, creating a clean and inviting atmosphere. All bathrooms have been fully updated, and the kitchen features new appliances, quartz countertops, and newer windows that fill the space with natural light. The home also includes paid-off solar panels, helping to save on energy costs. Newer furnace and water heater as well. Outside, you'll find a fully fenced yard with mature landscaping, providing privacy and a great space for outdoor living. Located close to everything you need, this move-in ready home combines modern updates with a prime location-don't miss your chance to make it yours!
Contact an agent
Home facts
- Year built:1999
- Subdivision & Development:COPPER CREEK ESTATES PHASE 3
- Listing ID #:2144653
- Added:132 day(s) ago
- Updated:April 30, 2026 at 07:43 AM
Rooms and interior
- Bedrooms:5
- Total bathrooms:4
- Full bathrooms:2
- Half bathrooms:1
- Rooms Total:13
- Flooring:Carpet, Tile
- Kitchen Description:Disposal, Microwave, Range/Oven: Free Stdng., Refrigerator
- Basement Description:Full
- Living area:2,415 sq. ft.
Heating and cooling
- Cooling:Active Solar, Central Air
- Heating:Active Solar, Forced Air
Structure and exterior
- Roof:Asphalt
- Year built:1999
- Building area:2,415 sq. ft.
- Lot area:0.19 Acres
- Lot Features:Cul-De-Sac, Cul-de-sac, Curb & Gutter, Fenced: Full, Flat, Road: Paved, Sidewalks, Sprinkler: Auto-Full
- Construction Materials:Brick, Stucco
- Exterior Features:Deck: Covered, Patio: Open
- Levels:3 Story
Schools
- High school:Herriman
- Middle school:Copper Mountain
- Elementary school:Midas Creek
Utilities
- Water:Culinary, Water Connected
- Sewer:Sewer Connected, Sewer: Connected
Finances and disclosures
- Price:$579,000
- Price per sq. ft.:$239.75
- Tax amount:$3,052
Features and amenities
- Laundry features:Electric Dryer Hookups
Parking
- Total parking spaces:2
- Parking description:2 Car Garage, Attached Garage
- Garage spaces:2
New listings near 11831 S Carbide Ct W
- Open Sat, 11am to 1pmNew
 $675,000Active6 beds 3 baths2,734 sq. ft.
13028 S Hawk Talon Rd W, Herriman, UT 84096
MLS# 2175236Listed by: SUMMIT SOTHEBY'S INTERNATIONAL REALTY - New
 $796,900Active4 beds 3 baths3,450 sq. ft.
4364 W Parnell Dr #2929, Herriman, UT 84096
MLS# 2175258Listed by: EDGE REALTY - Open Fri, 5 to 7pmNew
 $1,050,000Active6 beds 4 baths4,429 sq. ft.
6574 W Candice View Cv S, Herriman, UT 84096
MLS# 2175059Listed by: KW SOUTH VALLEY KELLER WILLIAMS - Open Sat, 11am to 1pmNew
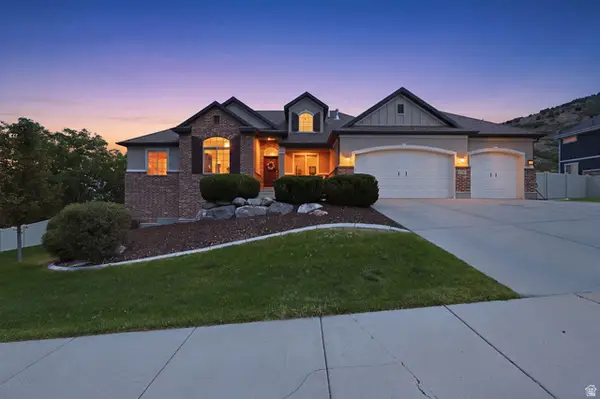 $829,900Active4 beds 4 baths3,734 sq. ft.
15079 S Hunt Harder Dr, Herriman, UT 84096
MLS# 2173658Listed by: KW SOUTH VALLEY KELLER WILLIAMS - Open Sat, 12 to 2pmNew
 $795,000Active4 beds 4 baths4,089 sq. ft.
14823 S Birkdale Cir W, Herriman, UT 84096
MLS# 2175117Listed by: REAL BROKER, LLC (PARK CITY) - New
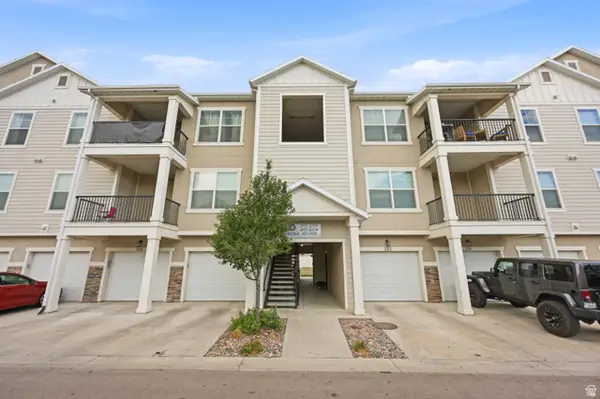 $325,000Active3 beds 2 baths1,272 sq. ft.
13054 S Tortola Dr W #301, Herriman, UT 84096
MLS# 2175097Listed by: REAL ESTATE ESSENTIALS - Open Sat, 11am to 1pmNew
 $460,000Active3 beds 4 baths2,296 sq. ft.
4304 W Nash Ln S, Herriman, UT 84096
MLS# 2174978Listed by: REAL BROKER, LLC (DRAPER)  $1,038,065Pending4 beds 4 baths5,443 sq. ft.
12322 S Lupine Meadow Cv #409, Herriman, UT 84096
MLS# 2174986Listed by: RICHMOND AMERICAN HOMES OF UTAH, INC- New
 $449,801Active4 beds 3 baths2,292 sq. ft.
14599 S Auroral Way W, Herriman, UT 84096
MLS# 2174856Listed by: EQUITY REAL ESTATE (SOLID) - New
 $560,000Active2 beds 2 baths1,602 sq. ft.
5512 W Ore Cart Way #B, Herriman, UT 84096
MLS# 2174988Listed by: CENTURY 21 EVEREST (CENTERVILLE)


Protect your home and budget from life's surprises with an Assurant Home Warranty, backed by a partner that supports you through every step of homeownership. Explore Plans.
© 2026 Better Homes and Gardens Real Estate LLC. An Anywhere Real Estate company. All rights reserved. Better Homes and Gardens® Real Estate is a registered trademark owned by Meredith Operations Corporation, licensed to Better Homes and Gardens Real Estate LLC and used with permission. Better Homes and Gardens Real Estate LLC fully supports the principles of the Fair Housing Act and the Equal Opportunity Act. Listing information is deemed reliable but is not guaranteed accurate.
Each office is independently owned and operated.
Any services or products provided by third parties are not provided by, affiliated with or related to Better Homes and Gardens Real Estate LLC, or its affiliated companies.