
12212 S Croyden Ln, Herriman, UT 84096
Local realty services provided by:Better Homes and Gardens Real Estate Momentum
Listed by: april stilson
Office: niche homes
MLS#:2161058
Source:SL
Price summary
- Price:$735,000
- Price per sq. ft.:$186.17
About this home
Built in 2018, this lovely Herriman home feels like a breath of fresh air. The sunlit foyer provides a welcoming entrance before leading you into the great room where the kitchen, dining room, and living room flow seamlessly and open to the patio. A bedroom and bathroom are also located on the main level, giving flexibility for a den or office. Four of the home's bedrooms are located on the upper level, including the primary suite-complete with vaulted ceilings, an en suite bath, and a walk-in closet. An additional full bathroom, convenient laundry room, and a comfortable family room complete the upstairs. The unfinished basement offers the perfect opportunity for customization. Savor summer evenings on the covered deck, which features an overhead fan to keep you cool. The beautifully landscaped backyard is framed by evergreen trees and perennial shrubs for added privacy. Complete with a three-car attached garage, this property backs up to the Midas Creek Trail and sits less than a mile from the Mountain View Corridor-the complete package in a premier Herriman location. Square footage figures are provided as a courtesy estimate only and were obtained from County Records . Buyer is advised to obtain an independent measurement....
Contact an agent
Home facts
- Year built:2018
- Subdivision & Development:MILLER CROSSING
- Listing ID #:2161058
- Added:84 day(s) ago
- Updated:August 20, 2026 at 07:52 AM
Rooms and interior
- Bedrooms:5
- Total bathrooms:3
- Full bathrooms:3
- Rooms Total:14
- Flooring:Carpet, Tile
- Bathrooms Description:Bath: Sep. Tub/Shower
- Kitchen Description:Disposal, Microwave, Range Hood, Range/Oven: Free Stdng., Range: Gas, Refrigerator
- Basement Description:Full
- Living area:3,948 sq. ft.
Heating and cooling
- Cooling:Central Air
- Heating:Gas: Central, Gas: Stove
Structure and exterior
- Roof:Asphalt
- Year built:2018
- Building area:3,948 sq. ft.
- Lot area:0.16 Acres
- Lot Features:Curb & Gutter, Fenced: Full, Flat, Sprinkler: Auto-Full
- Construction Materials:Clapboard/Masonite, Stone, Stucco
- Exterior Features:Covered, Deck: Covered, Patio: Covered
- Levels:3 Story
Schools
- High school:Herriman
- Middle school:Copper Mountain
- Elementary school:Bastian
Utilities
- Water:Culinary, Water Connected
- Sewer:Sewer Connected, Sewer: Connected
Finances and disclosures
- Price:$735,000
- Price per sq. ft.:$186.17
- Tax amount:$4,100
Features and amenities
- Amenities:Closet: Walk-In, French Doors, Storage Shed(s), Vaulted Ceilings, Water Softener Owned
Parking
- Total parking spaces:9
- Parking description:3 Car Garage, Attached Garage
- Garage spaces:3
New listings near 12212 S Croyden Ln
- New
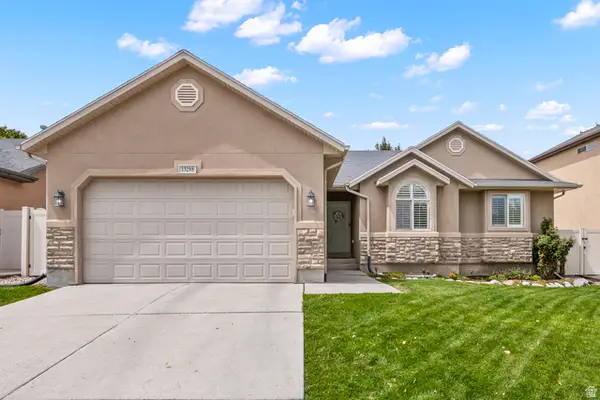 $589,000Active5 beds 3 baths2,658 sq. ft.
13298 S Cedar Park Dr, Herriman, UT 84096
MLS# 2179913Listed by: KW SOUTH VALLEY KELLER WILLIAMS - Open Sat, 11am to 1pmNew
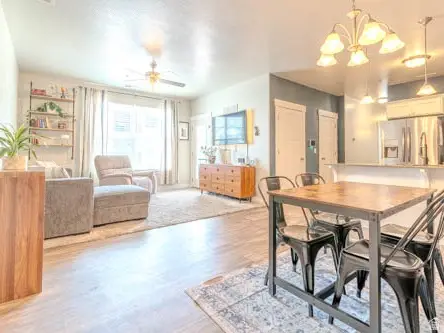 $323,500Active3 beds 2 baths1,272 sq. ft.
14642 S Bloom Dr #204, Herriman, UT 84096
MLS# 2179649Listed by: KW SOUTH VALLEY KELLER WILLIAMS - Open Sat, 11am to 1pmNew
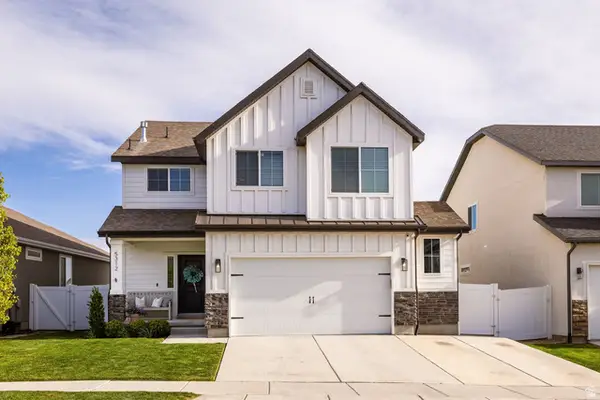 $700,000Active5 beds 4 baths3,528 sq. ft.
5312 W Croyden Ln, Herriman, UT 84096
MLS# 2179824Listed by: SUMMIT SOTHEBY'S INTERNATIONAL REALTY - New
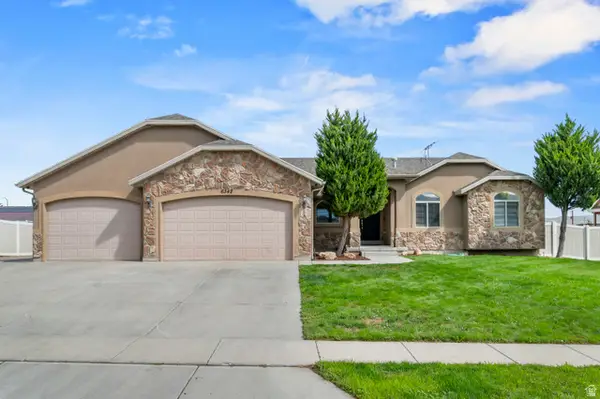 $850,000Active6 beds 3 baths3,756 sq. ft.
6342 W Rose Run Way S, Herriman, UT 84096
MLS# 2179811Listed by: BICKMORE & ASSOCIATES REALTY, LLC - New
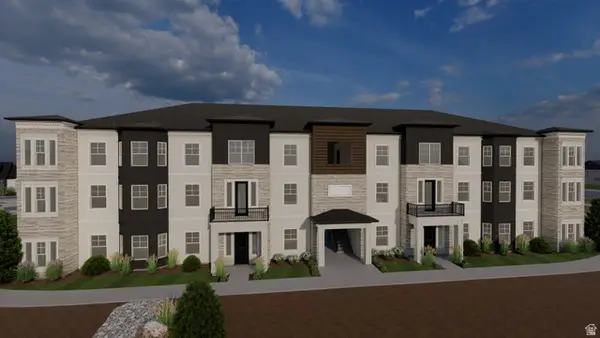 $383,900Active3 beds 2 baths1,352 sq. ft.
12727 S Skyline Loop Ln #C101, Herriman, UT 84096
MLS# 2179815Listed by: EDGE REALTY - New
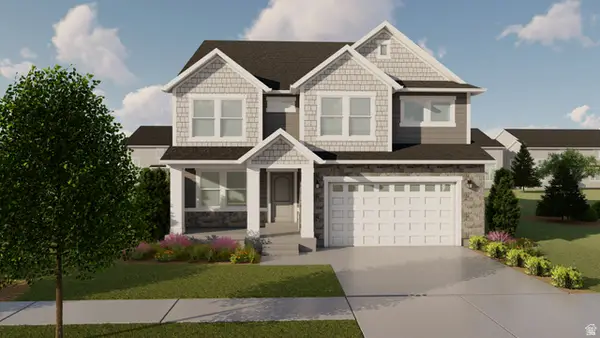 $828,900Active3 beds 3 baths3,810 sq. ft.
4339 W Ledger Dr #2918, Herriman, UT 84096
MLS# 2179707Listed by: EDGE REALTY - New
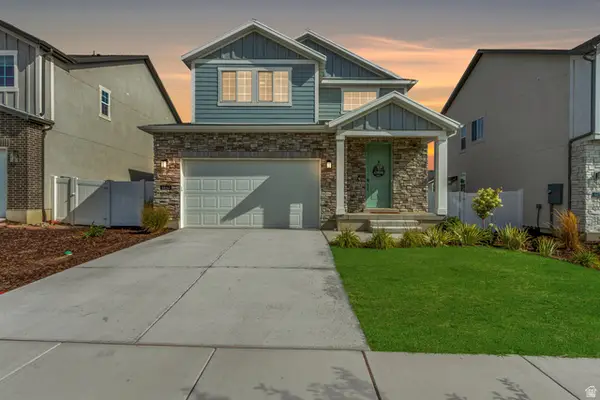 $650,000Active4 beds 3 baths3,357 sq. ft.
6662 W Prairie Fire Ln, Herriman, UT 84096
MLS# 2179694Listed by: HOUXO REAL ESTATE LLC - New
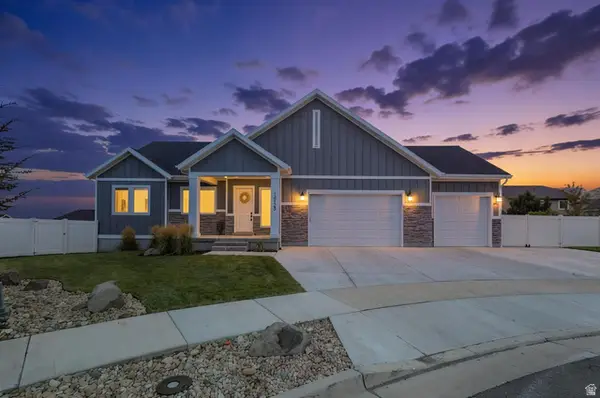 $1,050,000Active4 beds 4 baths4,352 sq. ft.
14123 S Weeping Oak Dr W, Herriman, UT 84096
MLS# 2177684Listed by: EQUITY REAL ESTATE (SOLID) - New
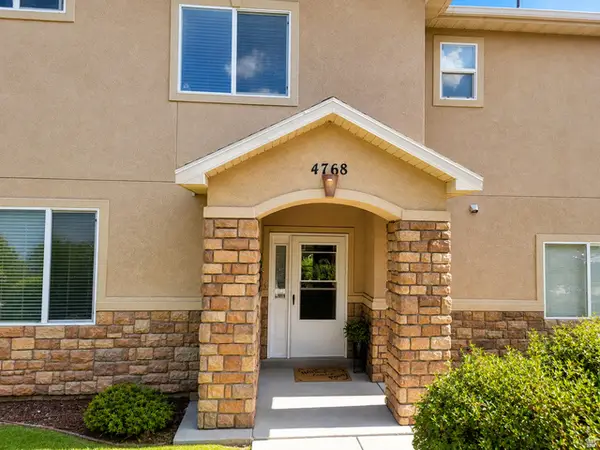 $410,000Active3 beds 3 baths1,470 sq. ft.
4768 W Oregon Trail Way W, Herriman, UT 84065
MLS# 2179525Listed by: EQUITY REAL ESTATE (SOLID) - New
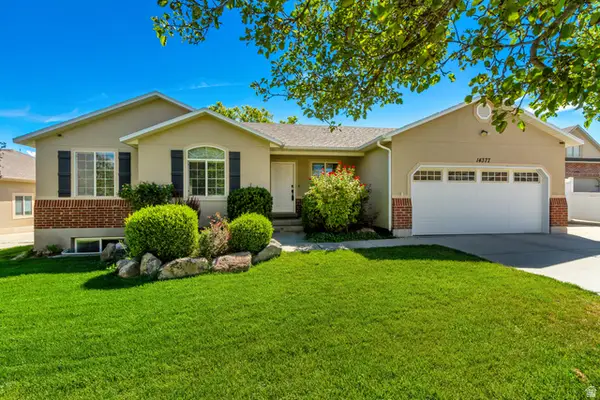 $599,900Active5 beds 3 baths2,938 sq. ft.
14377 S Heartland Cv, Herriman, UT 84096
MLS# 2179569Listed by: LARSON & COMPANY REAL ESTATE


Protect your home and budget from life's surprises with an Assurant Home Warranty, backed by a partner that supports you through every step of homeownership. Explore Plans.
© 2026 Better Homes and Gardens Real Estate LLC. An Anywhere Real Estate company. All rights reserved. Better Homes and Gardens® Real Estate is a registered trademark owned by Meredith Operations Corporation, licensed to Better Homes and Gardens Real Estate LLC and used with permission. Better Homes and Gardens Real Estate LLC fully supports the principles of the Fair Housing Act and the Equal Opportunity Act. Listing information is deemed reliable but is not guaranteed accurate.
Each office is independently owned and operated.
Any services or products provided by third parties are not provided by, affiliated with or related to Better Homes and Gardens Real Estate LLC, or its affiliated companies.