
12657 S High View Ln #125, Herriman, UT 84096
Local realty services provided by:Better Homes and Gardens Real Estate Momentum
12657 S High View Ln #125,Herriman, UT 84096
$455,000
- 3 Beds
- 3 Baths
- 1,791 sq. ft.
- Townhouse
- Active
Listed by: sydney king
Office: realty hq
MLS#:2185199
Source:SL
Price summary
- Price:$455,000
- Price per sq. ft.:$254.05
- Monthly HOA dues:$293
About this home
This light, bright, and barely lived-in Herriman townhome is completely move-in ready! The open main-level layout is welcoming and functional, with 3 bedrooms, 2.5 bathrooms, and a spacious upstairs loft that's perfect for a second living room, home office, playroom, or workout space. Enjoy low-maintenance living in a great community, conveniently located in growing Herriman area. A fresh, beautiful home without the wait, come see it for yourself!
Contact an agent
Home facts
- Year built:2025
- Subdivision & Development:JOSHUA TREE
- Listing ID #:2185199
- Added:1 day(s) ago
- Updated:September 15, 2026 at 02:05 AM
Rooms and interior
- Bedrooms:3
- Total bathrooms:3
- Full bathrooms:2
- Half bathrooms:1
- Rooms Total:9
- Flooring:Carpet, Laminate, Vinyl
- Kitchen Description:Disposal
- Basement Description:Slab
- Living area:1,791 sq. ft.
Heating and cooling
- Cooling:Central Air
- Heating:Forced Air, Gas: Central
Structure and exterior
- Roof:Asphalt
- Year built:2025
- Building area:1,791 sq. ft.
- Lot area:0.01 Acres
- Lot Features:Flat, Road: Paved, Sidewalks, Sprinkler: Auto-Full
- Construction Materials:Clapboard/Masonite, Stone, Stucco
- Exterior Features:Lighting
- Levels:2 Story
Schools
- High school:Herriman
- Middle school:Copper Mountain
Utilities
- Water:Culinary, Water Connected
- Sewer:Sewer Connected, Sewer: Connected, Sewer: Public
Finances and disclosures
- Price:$455,000
- Price per sq. ft.:$254.05
- Tax amount:$3,700
Features and amenities
- Laundry features:Electric Dryer Hookups
- Amenities:Picnic Area, Playground, Sewer Paid, Snow Removal, Trash, Water
Parking
- Total parking spaces:2
- Parking description:2 Car Garage, Attached, Attached Garage, Garage Door Opener
- Garage spaces:2
New listings near 12657 S High View Ln #125
- New
 $549,900Active3 beds 4 baths2,657 sq. ft.
12027 S El Capitan Ln W, Herriman, UT 84096
MLS# 2185208Listed by: HOMIE - New
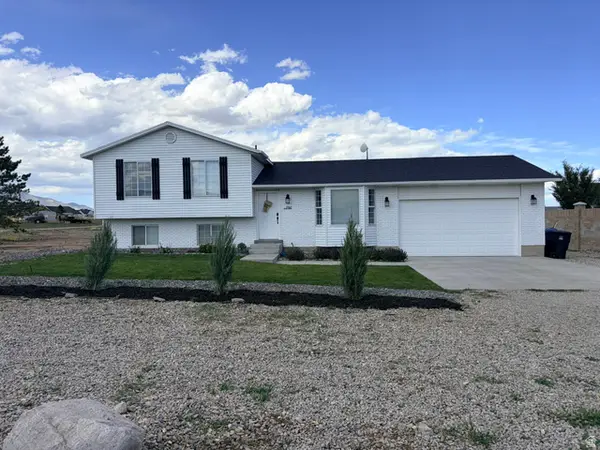 $750,000Active4 beds 2 baths2,506 sq. ft.
7162 W Gina Rd S, Herriman, UT 84096
MLS# 2185072Listed by: EQUITY REAL ESTATE (NRE) - New
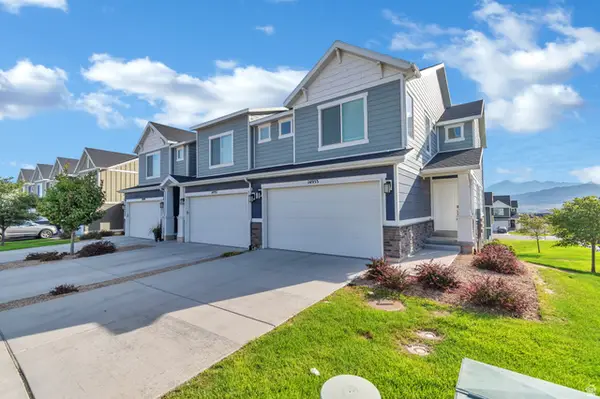 $435,000Active3 beds 2 baths2,188 sq. ft.
14953 S Messi St W, Herriman, UT 84096
MLS# 2185053Listed by: NESTWELL REAL ESTATE - Open Fri, 4 to 6pmNew
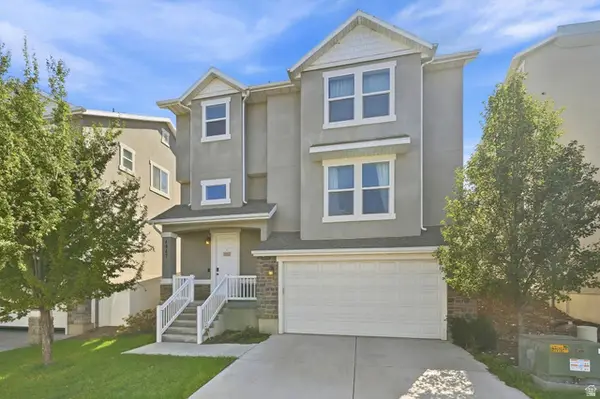 $534,900Active3 beds 3 baths2,139 sq. ft.
4947 W Chrome Rd, Herriman, UT 84096
MLS# 2185057Listed by: EXP REALTY, LLC - New
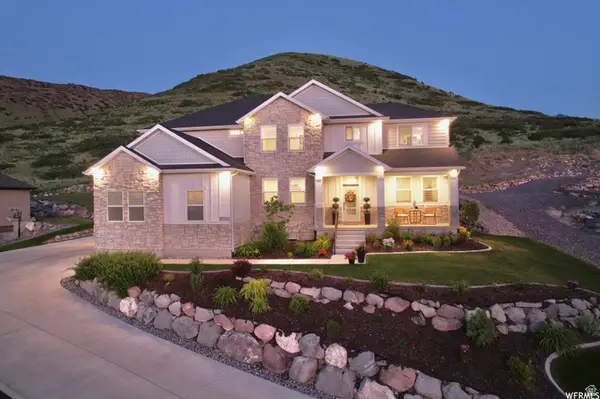 $1,200,000Active6 beds 4 baths4,861 sq. ft.
6717 W Buck Ridge Dr S, Herriman, UT 84096
MLS# 2181965Listed by: EQUITY REAL ESTATE (PROSPER GROUP) - New
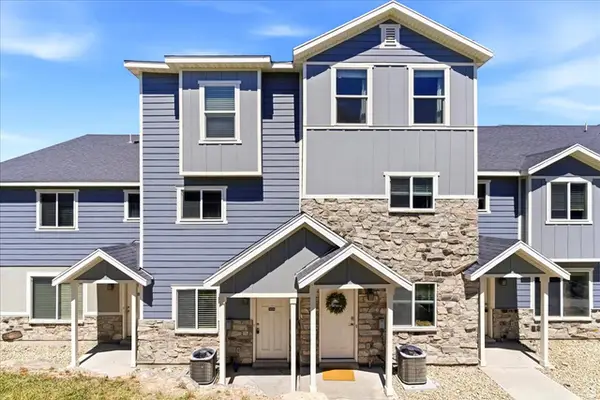 $368,500Active3 beds 3 baths1,450 sq. ft.
14414 S Oakfield Way W, Herriman, UT 84096
MLS# 2184894Listed by: HIVE PROPERTY SOLUTIONS - New
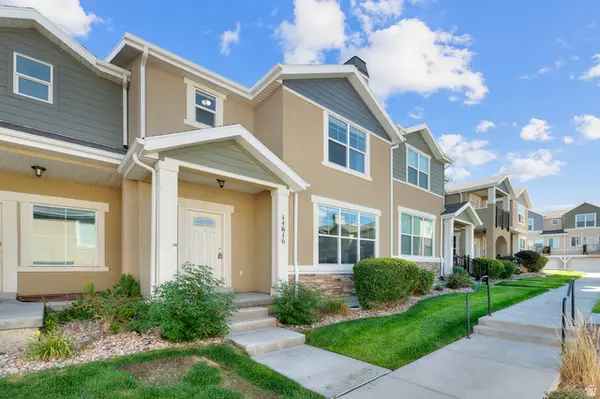 $400,000Active3 beds 3 baths2,238 sq. ft.
14616 S Auroral Way W, Herriman, UT 84096
MLS# 2184899Listed by: KW WESTFIELD - New
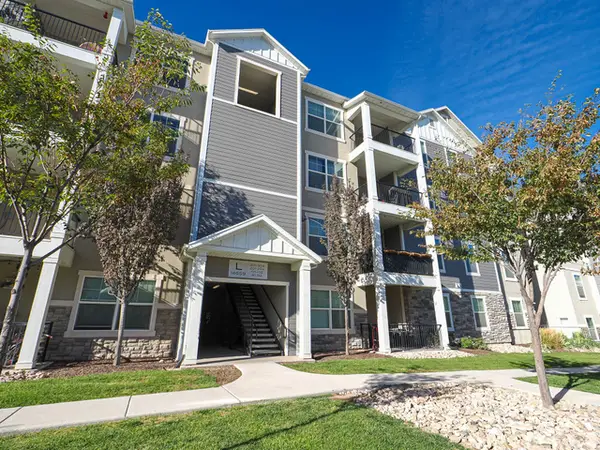 $330,000Active3 beds 2 baths1,272 sq. ft.
14659 S Bloom Dr #L304, Herriman, UT 84096
MLS# 2184873Listed by: GOBE, LLC - New
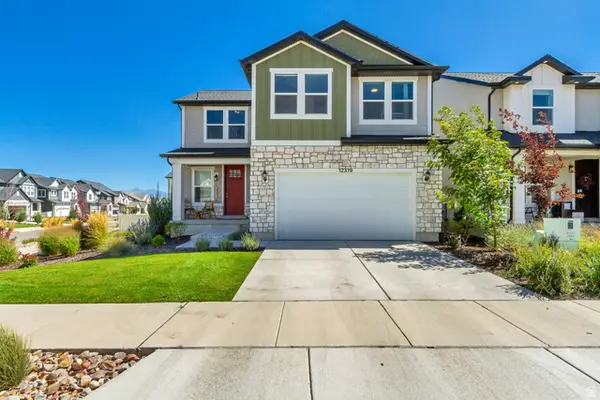 $600,000Active4 beds 3 baths2,658 sq. ft.
12319 S Remy Rd W #419, Herriman, UT 84096
MLS# 2184839Listed by: KW SUCCESS KELLER WILLIAMS REALTY (LATINO)


Protect your home and budget from life's surprises with an Assurant Home Warranty, backed by a partner that supports you through every step of homeownership. Explore Plans.
© 2026 Better Homes and Gardens Real Estate LLC. An Anywhere Real Estate company. All rights reserved. Better Homes and Gardens® Real Estate is a registered trademark owned by Meredith Operations Corporation, licensed to Better Homes and Gardens Real Estate LLC and used with permission. Better Homes and Gardens Real Estate LLC fully supports the principles of the Fair Housing Act and the Equal Opportunity Act. Listing information is deemed reliable but is not guaranteed accurate.
Each office is independently owned and operated.
Any services or products provided by third parties are not provided by, affiliated with or related to Better Homes and Gardens Real Estate LLC, or its affiliated companies.