
12781 S Glacier Trail Ln #173, Herriman, UT 84096
Local realty services provided by:Better Homes and Gardens Real Estate Momentum
12781 S Glacier Trail Ln #173,Herriman, UT 84096
$619,990
- 4 Beds
- 3 Baths
- 2,767 sq. ft.
- Single family
- Pending
Listed by: grant eugene richards
Office: richmond american homes of utah, inc
MLS#:2149752
Source:SL
Price summary
- Price:$619,990
- Price per sq. ft.:$224.07
- Monthly HOA dues:$175
About this home
FINISHED HOME READY TO CLOSE!***SPECIAL FINANCING RATES*** Qualify for a rate as low as 3.75% 5/1 ARM or 4.5% fixed 30yr rate FHA/VA. Contract today thru 5/31/26 & close by 6/30/26***Rates are tied to using our preferred lender & insurance. Contact us today to learn more and schedule a tour! Entertain in the Lightner's open-concept floor plan. Family & friends are free to mingle in the great room and dining room and around the large island out to the covered patio. Upstairs, are four bedrooms and two full baths. The large Deluxe Bath has a large tiled walk-in shower & closet. Unfinished basement with plenty of storage with 9ft ceilings. Quartz countertops throughout home and LVP flooring on main areas give a luxury feel in our home. Minutes away from shopping, food, entertainment and schools. Pictures provided are of a model home and are not a direct representation of finishes and colors. Buyer to verify SQFT, School Districts and School Boundaries.
Contact an agent
Home facts
- Year built:2025
- Subdivision & Development:GREAT BASIN AT OLYMPIA
- Listing ID #:2149752
- Added:124 day(s) ago
- Updated:August 07, 2026 at 08:39 AM
Rooms and interior
- Bedrooms:4
- Total bathrooms:3
- Full bathrooms:2
- Half bathrooms:1
- Rooms Total:13
- Flooring:Carpet, Tile
- Kitchen Description:Disposal, Microwave, Oven: Wall, Range Hood, Range: Countertop, Range: Gas
- Basement Description:Full
- Living area:2,767 sq. ft.
Heating and cooling
- Cooling:Central Air
- Heating:Forced Air, Gas: Central
Structure and exterior
- Roof:Asphalt
- Year built:2025
- Building area:2,767 sq. ft.
- Lot area:0.09 Acres
- Lot Features:Curb & Gutter, Drip Irrigation, Road: Paved, Sidewalks, Sprinkler: Auto-Partial
- Construction Materials:Cement Siding, Stone, Stucco
- Exterior Features:Covered, Entry (Foyer), Patio: Covered
- Levels:3 Story
Schools
- High school:Herriman
- Middle school:Copper Mountain
Utilities
- Water:Culinary, Water Connected
- Sewer:Sewer Connected, Sewer: Connected, Sewer: Public
Finances and disclosures
- Price:$619,990
- Price per sq. ft.:$224.07
- Tax amount:$1
Features and amenities
- Laundry features:Electric Dryer Hookups
- Amenities:Closet: Walk-In, Pets Permitted, Picnic Area, Playground, Snow Removal, Trash, Video Door Bell(s)
Parking
- Total parking spaces:4
- Parking description:2 Car Garage, Attached Garage
- Garage spaces:2
New listings near 12781 S Glacier Trail Ln #173
- New
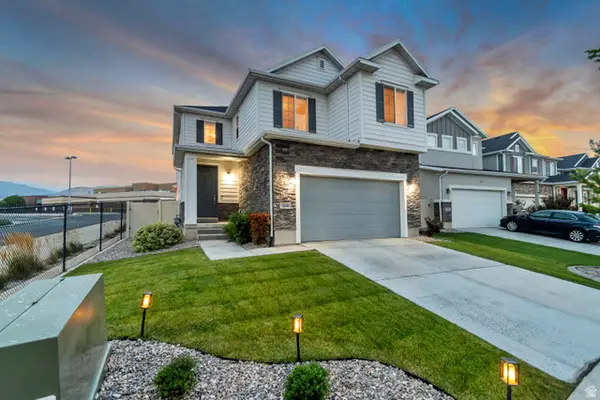 $624,900Active4 beds 3 baths3,299 sq. ft.
12336 S Big Bend Park Dr W, Herriman, UT 84096
MLS# 2178399Listed by: ASK ANDREW REAL ESTATE - New
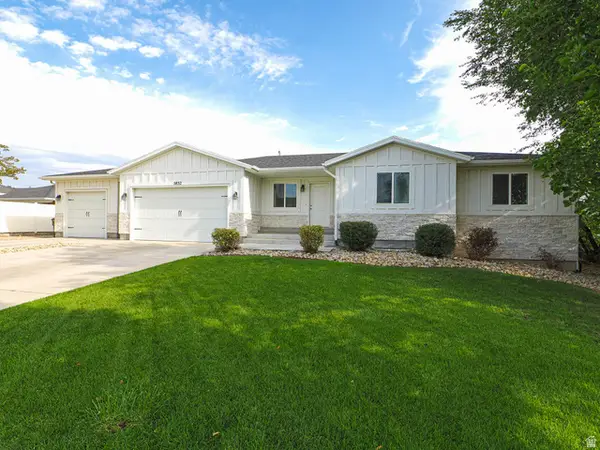 $749,900Active7 beds 4 baths3,176 sq. ft.
5852 W Herriman Main St S, Herriman, UT 84096
MLS# 2178364Listed by: GOBE, LLC - New
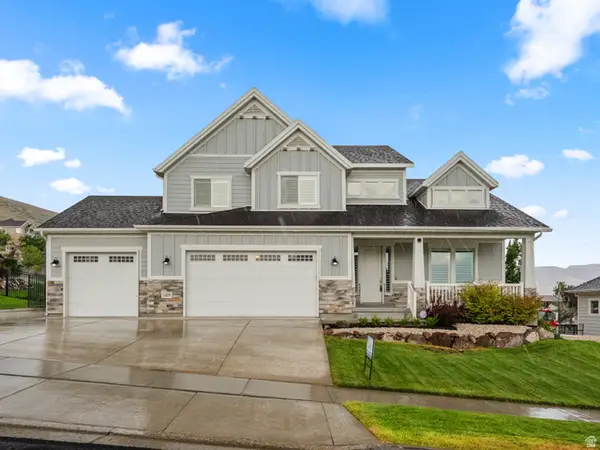 $950,000Active4 beds 3 baths4,695 sq. ft.
14378 S Herriman View Way Way, Herriman, UT 84096
MLS# 2178320Listed by: ARI REALTY AND INVESTMENTS - New
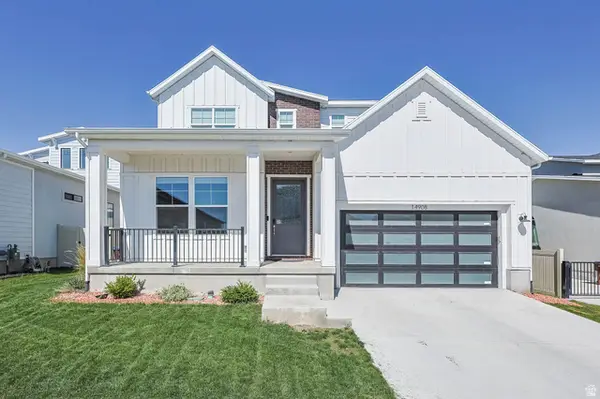 $860,000Active4 beds 4 baths4,768 sq. ft.
14908 S Fawley Ln, Herriman, UT 84096
MLS# 2178211Listed by: EQUITY REAL ESTATE (ADVANTAGE) - New
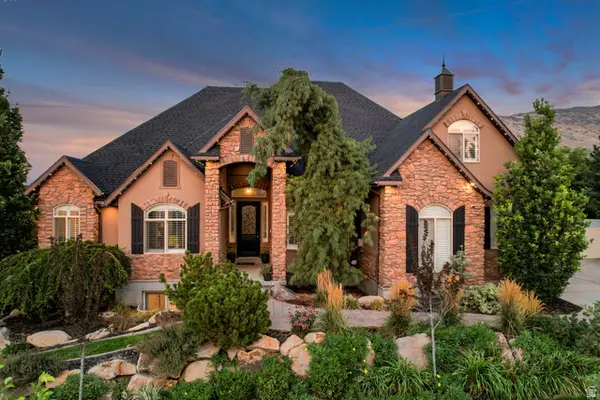 $1,195,000Active6 beds 5 baths5,242 sq. ft.
14523 S Long Ridge Dr, Herriman, UT 84096
MLS# 2177185Listed by: CANNON & COMPANY - New
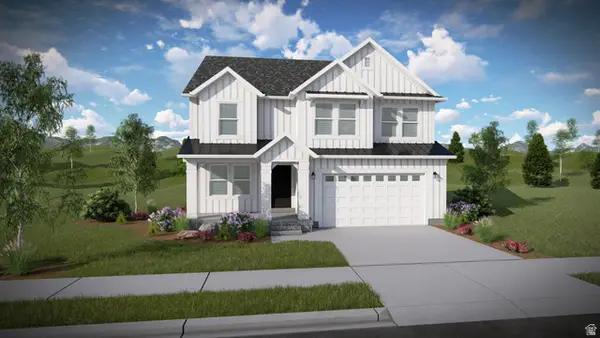 $796,900Active4 beds 3 baths3,434 sq. ft.
4372 W Ledger Dr #2907, Herriman, UT 84096
MLS# 2178051Listed by: EDGE REALTY - Open Sat, 11am to 1pmNew
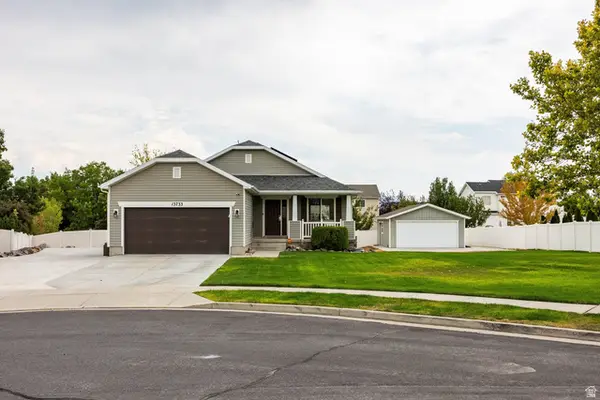 $645,000Active5 beds 3 baths2,944 sq. ft.
13733 S Sulky Cv, Herriman, UT 84096
MLS# 2177955Listed by: SUMMIT SOTHEBY'S INTERNATIONAL REALTY - New
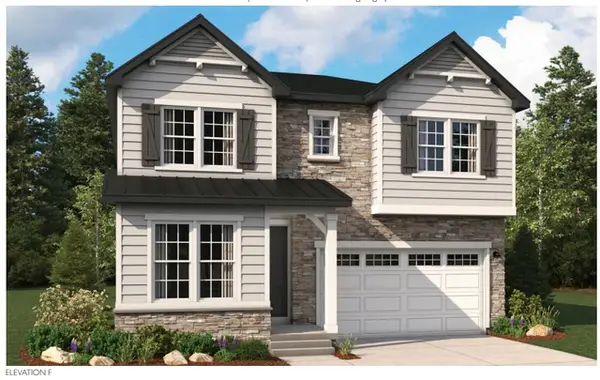 $698,990Active4 beds 3 baths4,058 sq. ft.
12183 S Aspen Creek Ln W #106, Herriman, UT 84096
MLS# 2177966Listed by: RICHMOND AMERICAN HOMES OF UTAH, INC - New
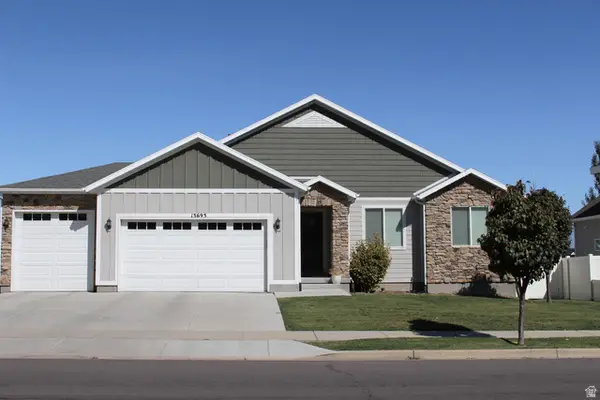 $850,000Active5 beds 3 baths3,563 sq. ft.
13693 S Blayde Dr, Herriman, UT 84096
MLS# 2177920Listed by: DOUBLE EDGE REAL ESTATE - Open Sat, 11am to 3pmNew
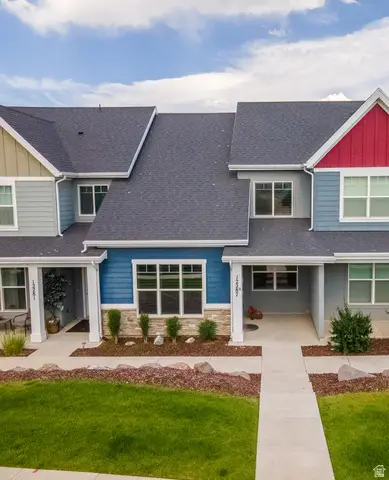 $399,000Active3 beds 3 baths1,523 sq. ft.
12287 S Koppers Ln W, Herriman, UT 84096
MLS# 2177835Listed by: HOMES INTERNATIONAL


Protect your home and budget from life's surprises with an Assurant Home Warranty, backed by a partner that supports you through every step of homeownership. Explore Plans.
© 2026 Better Homes and Gardens Real Estate LLC. An Anywhere Real Estate company. All rights reserved. Better Homes and Gardens® Real Estate is a registered trademark owned by Meredith Operations Corporation, licensed to Better Homes and Gardens Real Estate LLC and used with permission. Better Homes and Gardens Real Estate LLC fully supports the principles of the Fair Housing Act and the Equal Opportunity Act. Listing information is deemed reliable but is not guaranteed accurate.
Each office is independently owned and operated.
Any services or products provided by third parties are not provided by, affiliated with or related to Better Homes and Gardens Real Estate LLC, or its affiliated companies.