
13448 S Sunset Shadow Ln W, Herriman, UT 84096
Local realty services provided by:Better Homes and Gardens Real Estate Momentum
13448 S Sunset Shadow Ln W,Herriman, UT 84096
$715,000
- 6 Beds
- 2 Baths
- 3,944 sq. ft.
- Single family
- Active
Listed by: saul villalobos perez, saul villalobos perez
Office: elite plus real estate, llc.
MLS#:2195256
Source:SL
Price summary
- Price:$715,000
- Price per sq. ft.:$181.29
About this home
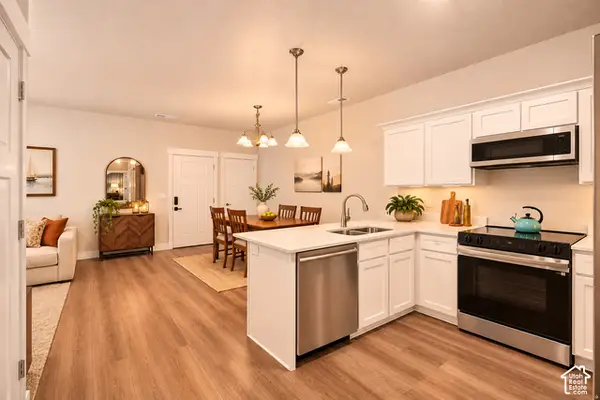
Space to enjoy today, with room to make it your own !!! Offered at $715 K, this Herriman rambler features a bright, open layout with vaulted ceilings, granite countertops. stainless steel appliances and a spacious bonus room above the garage. The main-floor primary suite includes a walk-in-closet and separate tub and shower. Enjoy outdoor gatherings on the covered patio overlooking the fully fenced quarter-acre lot. A three-car garage, RV parking an both sides and a storage shed offer added convenience. The partially finished basement provides additional space and opportunities for future customization. Come explorer the space, versatility and value this home has to offer :)
Contact an agent
Home facts
- Year built:2013
- Subdivision & Development:SUNSET POINTE
- Listing ID #:2195256
- Added:1 day(s) ago
- Updated:November 08, 2026 at 01:10 PM
Rooms and interior
- Bedrooms:6
- Total bathrooms:2
- Full bathrooms:2
- Rooms Total:12
- Flooring:Carpet, Linoleum, Tile
- Bathrooms Description:Bath: Sep. Tub/Shower
- Kitchen Description:Disposal, Microwave, Range/Oven: Free Stdng., Refrigerator
- Basement Description:Full
- Living area:3,944 sq. ft.
Heating and cooling
- Cooling:Central Air
- Heating:Forced Air, Gas: Central
Structure and exterior
- Roof:Asphalt, Pitched
- Year built:2013
- Building area:3,944 sq. ft.
- Lot area:0.24 Acres
- Lot Features:Curb & Gutter, Fenced: Full, Road: Paved, Sidewalks, Sprinkler: Auto-Full
- Architectural Style:Rambler/Ranch
- Construction Materials:Cement Siding, Stucco
- Exterior Features:Covered, Patio: Covered
- Levels:3 Story
Utilities
- Water:Culinary, Water Connected
- Sewer:Sewer Connected, Sewer: Connected, Sewer: Public
Finances and disclosures
- Price:$715,000
- Price per sq. ft.:$181.29
- Tax amount:$4,350
Features and amenities
- Laundry features:Dryer, Electric Dryer Hookups, Gas Dryer Hookups, Washer
- Amenities:Closet: Walk-In, French Doors, Storage Shed(s), Vaulted Ceilings, Water Softener Owned
Parking
- Total parking spaces:3
- Parking description:3 Car Garage, Attached, Attached Garage, Garage Door Opener
- Garage spaces:3
New listings near 13448 S Sunset Shadow Ln W
- New
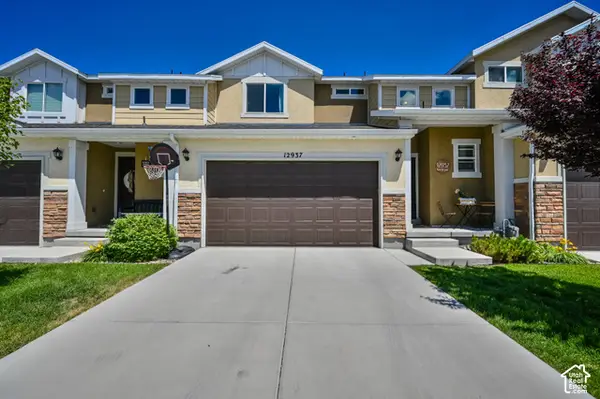 $469,900Active3 beds 4 baths2,330 sq. ft.
12937 S Rokeby Ln W, Herriman, UT 84096
MLS# 2195202Listed by: CENTURY 21 EVEREST (CENTERVILLE) - New
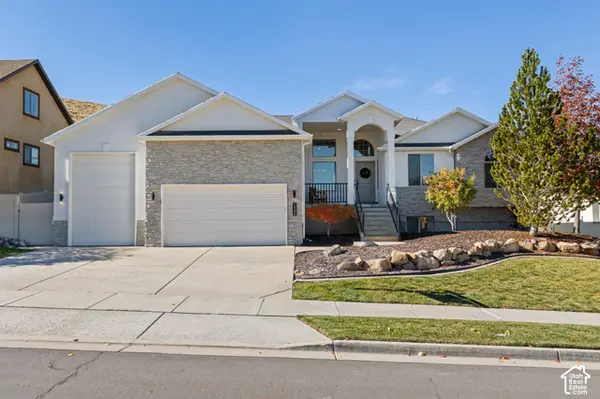 $735,000Active5 beds 3 baths3,164 sq. ft.
14536 S Rose Summit Dr W, Herriman, UT 84096
MLS# 2194560Listed by: REALTY OF AMERICA LLC - New
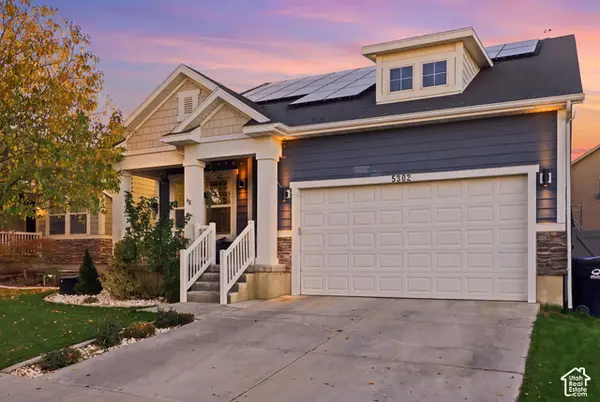 $749,500Active6 beds 4 baths3,745 sq. ft.
5302 W Elsmere Ln S, Herriman, UT 84096
MLS# 2194987Listed by: FATHOM REALTY (UNION PARK) - New
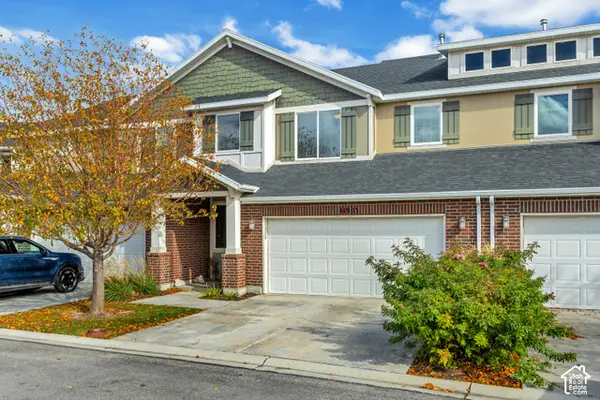 $430,000Active3 beds 3 baths1,826 sq. ft.
11903 S Rushmore Ln W, Herriman, UT 84096
MLS# 2194963Listed by: BUTLER REALTORS, INC. - New
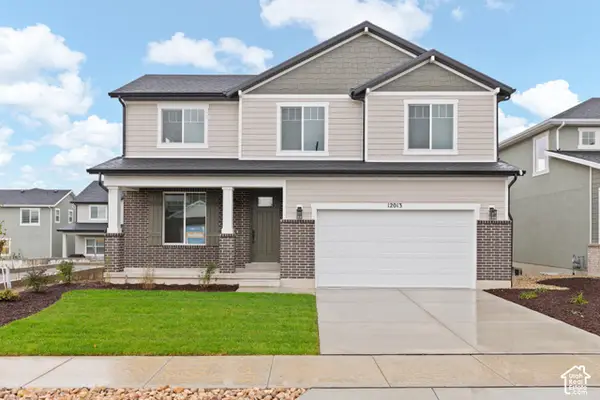 $694,623Active3 beds 3 baths3,532 sq. ft.
12013 S Antelope Flat Way W #636, Herriman, UT 84096
MLS# 2194936Listed by: WRIGHT REALTY, LC - New
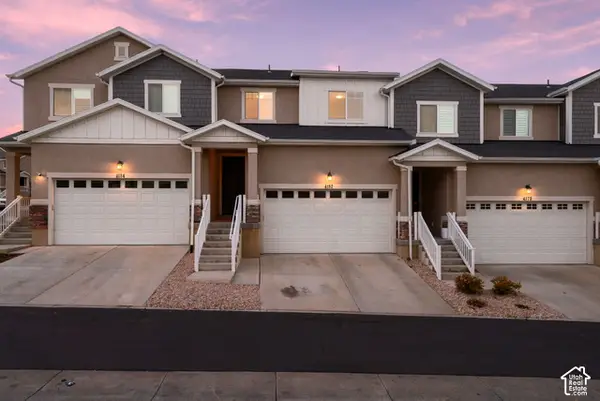 $449,999Active4 beds 3 baths2,218 sq. ft.
4182 W Shade Hill Ln S, Herriman, UT 84096
MLS# 2194900Listed by: REAL BROKER, LLC - New
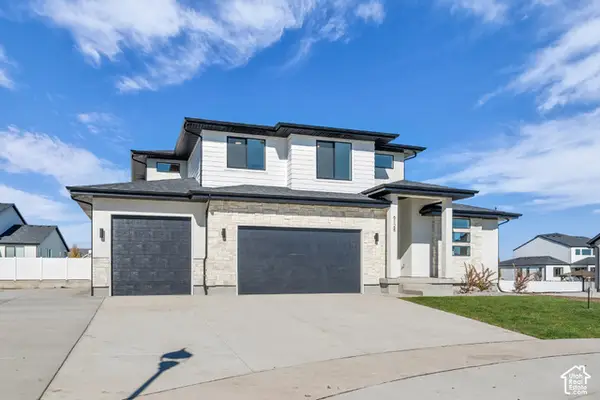 $939,950Active4 beds 3 baths4,266 sq. ft.
6128 W Polynomial Way #302, Herriman, UT 84096
MLS# 2194847Listed by: REALTYPATH LLC (PRESTIGE) - New
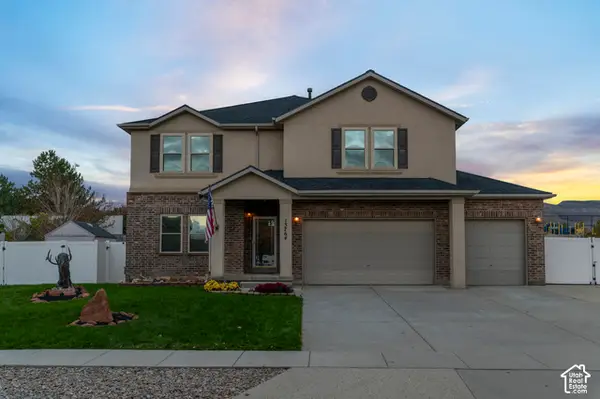 $775,000Active4 beds 4 baths5,148 sq. ft.
13764 S Kyle Earl Ln, Herriman, UT 84096
MLS# 2194774Listed by: BICKMORE & ASSOCIATES REALTY, LLC - New
 $339,000Active3 beds 2 baths1,272 sq. ft.
14453 S Selvig Way W #D102, Herriman, UT 84096
MLS# 2181560Listed by: PORTER ONE REALTY LLC


Protect your home and budget from life's surprises with an Assurant Home Warranty, backed by a partner that supports you through every step of homeownership. Explore Plans.
© 2026 Better Homes and Gardens Real Estate LLC. An Anywhere Real Estate company. All rights reserved. Better Homes and Gardens® Real Estate is a registered trademark owned by Meredith Operations Corporation, licensed to Better Homes and Gardens Real Estate LLC and used with permission. Better Homes and Gardens Real Estate LLC fully supports the principles of the Fair Housing Act and the Equal Opportunity Act. Listing information is deemed reliable but is not guaranteed accurate.
Each office is independently owned and operated.
Any services or products provided by third parties are not provided by, affiliated with or related to Better Homes and Gardens Real Estate LLC, or its affiliated companies.