
14003 S Greenford Ln, Herriman, UT 84096
Local realty services provided by:Better Homes and Gardens Real Estate Momentum
14003 S Greenford Ln,Herriman, UT 84096
$778,000
- 4 Beds
- 4 Baths
- 3,446 sq. ft.
- Single family
- Active
Listed by: morgan eads
Office: equity real estate (nre)
MLS#:2180982
Source:SL
Price summary
- Price:$778,000
- Price per sq. ft.:$225.77
- Monthly HOA dues:$125
About this home
** Seller willing to contribute to rate buydown**Located in the desirable Mountain Ridge community, this beautiful home is packed with multiple upgrades and custom finishes. The main level features quartz countertops in the kitchen, a gas range, custom cabinetry in the mudroom, adjustable shelving with a dedicated appliance outlet in the pantry, upgraded lighting, automated blinds, a gas fireplace, and a stunning library/music room with full-wall, floor-to-ceiling built-in shelving. Upstairs, the primary suite features a separate tub and shower, a dual-sink quartz vanity, and custom adjustable closet shelving. The walkout basement was fully permitted and adds two bedrooms, a full bathroom, large second living area, finished under-stair play/storage space, and direct access to the backyard. One bedroom has been transformed into a custom office with a built-in workspace. The yard is fully fenced and landscaped with smart sprinklers, dedicated garden hose bib, and drip irrigation, dual access gates with a removable post for wider access, an extended concrete patio, and additional gravel side parking. Additional features include a polyaspartic garage floor coating, insulated garage door and exterior wall, bright work lighting, extra outlets, slatwall storage, upgraded insulation throughout the home, large tankless water heater, water softener, a two-stage furnace installed in 2025, and oversized ceiling-mounted storage racks. With convenient access to Mountain View Corridor and Bangerter Highway, nearby Mountain View Village, and multiple community pools, clubhouses, playgrounds and gyms, this home is one you won't want to miss! Seller is open to the negotiation or sale of furniture, appliances and accessories of the home with the right offer. Square footage figures are provided as a courtesy estimate only. Buyer is advised to obtain an independent measurement and verify all information in this listing....
Contact an agent
Home facts
- Year built:2021
- Subdivision & Development:MOUNTAIN RIDGE
- Listing ID #:2180982
- Added:44 day(s) ago
- Updated:October 09, 2026 at 11:32 AM
Rooms and interior
- Bedrooms:4
- Total bathrooms:4
- Full bathrooms:2
- Half bathrooms:1
- Rooms Total:15
- Bathrooms Description:Bath: Sep. Tub/Shower
- Kitchen Description:Microwave, Oven: Gas, Range/Oven: Free Stdng.
- Basement Description:Walk-Out Access
- Living area:3,446 sq. ft.
Heating and cooling
- Cooling:Central Air
- Heating:Gas: Central
Structure and exterior
- Roof:Asphalt
- Year built:2021
- Building area:3,446 sq. ft.
- Lot area:0.19 Acres
- Lot Features:Drip Irrigation, Fenced: Full, Road: Paved, Sprinkler: Auto-Full, Terrain: Grad Slope
- Construction Materials:Asphalt, Cement Siding, Stone, Stucco
- Exterior Features:Basement Entrance, Covered, Deck: Covered, Patio: Covered, Walkout
- Levels:3 Story
Schools
- High school:Herriman
- Elementary school:Foothills
Utilities
- Water:Culinary, Water Connected
- Sewer:Sewer Connected, Sewer: Connected, Sewer: Public
Finances and disclosures
- Price:$778,000
- Price per sq. ft.:$225.77
- Tax amount:$4,189
Features and amenities
- Laundry features:Electric Dryer Hookups
- Amenities:Alarm: Fire, Closet: Walk-In, Den/Office, Fitness Center, Instantaneous Hot Water, Pets Permitted, Playground, Pool, Vaulted Ceilings, Water Softener Owned, Window Coverings, Workbench
Parking
- Total parking spaces:6
- Parking description:2 Car Garage, Attached, Attached Garage, Garage Door Opener, Rv Parking
- Garage spaces:2
New listings near 14003 S Greenford Ln
- New
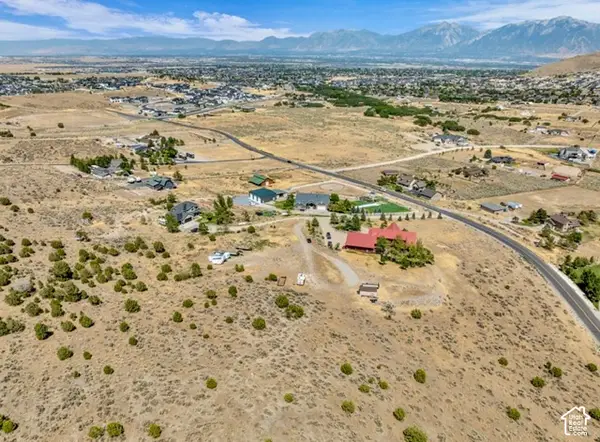 $369,999Active2.7 Acres
14662 S Rose Canyon Rd, Herriman, UT 84096
MLS# 2190230Listed by: EQUITY REAL ESTATE (SOLID) - New
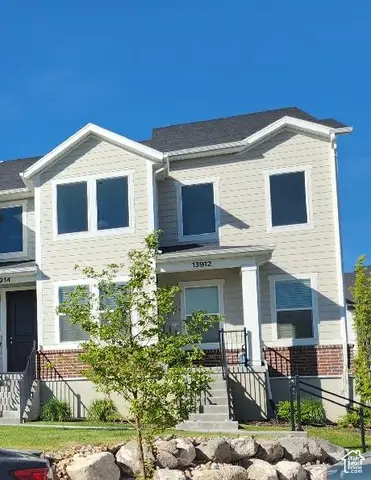 $489,000Active3 beds 2 baths2,310 sq. ft.
13912 S Champlin Peak Dr, Herriman, UT 84096
MLS# 2190233Listed by: UTAH'S BEST REAL ESTATE GROUP LLC - Open Sat, 11am to 1pmNew
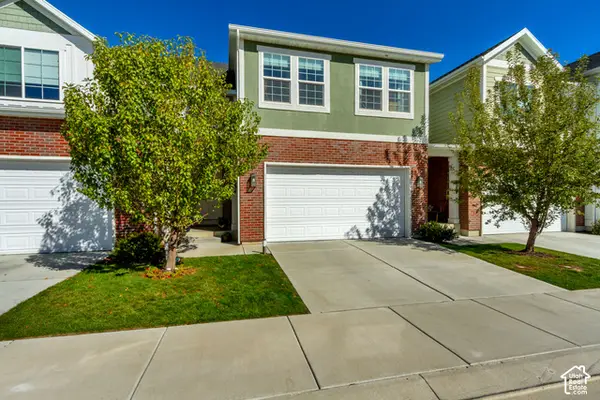 $531,000Active3 beds 3 baths2,396 sq. ft.
5334 W Autumn Night Ln, Herriman, UT 84096
MLS# 2190222Listed by: EQUITY REAL ESTATE (SOUTH VALLEY) - New
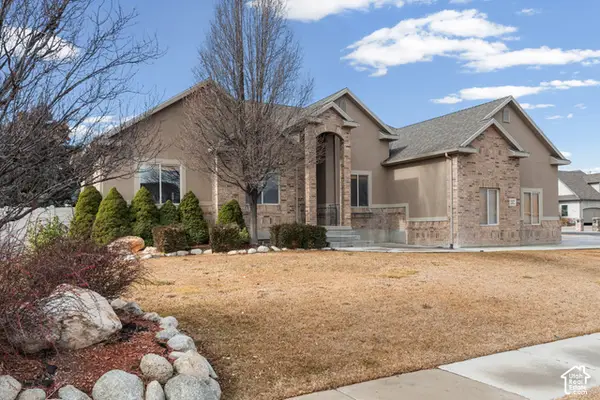 $750,000Active5 beds 4 baths3,704 sq. ft.
12472 S Freedom Way W, Herriman, UT 84096
MLS# 2190130Listed by: REAL BROKER, LLC - New
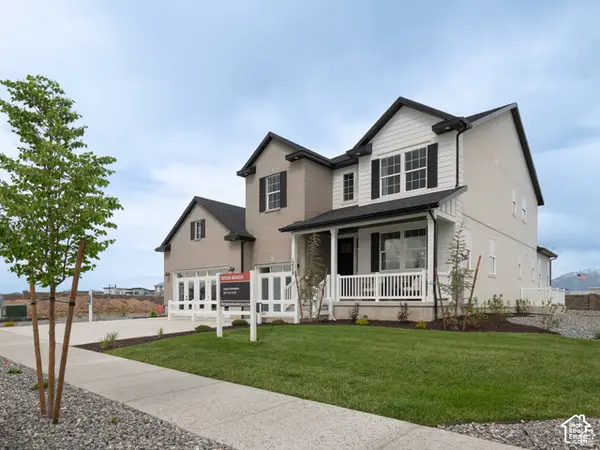 $1,049,938Active5 beds 4 baths5,417 sq. ft.
6213 W Wapiti Ridge Ln #429, Herriman, UT 84096
MLS# 2190174Listed by: RICHMOND AMERICAN HOMES OF UTAH, INC - Open Sat, 10am to 12pmNew
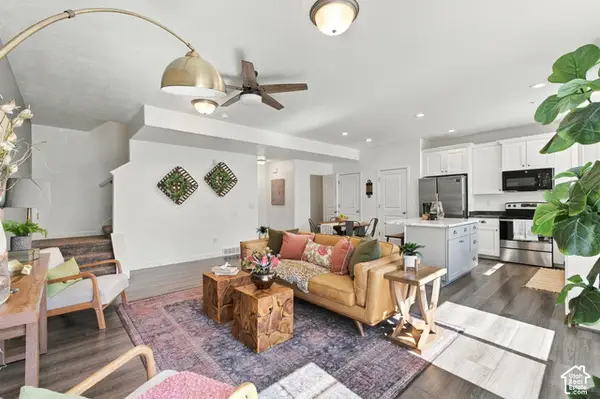 $395,000Active3 beds 3 baths1,453 sq. ft.
4212 W Bison Park Ct, Riverton, UT 84096
MLS# 2190106Listed by: KW SOUTH VALLEY KELLER WILLIAMS - New
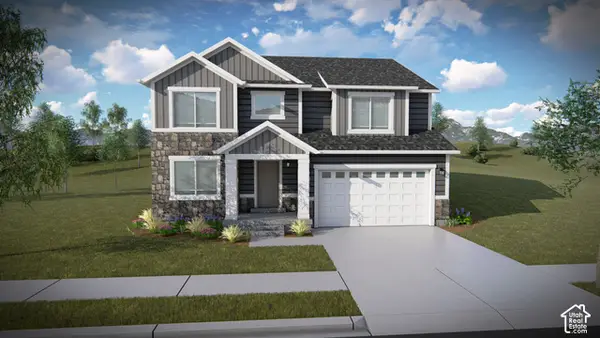 $709,900Active4 beds 3 baths3,644 sq. ft.
6452 W Echo Rock Cv #4050, Herriman, UT 84096
MLS# 2190043Listed by: EDGE REALTY - New
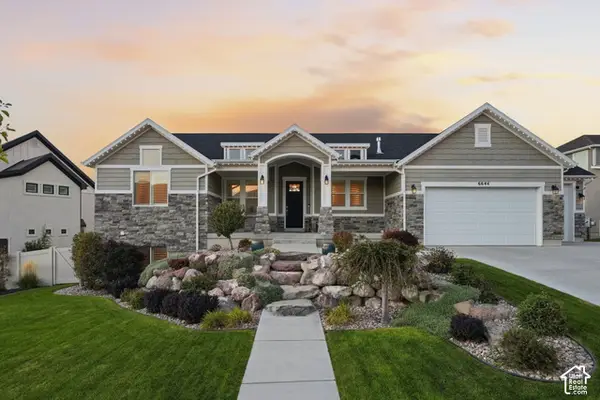 $1,024,999Active5 beds 4 baths4,100 sq. ft.
6644 W Sky Bird Cir, Herriman, UT 84096
MLS# 2190044Listed by: REAL BROKER, LLC - New
 $708,900Active4 beds 3 baths3,434 sq. ft.
6441 W Echo Rocks Cv #4056, Herriman, UT 84096
MLS# 2190051Listed by: EDGE REALTY - New
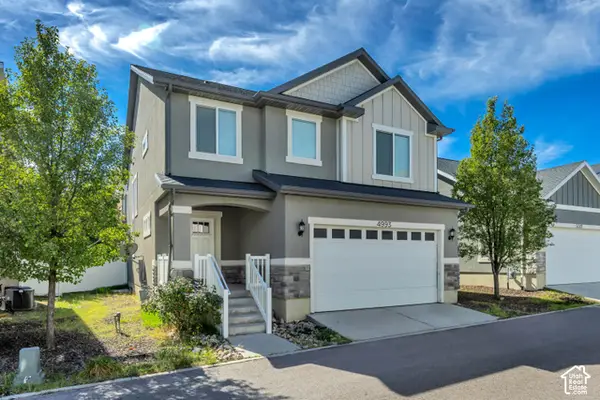 $580,000Active4 beds 4 baths2,915 sq. ft.
4993 W Ticoa Ln S, Herriman, UT 84096
MLS# 2190067Listed by: KW UTAH REALTORS KELLER WILLIAMS (BRICKYARD)


Protect your home and budget from life's surprises with an Assurant Home Warranty, backed by a partner that supports you through every step of homeownership. Explore Plans.
© 2026 Better Homes and Gardens Real Estate LLC. An Anywhere Real Estate company. All rights reserved. Better Homes and Gardens® Real Estate is a registered trademark owned by Meredith Operations Corporation, licensed to Better Homes and Gardens Real Estate LLC and used with permission. Better Homes and Gardens Real Estate LLC fully supports the principles of the Fair Housing Act and the Equal Opportunity Act. Listing information is deemed reliable but is not guaranteed accurate.
Each office is independently owned and operated.
Any services or products provided by third parties are not provided by, affiliated with or related to Better Homes and Gardens Real Estate LLC, or its affiliated companies.