
14327 S Ashvale Dr, Herriman, UT 84096
Local realty services provided by:Better Homes and Gardens Real Estate Momentum
Listed by: christopher gerac, sidney j ford
Office: real broker, llc.
MLS#:2173894
Source:SL
Price summary
- Price:$620,000
- Price per sq. ft.:$247.5
- Monthly HOA dues:$14.58
About this home
Some homes just feel good the moment you walk in, and this is one of them! Thoughtfully styled and full of personality, this home offers an inviting living space, a spacious primary suite, and a cozy basement den made for movie nights. Outside, the eastern-facing backyard and patio might be the best seat in the house - perfect for summer dinners, late-night conversations, and lingering outside long after the sun goes down. Beyond the home itself, Ashvale Drive has the kind of genuine neighborhood feel that is increasingly hard to find, where neighbors all know one another, group chats turn into get-togethers, and summer evenings feel especially social. All of this sits just minutes from Mountain View Village, local dining, shopping, parks, and everyday conveniences. Cute, comfortable, connected, and genuinely easy to love - this is a home that shows beautifully and lives even better. And the icing on top: the sellers will consider seller-financing options under the right circumstances.
Contact an agent
Home facts
- Year built:2017
- Subdivision & Development:PARK
- Listing ID #:2173894
- Added:63 day(s) ago
- Updated:September 25, 2026 at 09:05 AM
Rooms and interior
- Bedrooms:4
- Total bathrooms:4
- Full bathrooms:3
- Half bathrooms:1
- Rooms Total:14
- Flooring:Carpet
- Kitchen Description:Disposal, Kitchen: Updated, Microwave, Oven: Gas, Range/Oven: Free Stdng., Range: Gas, Refrigerator
- Basement Description:Full
- Living area:2,505 sq. ft.
Heating and cooling
- Cooling:Central Air
- Heating:Forced Air
Structure and exterior
- Roof:Asphalt
- Year built:2017
- Building area:2,505 sq. ft.
- Lot area:0.13 Acres
- Lot Features:Fenced: Full, Road: Paved, Sidewalks, Sprinkler: Auto-Full
- Construction Materials:Composition, Stone, Stucco
- Exterior Features:Entry (Foyer), Patio: Open
- Levels:3 Story
Schools
- Middle school:South Hills
- Elementary school:Ridge View
Utilities
- Water:Culinary, Water Connected
- Sewer:Sewer Connected, Sewer: Connected, Sewer: Public
Finances and disclosures
- Price:$620,000
- Price per sq. ft.:$247.5
- Tax amount:$3,515
Features and amenities
- Laundry features:Electric Dryer Hookups
- Amenities:Bar: Wet, Biking Trails, Closet: Walk-In, Hiking Trails, Pets Permitted, Playground, Vaulted Ceilings, Video Door Bell(s), Water Softener Owned, Window Coverings
Parking
- Total parking spaces:2
- Parking description:2 Car Garage, Attached, Attached Garage, Garage Door Opener
- Garage spaces:2
New listings near 14327 S Ashvale Dr
- New
 $449,900Active3 beds 3 baths2,342 sq. ft.
14453 S Quiet Shade Dr, Herriman, UT 84096
MLS# 2187399Listed by: CRAIG REALTY INC - New
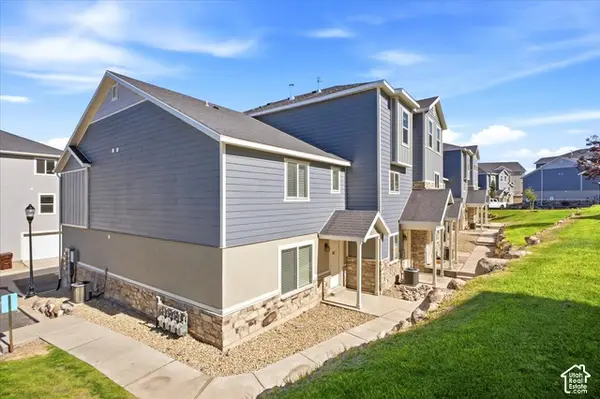 $372,000Active3 beds 3 baths1,450 sq. ft.
14406 S Oakfield Way, Herriman, UT 84096
MLS# 2187394Listed by: HIVE PROPERTY SOLUTIONS - New
 $721,741Active3 beds 3 baths3,948 sq. ft.
6306 W Butte County Dr S #442, Herriman, UT 84096
MLS# 2187318Listed by: WRIGHT REALTY, LC - Open Sat, 12 to 2pmNew
 $1,249,999Active4 beds 3 baths5,292 sq. ft.
14281 S Summit Crest Ln, Herriman, UT 84096
MLS# 2187321Listed by: REAL BROKER, LLC - New
 $830,000Active6 beds 4 baths3,105 sq. ft.
4267 W Paladin Way, Herriman, UT 84096
MLS# 2187284Listed by: REAL TEAM REALTY LLC - Open Fri, 12:30 to 5pmNew
 $943,023Active4 beds 3 baths4,266 sq. ft.
6128 W Polynomial Way #302, Herriman, UT 84096
MLS# 2187303Listed by: REALTYPATH LLC (PRESTIGE) - New
 $1,699,999Active6 beds 5 baths7,143 sq. ft.
15043 S Echo Dr, Herriman, UT 84096
MLS# 2187305Listed by: REAL BROKER, LLC 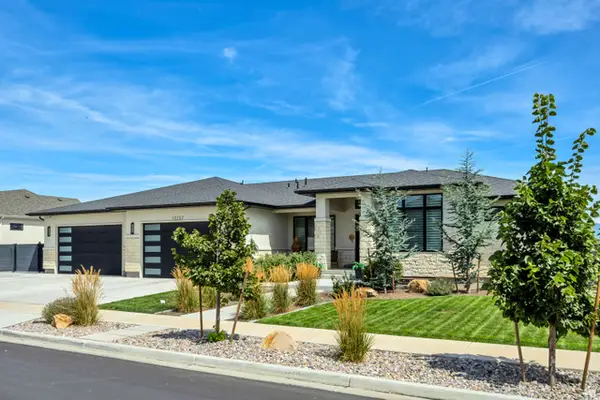 $1,449,900Active5 beds 4 baths4,577 sq. ft.
13257 S Sky Mountain Cir W, Herriman, UT 84096
MLS# 2180335Listed by: RED CLIFFS REAL ESTATE- New
 $565,000Active5 beds 3 baths1,954 sq. ft.
13454 S Ballerina Way, Herriman, UT 84096
MLS# 2187199Listed by: PRIME RESIDENTIAL BROKERS - New
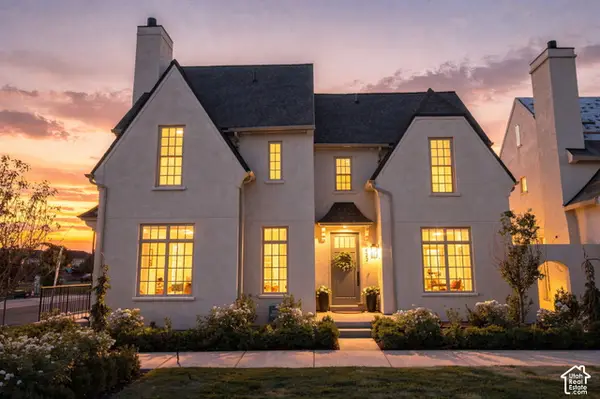 $549,900Active3 beds 3 baths2,475 sq. ft.
5642 W Hawthorn Ln #11, Herriman, UT 84096
MLS# 2187212Listed by: REAL BROKER, LLC


Protect your home and budget from life's surprises with an Assurant Home Warranty, backed by a partner that supports you through every step of homeownership. Explore Plans.
© 2026 Better Homes and Gardens Real Estate LLC. An Anywhere Real Estate company. All rights reserved. Better Homes and Gardens® Real Estate is a registered trademark owned by Meredith Operations Corporation, licensed to Better Homes and Gardens Real Estate LLC and used with permission. Better Homes and Gardens Real Estate LLC fully supports the principles of the Fair Housing Act and the Equal Opportunity Act. Listing information is deemed reliable but is not guaranteed accurate.
Each office is independently owned and operated.
Any services or products provided by third parties are not provided by, affiliated with or related to Better Homes and Gardens Real Estate LLC, or its affiliated companies.