
14659 S Bloom Dr #L201, Herriman, UT 84096
Local realty services provided by:Better Homes and Gardens Real Estate Momentum
14659 S Bloom Dr #L201,Herriman, UT 84096
$324,000
- 3 Beds
- 2 Baths
- 1,272 sq. ft.
- Condominium
- Active
Listed by: phil flanders
Office: homie
MLS#:2171344
Source:SL
Price summary
- Price:$324,000
- Price per sq. ft.:$254.72
- Monthly HOA dues:$220
About this home
New carpet! The perfect 3 bedroom, 2 bathroom condo in the gated Saddlebrook community! This inviting home features an open-concept kitchen and family room, creating a spacious and functional living area. The generous primary suite includes a walk-in closet and a private full bathroom. Enjoy the amenities of this active community, including a pool, clubhouse, basketball court, and playground. Outdoor enthusiasts will love the nearby Juniper Canyon Trailhead, offering bike paths and picnic areas. Conveniently located within walking distance of Lee's Market and local shops, this home also provides quick access to Mountain View Village, where you'll find a wide variety of dining, shopping, and entertainment options.
Contact an agent
Home facts
- Year built:2019
- Subdivision & Development:SADDLEBROOK
- Listing ID #:2171344
- Added:89 day(s) ago
- Updated:October 09, 2026 at 11:32 AM
Rooms and interior
- Bedrooms:3
- Total bathrooms:2
- Full bathrooms:2
- Rooms Total:8
- Flooring:Carpet
- Kitchen Description:Disposal, Range/Oven: Free Stdng., Refrigerator
- Living area:1,272 sq. ft.
Heating and cooling
- Cooling:Central Air
- Heating:Forced Air, Gas: Central
Structure and exterior
- Roof:Asphalt
- Year built:2019
- Building area:1,272 sq. ft.
- Lot area:0.01 Acres
- Lot Features:Curb & Gutter, Fenced: Full, Road: Paved, Sprinkler: Auto-Full
- Architectural Style:Condo
- Construction Materials:Composition, Stone, Stucco
- Levels:1 Story
Schools
- High school:Riverton
- Middle school:South Hills
- Elementary school:Bluffdale
Utilities
- Water:Culinary, Water Connected
- Sewer:No Sewer, Sewer: Public
Finances and disclosures
- Price:$324,000
- Price per sq. ft.:$254.72
- Tax amount:$1,992
Features and amenities
- Laundry features:Electric Dryer Hookups
- Amenities:Biking Trails, Closet: Walk-In, Gated, Insurance, Maintenance, Pet Rules, Playground, Pool, Sewer Paid, Trash, Water
Parking
- Total parking spaces:1
- Parking description:1 Car Garage, Attached, Attached Garage, Garage Door Opener
- Garage spaces:1
New listings near 14659 S Bloom Dr #L201
- New
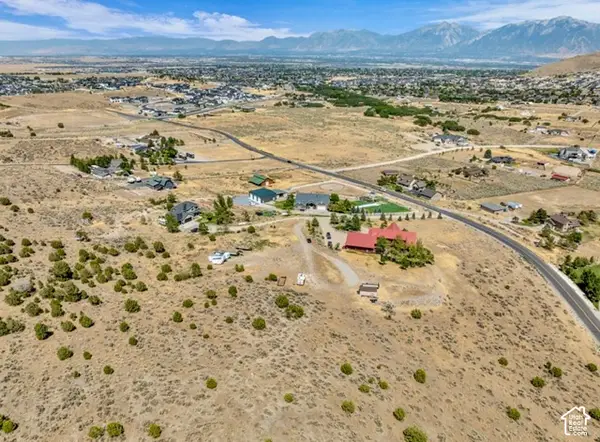 $369,999Active2.7 Acres
14662 S Rose Canyon Rd, Herriman, UT 84096
MLS# 2190230Listed by: EQUITY REAL ESTATE (SOLID) - New
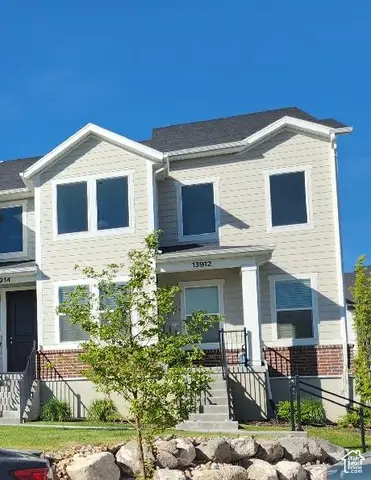 $489,000Active3 beds 2 baths2,310 sq. ft.
13912 S Champlin Peak Dr, Herriman, UT 84096
MLS# 2190233Listed by: UTAH'S BEST REAL ESTATE GROUP LLC - Open Sat, 11am to 1pmNew
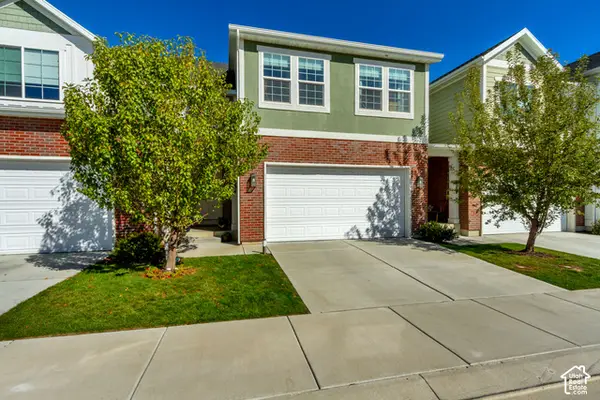 $531,000Active3 beds 3 baths2,396 sq. ft.
5334 W Autumn Night Ln, Herriman, UT 84096
MLS# 2190222Listed by: EQUITY REAL ESTATE (SOUTH VALLEY) - New
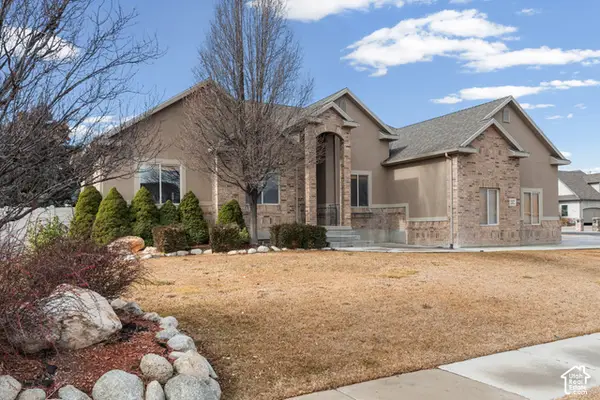 $750,000Active5 beds 4 baths3,704 sq. ft.
12472 S Freedom Way W, Herriman, UT 84096
MLS# 2190130Listed by: REAL BROKER, LLC - New
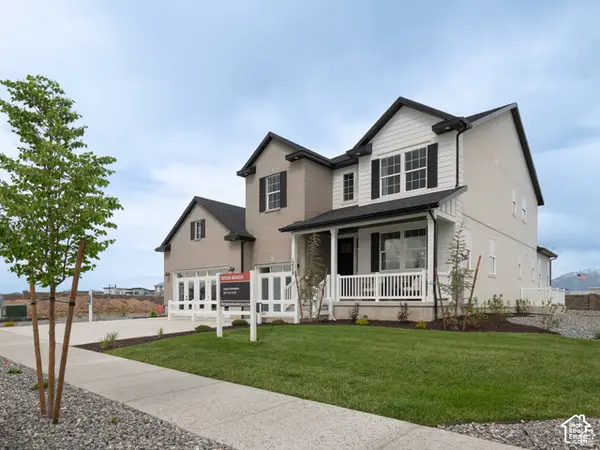 $1,049,938Active5 beds 4 baths5,417 sq. ft.
6213 W Wapiti Ridge Ln #429, Herriman, UT 84096
MLS# 2190174Listed by: RICHMOND AMERICAN HOMES OF UTAH, INC - Open Sat, 10am to 12pmNew
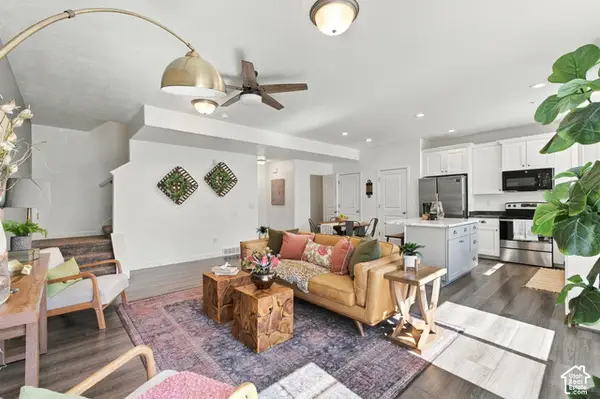 $395,000Active3 beds 3 baths1,453 sq. ft.
4212 W Bison Park Ct, Riverton, UT 84096
MLS# 2190106Listed by: KW SOUTH VALLEY KELLER WILLIAMS - New
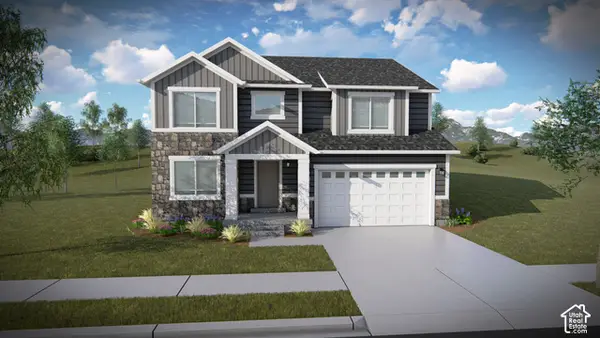 $709,900Active4 beds 3 baths3,644 sq. ft.
6452 W Echo Rock Cv #4050, Herriman, UT 84096
MLS# 2190043Listed by: EDGE REALTY - New
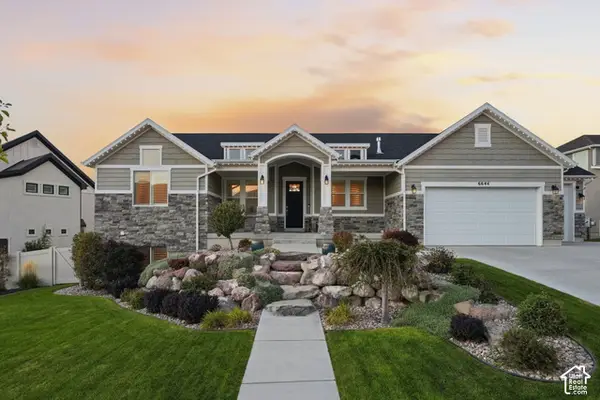 $1,024,999Active5 beds 4 baths4,100 sq. ft.
6644 W Sky Bird Cir, Herriman, UT 84096
MLS# 2190044Listed by: REAL BROKER, LLC - New
 $708,900Active4 beds 3 baths3,434 sq. ft.
6441 W Echo Rocks Cv #4056, Herriman, UT 84096
MLS# 2190051Listed by: EDGE REALTY - New
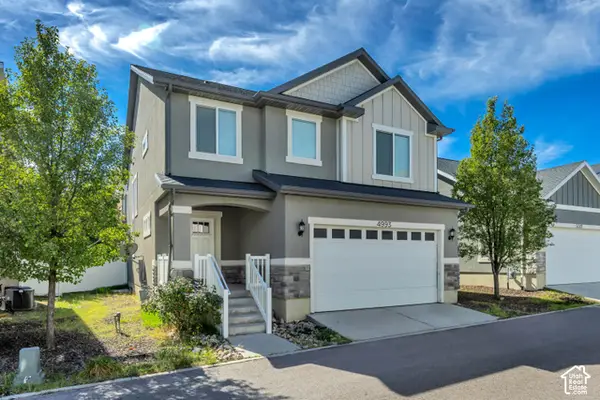 $580,000Active4 beds 4 baths2,915 sq. ft.
4993 W Ticoa Ln S, Herriman, UT 84096
MLS# 2190067Listed by: KW UTAH REALTORS KELLER WILLIAMS (BRICKYARD)


Protect your home and budget from life's surprises with an Assurant Home Warranty, backed by a partner that supports you through every step of homeownership. Explore Plans.
© 2026 Better Homes and Gardens Real Estate LLC. An Anywhere Real Estate company. All rights reserved. Better Homes and Gardens® Real Estate is a registered trademark owned by Meredith Operations Corporation, licensed to Better Homes and Gardens Real Estate LLC and used with permission. Better Homes and Gardens Real Estate LLC fully supports the principles of the Fair Housing Act and the Equal Opportunity Act. Listing information is deemed reliable but is not guaranteed accurate.
Each office is independently owned and operated.
Any services or products provided by third parties are not provided by, affiliated with or related to Better Homes and Gardens Real Estate LLC, or its affiliated companies.