
4772 W Juniper Bend Cir, Herriman, UT 84096
Local realty services provided by:Better Homes and Gardens Real Estate Momentum
Listed by: justin udy
Office: realty of america llc.
MLS#:2192836
Source:SL
Price summary
- Price:$1,375,000
- Price per sq. ft.:$260.52
- Monthly HOA dues:$125
About this home
Modern design, mountain and valley views, and exceptional outdoor living come together in this upgraded Herriman home within a gated community. The seller invested significantly in the whole-home audio system, bringing music throughout the home. Motorized blinds throughout offer convenient control of natural light and privacy. Spacious gathering areas and an inviting indoor-outdoor layout make the home equally suited to entertaining and everyday living. The kitchen features custom cabinetry, an oversized island, a built-in gas range with pot filler, and double ovens. The expansive family room showcases soaring vaulted ceilings, a cozy gas fireplace, and beautiful built-in bookcases, creating a warm and inviting gathering space. Open the sliding glass walls to extend your living space outdoors. Step outside to your own private retreat, where you can dine on the deck comfortably any time of year with radiant ceiling heater, unwind by the fire pit with the soothing sounds of a waterfall in the background, or relax in the hot tub beneath the stars. The expansive wraparound deck offers space to gather and take in the mountain and valley views. The primary suite features dramatic floor-to-ceiling windows, vaulted ceilings, and a private deck. The spa inspired ensuite includes a soaking tub, separate vanities, a custom tile shower, and a spacious walk-in closet. The finished walkout basement expands the living space with an open layout for entertaining and recreation, along with two bedrooms, one bedroom with its own private ensuite bathroom. A three-car garage with epoxy floors and a custom mural adds a unique finishing touch. Residents of this sought-after gated community enjoy exceptional amenities, including a clubhouse with a full kitchen, swimming pool, fitness center, and park. Schedule your private showing to experience the views, outdoor spaces, and thoughtful upgrades in person....
Contact an agent
Home facts
- Year built:2020
- Subdivision & Development:ROSECREST
- Listing ID #:2192836
- Added:5 day(s) ago
- Updated:October 29, 2026 at 11:35 AM
Rooms and interior
- Bedrooms:5
- Total bathrooms:5
- Full bathrooms:4
- Half bathrooms:1
- Rooms Total:18
- Flooring:Carpet, Tile
- Bathrooms Description:Bath: Sep. Tub/Shower
- Kitchen Description:Oven: Double, Oven: Wall, Range: Countertop, Range: Gas
- Basement Description:Daylight, Walk-Out Access
- Living area:5,278 sq. ft.
Heating and cooling
- Cooling:Central Air
- Heating:Gas: Central, Wall Furnace
Structure and exterior
- Roof:Asphalt
- Year built:2020
- Building area:5,278 sq. ft.
- Lot area:0.21 Acres
- Lot Features:Fenced: Full, Sprinkler: Auto-Full
- Architectural Style:Rambler/Ranch
- Construction Materials:Stucco
- Exterior Features:Balcony, Basement Entrance, Covered, Deck: Covered, Entry (Foyer), Lighting, Patio: Covered, Patio: Open, Walkout
- Levels:2 Story
Schools
- Middle school:South Hills
- Elementary school:Ridge View
Utilities
- Water:Culinary, Water Connected
- Sewer:Sewer Connected, Sewer: Connected, Sewer: Public
Finances and disclosures
- Price:$1,375,000
- Price per sq. ft.:$260.52
- Tax amount:$5,726
Features and amenities
- Amenities:Biking Trails, Closet: Walk-In, Controlled Access, Den/Office, Fitness Center, Gas Logs, Gated, Hiking Trails, Pet Rules, Pets Permitted, Playground, Pool, Spa/Hot Tub
Parking
- Total parking spaces:3
- Parking description:3 Car Garage, Attached, Attached Garage, Rv Parking
- Garage spaces:3
New listings near 4772 W Juniper Bend Cir
- New
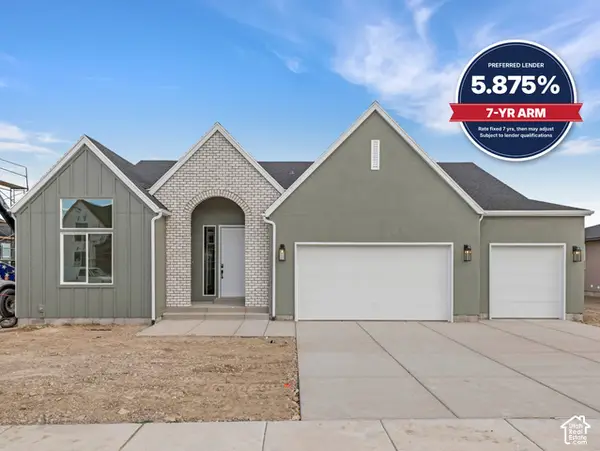 $949,900Active4 beds 4 baths5,211 sq. ft.
13069 S Jj Farms Ln Ln #105, Herriman, UT 84096
MLS# 2193565Listed by: KW REAL ESTATE LLC - New
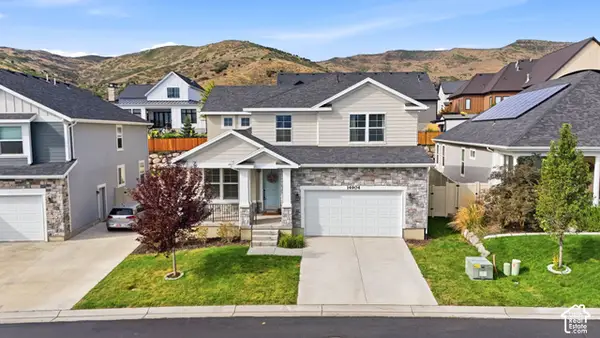 $725,000Active3 beds 3 baths3,910 sq. ft.
14904 S Mossley Bend Dr, Herriman, UT 84096
MLS# 2193539Listed by: CONRAD CRUZ REAL ESTATE SERVICES, LLC - New
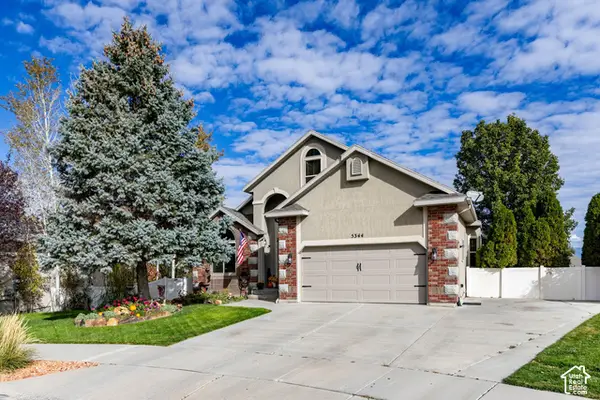 $660,000Active4 beds 4 baths3,777 sq. ft.
5344 W White Dawn Cir, Herriman, UT 84096
MLS# 2193408Listed by: SUMMIT SOTHEBY'S INTERNATIONAL REALTY - New
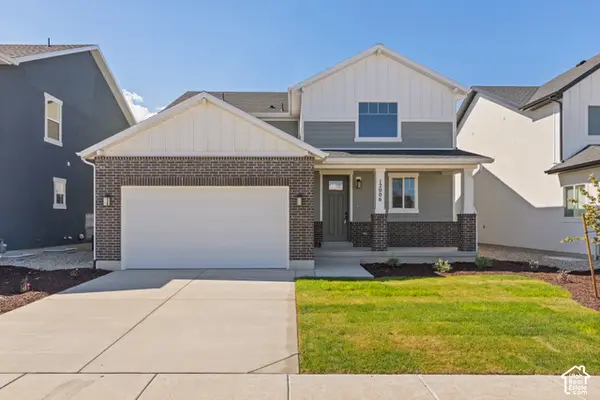 $707,664Active3 beds 3 baths3,948 sq. ft.
12006 S Antelope Flat Way #626, Herriman, UT 84096
MLS# 2193176Listed by: WRIGHT REALTY, LC - New
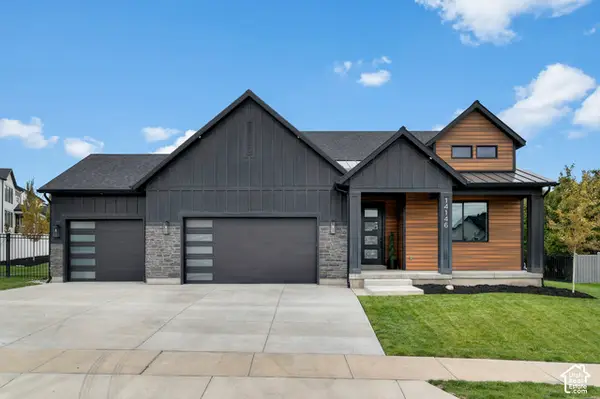 $950,000Active3 beds 2 baths3,850 sq. ft.
14146 S Winding Oak Dr, Herriman, UT 84096
MLS# 2193177Listed by: INTERMOUNTAIN PROPERTIES - Open Sat, 11am to 1pmNew
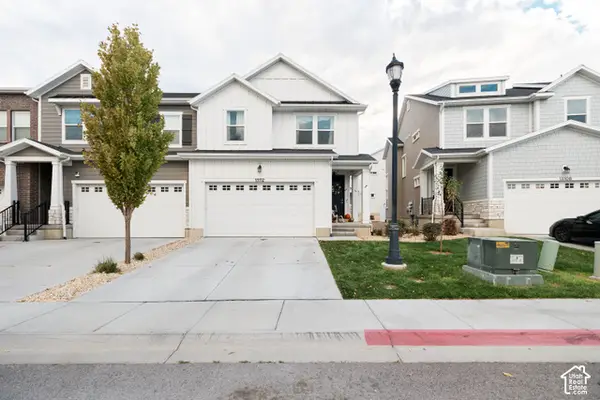 $489,000Active3 beds 4 baths2,332 sq. ft.
13112 S Cannavale Dr, Herriman, UT 84096
MLS# 2193091Listed by: SURV REAL ESTATE INC - New
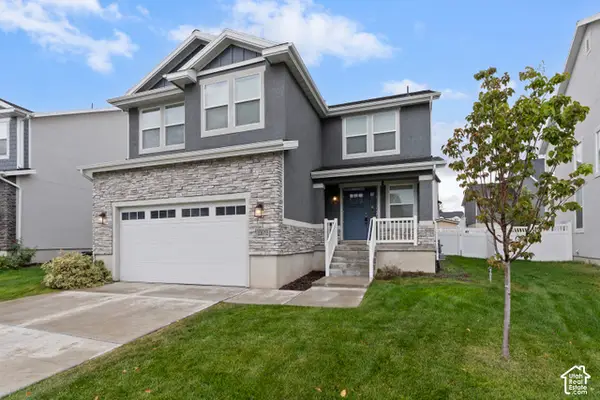 $618,000Active4 beds 3 baths2,698 sq. ft.
13972 S Overwatch Dr, Herriman, UT 84096
MLS# 2193027Listed by: PRESIDIO REAL ESTATE (MOUNTAIN VIEW) - New
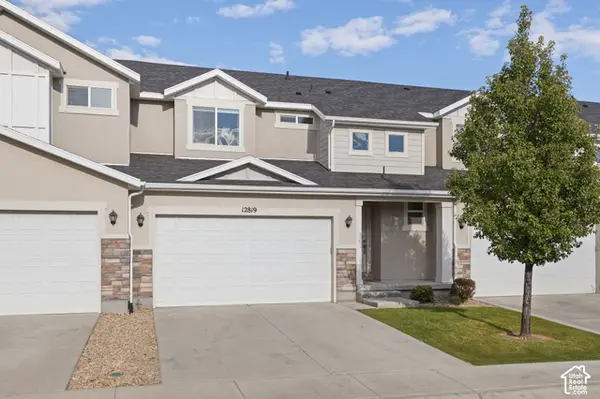 $480,000Active3 beds 4 baths2,314 sq. ft.
12819 S New Rowley Ln, Herriman, UT 84096
MLS# 2192416Listed by: REAL BROKER, LLC - New
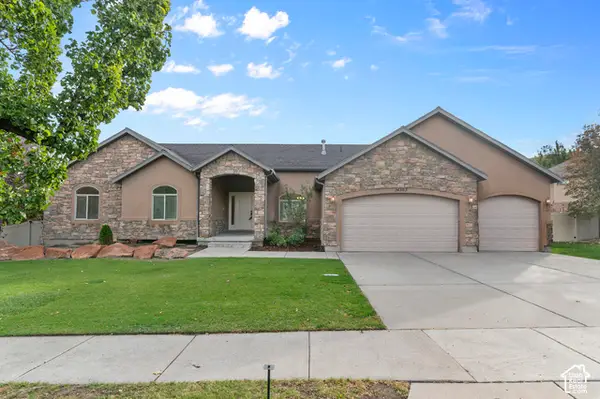 $729,900Active5 beds 4 baths3,802 sq. ft.
14363 S Butterfield Park Way, Herriman, UT 84096
MLS# 2192959Listed by: LANCASTER & CO REALTY LLC - New
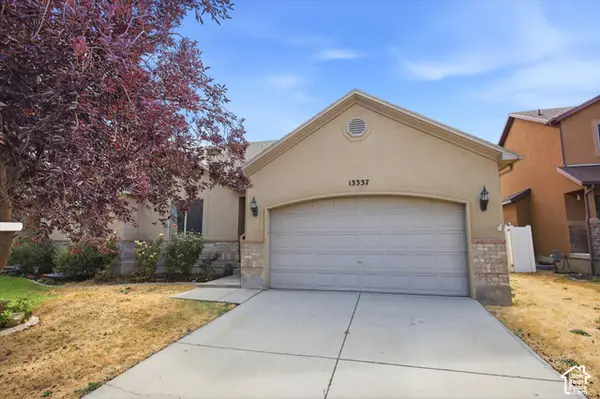 $459,000Active5 beds 3 baths3,026 sq. ft.
13337 S Copper Park Dr, Herriman, UT 84096
MLS# 2192920Listed by: CENTURY 21 EDGES


Protect your home and budget from life's surprises with an Assurant Home Warranty, backed by a partner that supports you through every step of homeownership. Explore Plans.
© 2026 Better Homes and Gardens Real Estate LLC. An Anywhere Real Estate company. All rights reserved. Better Homes and Gardens® Real Estate is a registered trademark owned by Meredith Operations Corporation, licensed to Better Homes and Gardens Real Estate LLC and used with permission. Better Homes and Gardens Real Estate LLC fully supports the principles of the Fair Housing Act and the Equal Opportunity Act. Listing information is deemed reliable but is not guaranteed accurate.
Each office is independently owned and operated.
Any services or products provided by third parties are not provided by, affiliated with or related to Better Homes and Gardens Real Estate LLC, or its affiliated companies.