
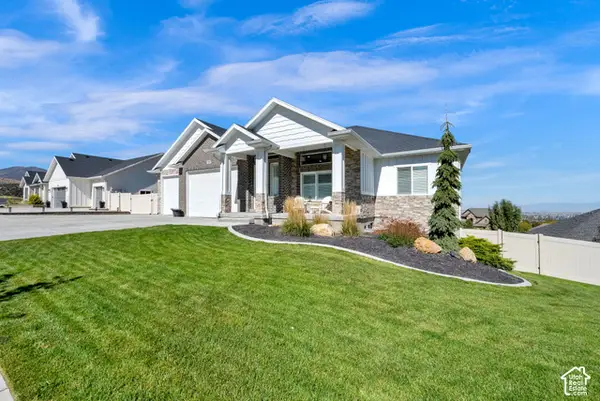
4936 W Red Ruby Ln, Herriman, UT 84096
Local realty services provided by:Better Homes and Gardens Real Estate Momentum
4936 W Red Ruby Ln,Herriman, UT 84096
$549,000
- 3 Beds
- 3 Baths
- 2,947 sq. ft.
- Single family
- Active
Listed by: missy l yeager
Office: real broker, llc.
MLS#:2180866
Source:SL
Price summary
- Price:$549,000
- Price per sq. ft.:$186.29
- Monthly HOA dues:$28
About this home
This is the GEM you've been waiting for! BEAUTIFULLY maintained and move-in ready, this home checks all the boxes. The open-concept kitchen, dining, and living spaces make everyday life easy, from slow mornings and weeknight dinners to hosting friends and family. Upstairs, the flexible loft is ready for a playroom, office, or cozy sitting area. The HUGE basement gives you even more room to spread out with brand-new, high-quality carpet and extra-plush padding. Outside, enjoy a beautifully kept and fenced backyard made for summer nights, kids, pets, or simply relaxing. You'll also love the two-car garage, mini shed that stays, and the MUST HAVE water softner. This Rosecrest location is just minutes from shopping and restaurants. At this price, you'll want to see it for yourself before someone else calls it home!
Contact an agent
Home facts
- Year built:2016
- Subdivision & Development:ROSECREST
- Listing ID #:2180866
- Added:44 day(s) ago
- Updated:October 08, 2026 at 11:26 AM
Rooms and interior
- Bedrooms:3
- Total bathrooms:3
- Full bathrooms:2
- Half bathrooms:1
- Rooms Total:12
- Flooring:Carpet, Laminate, Tile
- Bathrooms Description:Bath: Sep. Tub/Shower
- Kitchen Description:Disposal, Microwave, Oven: Gas, Range/Oven: Free Stdng., Range: Gas
- Basement Description:Full
- Living area:2,947 sq. ft.
Heating and cooling
- Cooling:Central Air
- Heating:Forced Air, Gas: Central
Structure and exterior
- Roof:Asphalt, Pitched
- Year built:2016
- Building area:2,947 sq. ft.
- Lot area:0.08 Acres
- Lot Features:Curb & Gutter, Drip Irrigation, Fenced: Full, Road: Paved, Sprinkler: Auto-Full, Terrain: Grad Slope
- Construction Materials:Asphalt, Stone, Stucco
- Exterior Features:Lighting
- Levels:3 Story
Schools
- Middle school:South Hills
- Elementary school:Foothills
Utilities
- Water:Culinary, Secondary, Water Available, Water Connected
- Sewer:Septic Tank, Sewer Available, Sewer Connected, Sewer: Available, Sewer: Connected, Sewer: Public, Sewer: Septic Tank
Finances and disclosures
- Price:$549,000
- Price per sq. ft.:$186.29
- Tax amount:$3,666
Features and amenities
- Laundry features:Dryer, Electric Dryer Hookups, Washer
- Amenities:Alarm: Fire, Closet: Walk-In, Pet Rules, Pets Permitted, Smart Thermostat(s), Snow Removal, Storage Shed(s), Water Softener Owned, Window Coverings
Parking
- Total parking spaces:4
- Parking description:2 Car Garage, Attached, Attached Garage
- Garage spaces:2
New listings near 4936 W Red Ruby Ln
- New
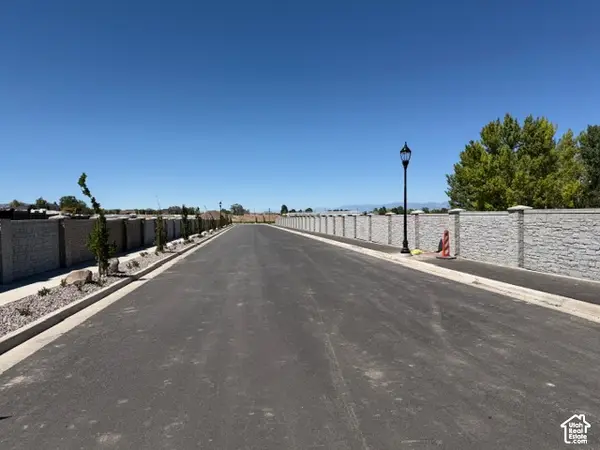 $450,000Active0.4 Acres
13339 S Hidden Ranch Dr W #29, Herriman, UT 84096
MLS# 2189844Listed by: COLDWELL BANKER REALTY (UNION HEIGHTS) - New
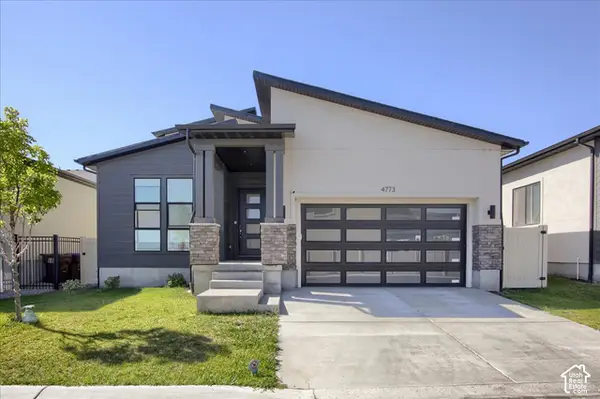 $689,000Active3 beds 4 baths4,251 sq. ft.
4773 W Mossley Bend Dr, Herriman, UT 84096
MLS# 2189716Listed by: COLDWELL BANKER REALTY (UNION HEIGHTS) - New
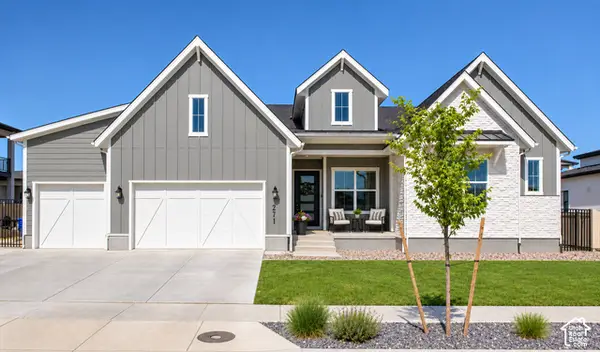 $1,199,000Active5 beds 5 baths4,881 sq. ft.
12276 S Boot Canyon Cv, Herriman, UT 84096
MLS# 2189645Listed by: REAL BROKER, LLC (CANYONS LUXURY REAL ESTATE) - Open Sat, 11am to 1pmNew
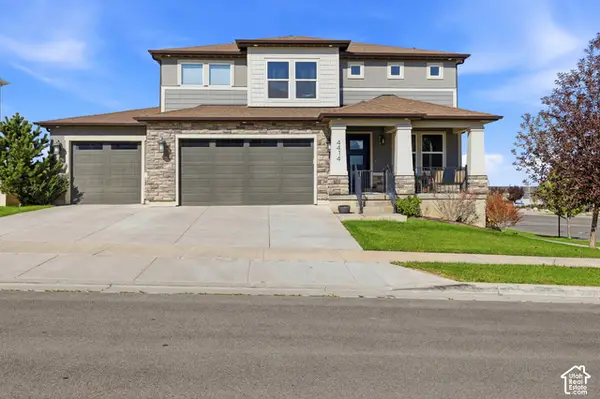 $829,900Active6 beds 4 baths3,566 sq. ft.
4414 W Bartlett Dr #111, Herriman, UT 84096
MLS# 2189599Listed by: RANLIFE REAL ESTATE INC - New
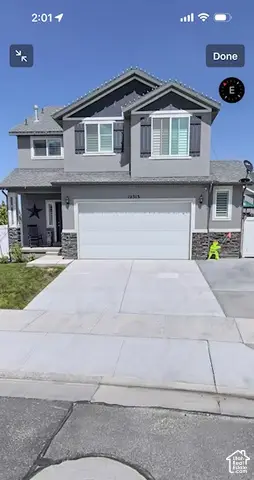 $725,900Active6 beds 4 baths3,428 sq. ft.
12313 S Pike Ln W, Herriman, UT 84096
MLS# 2189534Listed by: WLC CONSULTING, LLC - New
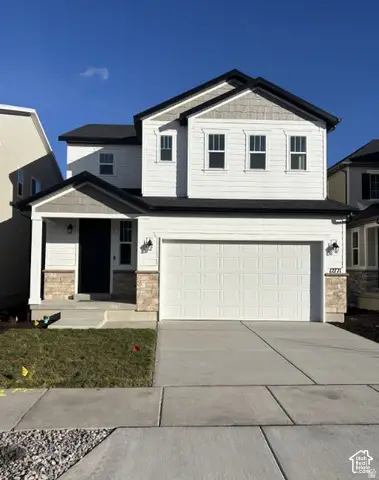 $649,990Active3 beds 3 baths3,303 sq. ft.
12803 S Glacier Trail Ln W #176, Herriman, UT 84096
MLS# 2189512Listed by: RICHMOND AMERICAN HOMES OF UTAH, INC - New
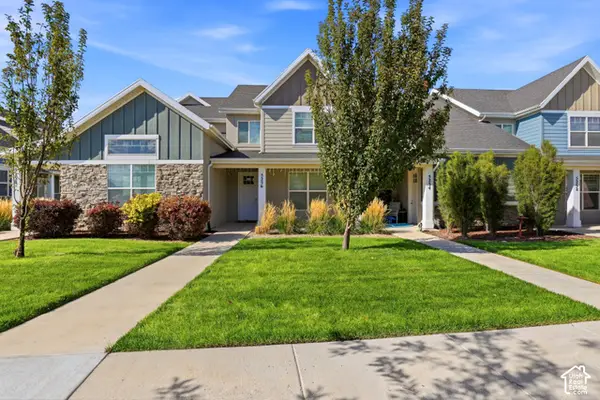 $415,000Active3 beds 3 baths1,372 sq. ft.
5256 W Miller Crossing Dr, Herriman, UT 84096
MLS# 2189474Listed by: ITECH REAL ESTATE SERVICES - New
 $350,000Active5 Acres
15063 S Shaggy Mountain Rd #155, Herriman, UT 84096
MLS# 2189416Listed by: WINDERMERE REAL ESTATE - New
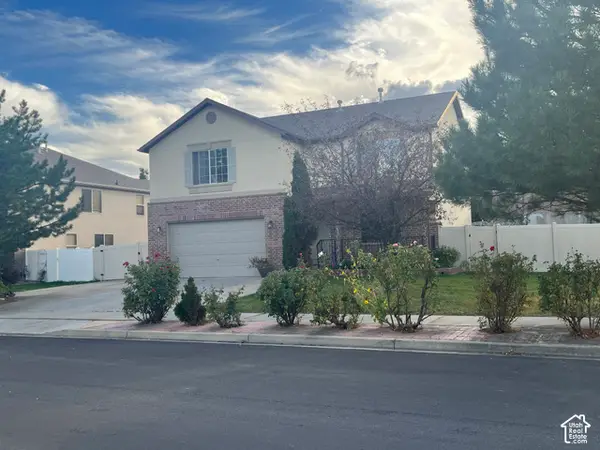 $599,900Active6 beds 4 baths2,934 sq. ft.
13602 S Blayde Dr, Herriman, UT 84096
MLS# 2189417Listed by: LEISURE PROPERTIES LC - New
 $979,900Active6 beds 4 baths5,085 sq. ft.
6982 W Majestic View Ln, Herriman, UT 84096
MLS# 2189446Listed by: ULRICH REALTORS, INC.


Protect your home and budget from life's surprises with an Assurant Home Warranty, backed by a partner that supports you through every step of homeownership. Explore Plans.
© 2026 Better Homes and Gardens Real Estate LLC. An Anywhere Real Estate company. All rights reserved. Better Homes and Gardens® Real Estate is a registered trademark owned by Meredith Operations Corporation, licensed to Better Homes and Gardens Real Estate LLC and used with permission. Better Homes and Gardens Real Estate LLC fully supports the principles of the Fair Housing Act and the Equal Opportunity Act. Listing information is deemed reliable but is not guaranteed accurate.
Each office is independently owned and operated.
Any services or products provided by third parties are not provided by, affiliated with or related to Better Homes and Gardens Real Estate LLC, or its affiliated companies.