
4943 W Yellow Topaz Dr, Herriman, UT 84096
Local realty services provided by:Better Homes and Gardens Real Estate Momentum
4943 W Yellow Topaz Dr,Herriman, UT 84096
$600,000
- 5 Beds
- 4 Baths
- 2,757 sq. ft.
- Single family
- Active
Listed by: angela james
Office: presidio real estate (south valley)
MLS#:2190428
Source:SL
Price summary
- Price:$600,000
- Price per sq. ft.:$217.63
- Monthly HOA dues:$43
About this home
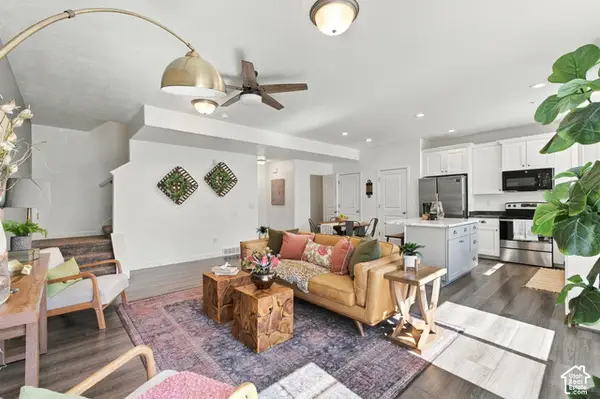
Welcome home to a beautifully updated 5-bedroom home designed for both everyday living and entertaining! Thoughtfully updated bathrooms create a spa-like experience, including the stunning primary suite with a luxurious walk-in shower featuring dual rain shower heads. The spacious main living area is warm and inviting, highlighted by a modern built-in electric fireplace, while the primary bedroom offers its own built-in electric fireplace for the perfect cozy retreat. Step outside from the kitchen onto the large private deck, complete with a beautiful pergola and exterior lighting-an ideal space for morning coffee, summer gatherings, or relaxing in the evening. The outdoor space is already prepared for your dream hot tub with a dedicated hot tub pad and hookups. With 5 bedrooms, beautifully refreshed bathrooms, inviting living spaces, and exceptional indoor/outdoor entertaining areas, this home offers the perfect combination of comfort, style, and functionality. The thoughtful updates and special touches make this a home you won't want to miss! Just minutes from Mountain View Village and Costco. Agent owned...
Contact an agent
Home facts
- Year built:2015
- Subdivision & Development:MOUNTAIN HEIGHTS AT ROSECREST
- Listing ID #:2190428
- Added:1 day(s) ago
- Updated:October 09, 2026 at 11:08 PM
Rooms and interior
- Bedrooms:5
- Total bathrooms:4
- Full bathrooms:4
- Rooms Total:11
- Flooring:Carpet
- Kitchen Description:Disposal, Microwave, Oven: Gas, Refrigerator
- Basement Description:Daylight
- Living area:2,757 sq. ft.
Heating and cooling
- Cooling:Central Air
- Heating:Forced Air
Structure and exterior
- Roof:Asphalt
- Year built:2015
- Building area:2,757 sq. ft.
- Lot area:0.09 Acres
- Lot Features:Fenced: Full
- Construction Materials:Cement Siding, Stone, Stucco
- Exterior Features:Awning(s), Covered, Patio: Covered
- Levels:3 Story
Schools
- Middle school:South Hills
- Elementary school:Foothills
Utilities
- Water:Culinary, Water Connected
- Sewer:Sewer Connected, Sewer: Connected
Finances and disclosures
- Price:$600,000
- Price per sq. ft.:$217.63
- Tax amount:$3,460
Features and amenities
- Laundry features:Dryer, Washer
- Amenities:Bar: Dry, Ceiling Fan, Floor Drains, Gazebo, Snow Removal, Storage Shed(s), Video Door Bell(s), Water Softener Owned, Window Coverings
Parking
- Total parking spaces:4
- Parking description:2 Car Garage, Attached, Attached Garage, Extra Height, Garage Door Opener, Heated Garage, Storage Above
- Garage spaces:2
New listings near 4943 W Yellow Topaz Dr
- New
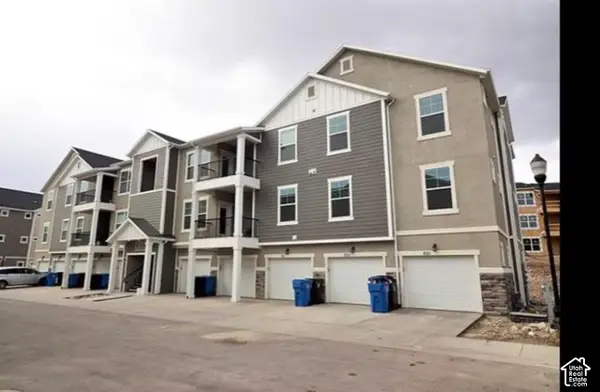 $335,000Active3 beds 2 baths1,272 sq. ft.
14452 S Selvig Way #203, Riverton, UT 84096
MLS# 2190316Listed by: REAL ESTATE TITANS - New
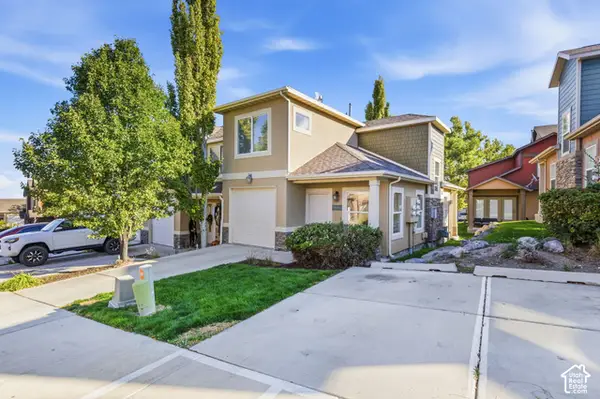 $338,900Active2 beds 2 baths1,123 sq. ft.
14483 S Stone Stream St, Herriman, UT 84096
MLS# 2190326Listed by: UTAH KEY REAL ESTATE, LLC - Open Sat, 3 to 5pmNew
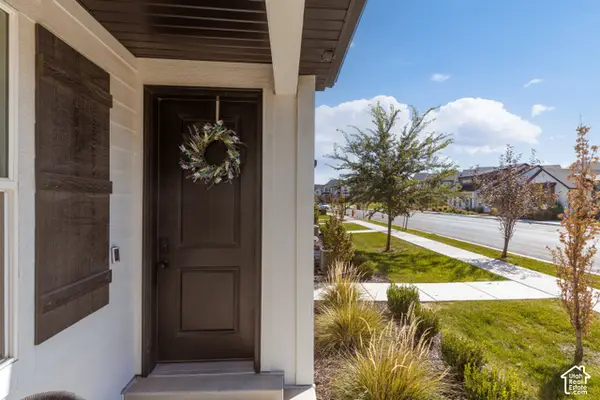 $550,000Active5 beds 6 baths2,310 sq. ft.
13917 S Wide Ridge Way, Herriman, UT 84096
MLS# 2190265Listed by: ERA BROKERS CONSOLIDATED (UTAH COUNTY) - New
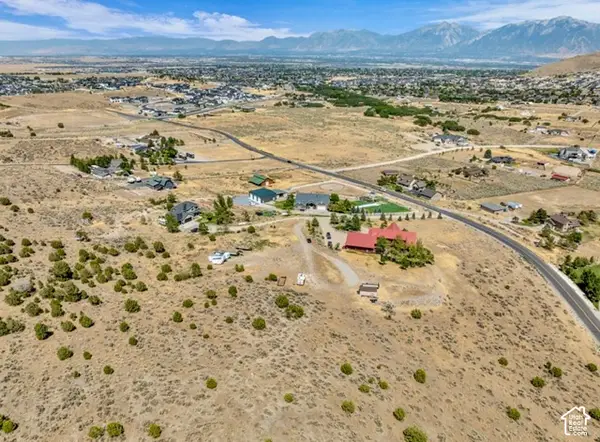 $369,999Active2.7 Acres
14662 S Rose Canyon Rd, Herriman, UT 84096
MLS# 2190230Listed by: EQUITY REAL ESTATE (SOLID) - New
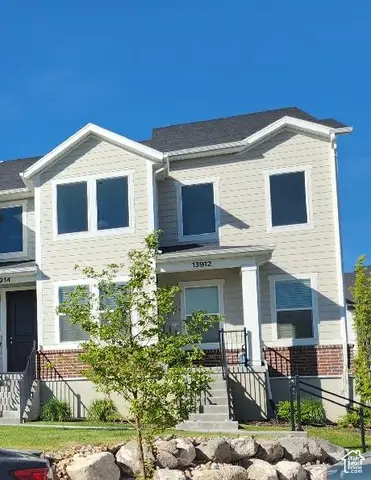 $489,000Active3 beds 2 baths2,310 sq. ft.
13912 S Champlin Peak Dr, Herriman, UT 84096
MLS# 2190233Listed by: UTAH'S BEST REAL ESTATE GROUP LLC - Open Sat, 11am to 1pmNew
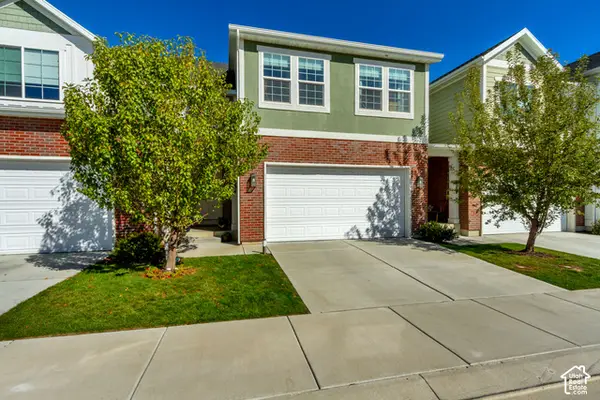 $531,000Active3 beds 3 baths2,396 sq. ft.
5334 W Autumn Night Ln, Herriman, UT 84096
MLS# 2190222Listed by: EQUITY REAL ESTATE (SOUTH VALLEY) - New
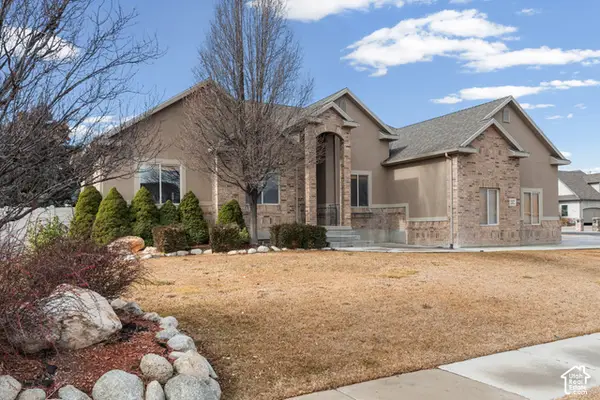 $750,000Active5 beds 4 baths3,704 sq. ft.
12472 S Freedom Way W, Herriman, UT 84096
MLS# 2190130Listed by: REAL BROKER, LLC - New
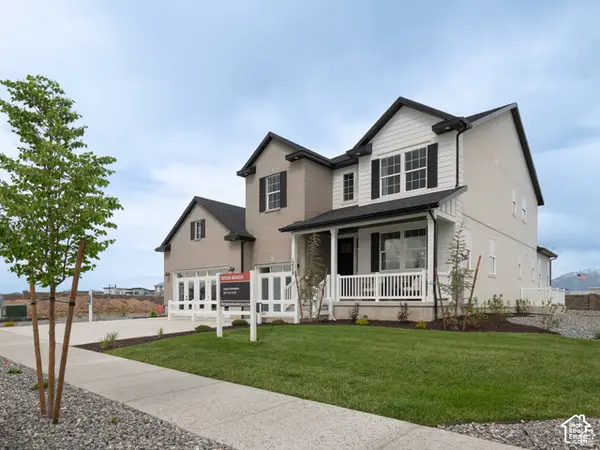 $1,049,938Active5 beds 4 baths5,417 sq. ft.
6213 W Wapiti Ridge Ln #429, Herriman, UT 84096
MLS# 2190174Listed by: RICHMOND AMERICAN HOMES OF UTAH, INC - Open Sat, 10am to 12pmNew
 $395,000Active3 beds 3 baths1,453 sq. ft.
4212 W Bison Park Ct, Riverton, UT 84096
MLS# 2190106Listed by: KW SOUTH VALLEY KELLER WILLIAMS


Protect your home and budget from life's surprises with an Assurant Home Warranty, backed by a partner that supports you through every step of homeownership. Explore Plans.
© 2026 Better Homes and Gardens Real Estate LLC. An Anywhere Real Estate company. All rights reserved. Better Homes and Gardens® Real Estate is a registered trademark owned by Meredith Operations Corporation, licensed to Better Homes and Gardens Real Estate LLC and used with permission. Better Homes and Gardens Real Estate LLC fully supports the principles of the Fair Housing Act and the Equal Opportunity Act. Listing information is deemed reliable but is not guaranteed accurate.
Each office is independently owned and operated.
Any services or products provided by third parties are not provided by, affiliated with or related to Better Homes and Gardens Real Estate LLC, or its affiliated companies.