
5099 W Amber Rose Ln S, Herriman, UT 84096
Local realty services provided by:Better Homes and Gardens Real Estate Momentum
Listed by: kim lau
Office: keystone brokerage llc.
MLS#:2195946
Source:SL
Price summary
- Price:$589,900
- Price per sq. ft.:$266.2
About this home
Welcome to this beautiful two-story home on a desirable corner lot leading into a cul-de-sac surrounded by mountain views! Situated on a .19-acres, this home features four bedrooms, three full bathrooms and a finished basement offering additional living space. Enjoy the added value of a brand-new roof and fully paid-for solar panels! A standout feature is the exceptional parking and storage for all your recreational toys. The property offers a three-car garage with a tandem third bay, double-wide driveway, and double RV parking along the side and rear of the home. A fully fenced backyard is secured by a gated and a six-foot privacy fence with private space to keep your RVs, boats, trailers, ATVs, and other recreational vehicles right at home. Say goodbye to off-site storage and enjoy the convenience of having room for all your adventures! A wonderful opportunity to enjoy comfortable living and a beautiful Herriman lifestyle! If you would like to see a video of this home click on the video"tours" link above!...
Contact an agent
Home facts
- Year built:2002
- Subdivision & Development:ROSECREST PLAT G
- Listing ID #:2195946
- Added:1 day(s) ago
- Updated:November 13, 2026 at 12:59 PM
Rooms and interior
- Bedrooms:4
- Total bathrooms:3
- Full bathrooms:3
- Rooms Total:14
- Flooring:Carpet, Tile
- Kitchen Description:Disposal, Microwave, Range/Oven: Free Stdng., Range: Gas, Refrigerator
- Basement Description:Full
- Living area:2,216 sq. ft.
Heating and cooling
- Cooling:Central Air
- Heating:Forced Air, Gas: Central
Structure and exterior
- Roof:Asphalt
- Year built:2002
- Building area:2,216 sq. ft.
- Lot area:0.19 Acres
- Lot Features:Corner Lot, Curb & Gutter, Fenced: Full, Road: Paved, Secluded, Sidewalks, Sprinkler: Auto-Full, Terrain: Grad Slope
- Construction Materials:Stucco
- Exterior Features:Patio: Open
- Levels:3 Story
Schools
- Elementary school:Blackridge
Utilities
- Water:Culinary, Water Connected
- Sewer:Sewer Connected, Sewer: Connected, Sewer: Public
Finances and disclosures
- Price:$589,900
- Price per sq. ft.:$266.2
- Tax amount:$3,348
Parking
- Total parking spaces:8
- Parking description:2 Car Deep (Tandem), 3 Car Garage, Built-In, Parking: Uncovered, Rv Parking, Storage Above, Workbench
- Garage spaces:3
New listings near 5099 W Amber Rose Ln S
- Open Sat, 12 to 3pmNew
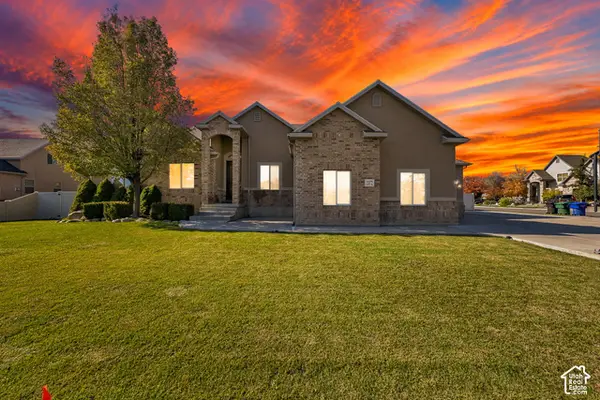 $775,000Active5 beds 4 baths3,704 sq. ft.
12472 S Freedom Hill Way, Herriman, UT 84065
MLS# 2195919Listed by: REAL BROKER, LLC - Open Sat, 11am to 4pmNew
 $843,470Active6 beds 4 baths3,841 sq. ft.
13242 S Lacy Oak Cir #304, Herriman, UT 84096
MLS# 2195902Listed by: SERHANT UTAH LLC - New
 $805,000Active4 beds 3 baths4,326 sq. ft.
14866 S Oak Borough Ln W, Herriman, UT 84096
MLS# 2195908Listed by: SUMMIT SOTHEBY'S INTERNATIONAL REALTY - Open Sun, 2 to 4pmNew
 $1,200,000Active6 beds 3 baths3,325 sq. ft.
14705 S Rose Canyon Rd, Herriman, UT 84096
MLS# 2195816Listed by: EQUITY REAL ESTATE (SOLID) - New
 $600,000Active5 beds 3 baths3,612 sq. ft.
13627 S Vernet Dr #2043, Riverton, UT 84096
MLS# 2195785Listed by: EQUITY REAL ESTATE (SOLID) 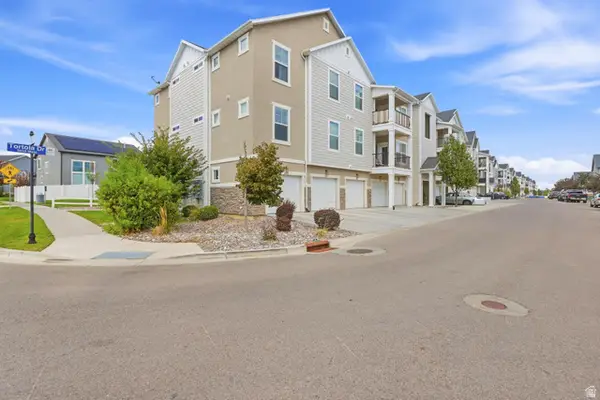 $346,000Active3 beds 2 baths1,272 sq. ft.
13092 S Tortola Dr W #L101, Herriman, UT 84096
MLS# 2185708Listed by: UNITY GROUP REAL ESTATE LLC- New
 $641,900Active5 beds 3 baths3,270 sq. ft.
12764 S Capitol Dome Dr #229, Herriman, UT 84096
MLS# 2195690Listed by: EDGE REALTY - New
 $672,900Active4 beds 3 baths3,379 sq. ft.
12758 S Sulphur Creek Dr #240, Herriman, UT 84096
MLS# 2195693Listed by: EDGE REALTY  $942,900Pending6 beds 4 baths3,810 sq. ft.
4362 W Ledger Dr S #2906, Riverton, UT 84096
MLS# 2195675Listed by: EDGE REALTY


Protect your home and budget from life's surprises with an Assurant Home Warranty, backed by a partner that supports you through every step of homeownership. Explore Plans.
© 2026 Better Homes and Gardens Real Estate LLC. An Anywhere Real Estate company. All rights reserved. Better Homes and Gardens® Real Estate is a registered trademark owned by Meredith Operations Corporation, licensed to Better Homes and Gardens Real Estate LLC and used with permission. Better Homes and Gardens Real Estate LLC fully supports the principles of the Fair Housing Act and the Equal Opportunity Act. Listing information is deemed reliable but is not guaranteed accurate.
Each office is independently owned and operated.
Any services or products provided by third parties are not provided by, affiliated with or related to Better Homes and Gardens Real Estate LLC, or its affiliated companies.