
5113 W Fortrose Dr, Herriman, UT 84096
Local realty services provided by:Better Homes and Gardens Real Estate Momentum
5113 W Fortrose Dr,Herriman, UT 84096
$505,000
- 3 Beds
- 3 Baths
- 2,252 sq. ft.
- Single family
- Active
Listed by: christine c walker
Office: utah key real estate, llc. (woodhaven branch)
MLS#:2182091
Source:SL
Price summary
- Price:$505,000
- Price per sq. ft.:$224.25
- Monthly HOA dues:$240
About this home
$10,000. FLOORING ALLOWANCE. From the minute you drive up to this BEAUTIFUL HOME you will fall in love with its CURB APPEAL. Inside you will find a MAIN LEVEL OPEN CONCEPT FLOOR PLAN with, Kitchen & Breakfast Bar, Semi-Formal Dining Area, Living Room featuring a stand out Gas Fireplace, & a Half Bath w/Mini Mudroom off the 2 Car Garage. French Doors walk out onto a CONCRETE PATIO & OPEN GREEN SPACE. Upstairs you will find 3 BIG BEDROOMS. The MASTER BEDROOM is open and spacious with a MASTER BATHROOM that has 2 SINKS, A SOAKER TUB & SEPARATE WALK-IN SHOWER & WALK-IN CLOSET. The upstairs HALL BATHROOM has a NEW TUB & TILE SURROUND. Includes a Nook for an Office, Small Library, or a Hobby or Play Area or perfect for your treadmill. There is TILE FLOORING in the Front Entry, Kitchen, Bathrooms & Laundry Room. ALL APPLIANCES INCLUDED even the WASHER & DRYER (Fridge & Dishwasher approx. 4 Years New). There is Room to grow in the FULL BASEMENT. ENJOY THE LOW HOA FEE OF $240 mo. Includes CLUBHOUSE, GYM, & SWIMMING POOL, Snow Removal, Garbage Collection, Water & Sewer & YES, PETS ARE ALLOWED. This SINGLE FAMILY HOME is part of the Beautiful ROSECREST VILLAGE Planned Unit Development (PUD). You will have the amenities of an HOA without sharing walls and a yard that's maintained by the HOA....
Contact an agent
Home facts
- Year built:2007
- Subdivision & Development:ROSECREST VILLAGE PUD
- Listing ID #:2182091
- Added:15 day(s) ago
- Updated:September 14, 2026 at 11:55 AM
Rooms and interior
- Bedrooms:3
- Total bathrooms:3
- Full bathrooms:2
- Half bathrooms:1
- Rooms Total:12
- Flooring:Carpet, Tile
- Bathrooms Description:Bath: Sep. Tub/Shower
- Kitchen Description:Disposal, Range/Oven: Free Stdng., Refrigerator
- Basement Description:Full
- Living area:2,252 sq. ft.
Heating and cooling
- Cooling:Central Air
- Heating:Forced Air, Gas: Central
Structure and exterior
- Roof:Asphalt
- Year built:2007
- Building area:2,252 sq. ft.
- Lot area:0.02 Acres
- Lot Features:Fenced: Partial, Road: Paved, Sprinkler: Auto-Full
- Construction Materials:Stone, Stucco
- Exterior Features:Covered, Patio: Covered
- Levels:3 Story
Schools
- Elementary school:Blackridge
Utilities
- Water:Culinary, Water Connected
- Sewer:Sewer Connected, Sewer: Connected, Sewer: Public
Finances and disclosures
- Price:$505,000
- Price per sq. ft.:$224.25
- Tax amount:$2,500
Features and amenities
- Laundry features:Dryer, Electric Dryer Hookups, Washer
- Amenities:Bar: Dry, Closet: Walk-In, Fitness Center, Gas Logs, Pets Permitted, Pool, Snow Removal, Trash, Vaulted Ceilings, Water, Window Coverings
Parking
- Total parking spaces:2
- Parking description:2 Car Garage, Attached, Attached Garage, Built-In
- Garage spaces:2
New listings near 5113 W Fortrose Dr
- New
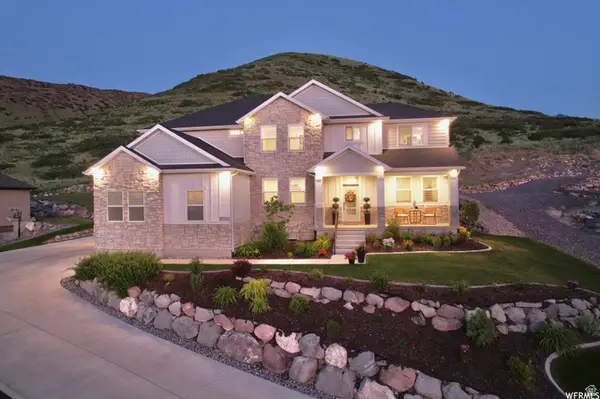 $1,200,000Active6 beds 4 baths4,861 sq. ft.
6717 W Buck Ridge Dr S, Herriman, UT 84096
MLS# 2181965Listed by: EQUITY REAL ESTATE (PROSPER GROUP) - New
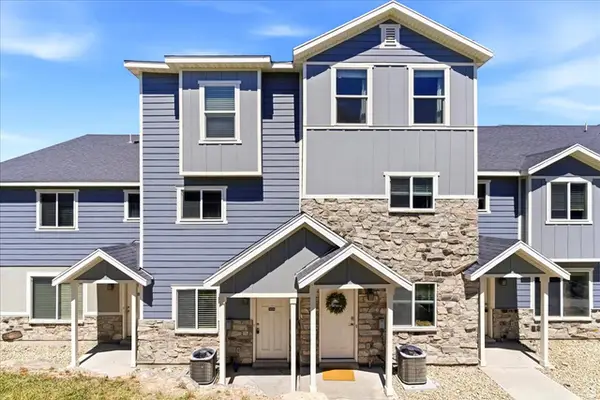 $368,500Active3 beds 3 baths1,450 sq. ft.
14414 S Oakfield Way W, Herriman, UT 84096
MLS# 2184894Listed by: HIVE PROPERTY SOLUTIONS - New
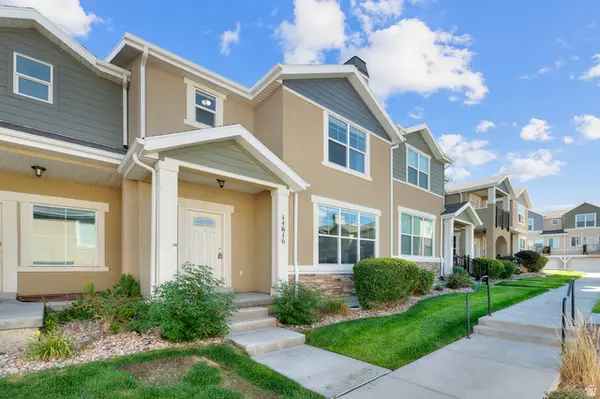 $400,000Active3 beds 3 baths2,238 sq. ft.
14616 S Auroral Way W, Herriman, UT 84096
MLS# 2184899Listed by: KW WESTFIELD - New
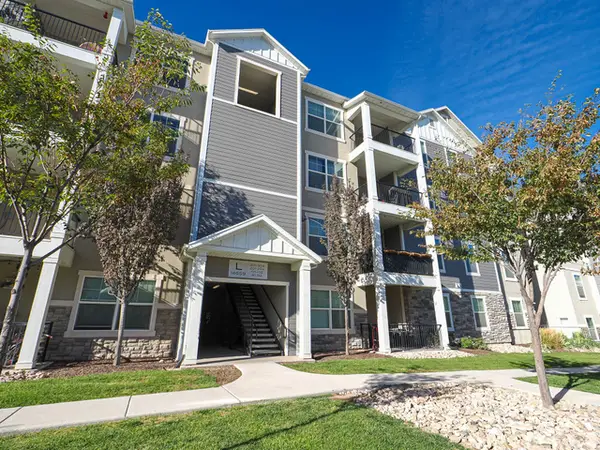 $330,000Active3 beds 2 baths1,272 sq. ft.
14659 S Bloom Dr #L304, Herriman, UT 84096
MLS# 2184873Listed by: GOBE, LLC - New
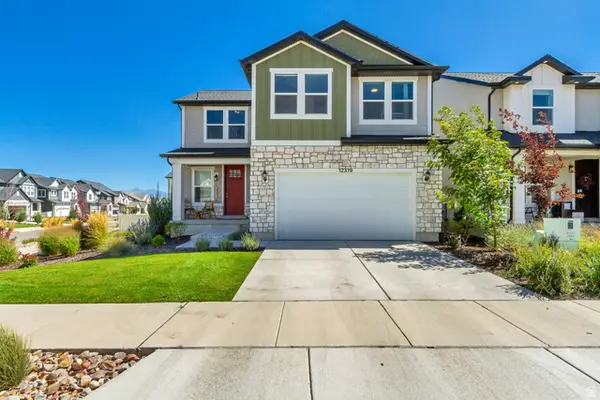 $600,000Active4 beds 3 baths2,658 sq. ft.
12319 S Remy Rd W #419, Herriman, UT 84096
MLS# 2184839Listed by: KW SUCCESS KELLER WILLIAMS REALTY (LATINO) - New
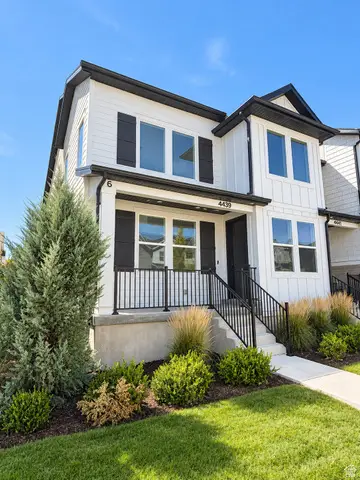 $559,000Active4 beds 4 baths2,390 sq. ft.
4439 W Monument Peak Dr S, Herriman, UT 84096
MLS# 2184814Listed by: CFI REALTY LLC - New
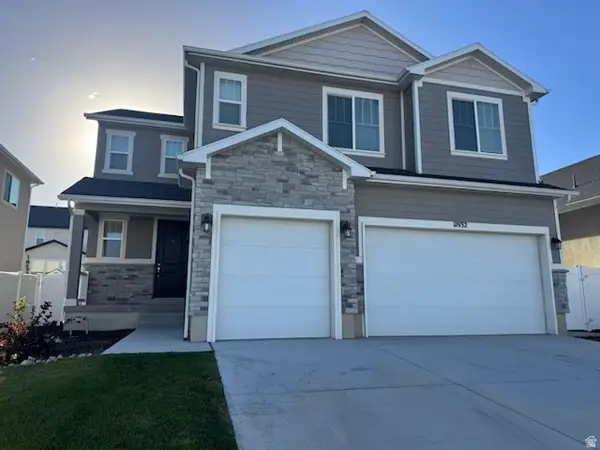 $809,000Active5 beds 3 baths4,617 sq. ft.
11932 S Mount Moran Way, Herriman, UT 84096
MLS# 2184674Listed by: EQUITY REAL ESTATE (SOLID) - New
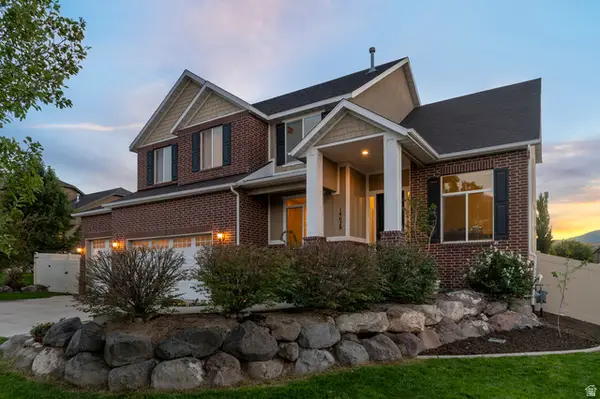 $850,000Active4 beds 3 baths4,509 sq. ft.
14628 S Windy Ridge Cir, Herriman, UT 84096
MLS# 2184653Listed by: ADAMS COMPANY/THE - New
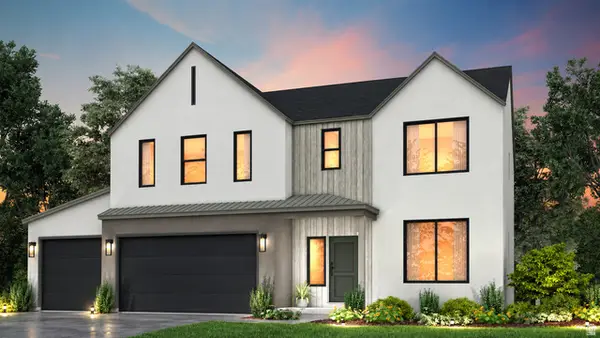 $828,463Active6 beds 4 baths3,585 sq. ft.
7177 W Monterrey Oak Dr #305, Herriman, UT 84096
MLS# 2184620Listed by: ENGEL & VOLKERS SALT LAKE  $2,325,000Pending4 beds 4 baths6,651 sq. ft.
3202 W Soleil Hills Dr, Herriman, UT 84096
MLS# 26-275994Listed by: RED ROCK REAL ESTATE


Protect your home and budget from life's surprises with an Assurant Home Warranty, backed by a partner that supports you through every step of homeownership. Explore Plans.
© 2026 Better Homes and Gardens Real Estate LLC. An Anywhere Real Estate company. All rights reserved. Better Homes and Gardens® Real Estate is a registered trademark owned by Meredith Operations Corporation, licensed to Better Homes and Gardens Real Estate LLC and used with permission. Better Homes and Gardens Real Estate LLC fully supports the principles of the Fair Housing Act and the Equal Opportunity Act. Listing information is deemed reliable but is not guaranteed accurate.
Each office is independently owned and operated.
Any services or products provided by third parties are not provided by, affiliated with or related to Better Homes and Gardens Real Estate LLC, or its affiliated companies.