
5284 W Leila Ln, Herriman, UT 84096
Local realty services provided by:Better Homes and Gardens Real Estate Momentum
Upcoming open houses
- Sun, Sep 2710:00 am - 01:00 pm
Listed by: rychen jones
Office: real broker, llc. (draper)
MLS#:2186743
Source:SL
Price summary
- Price:$599,900
- Price per sq. ft.:$279.54
About this home
This updated two-story offers five bedrooms, a finished basement, and room to spread out. The main level features vaulted ceilings, wood-finish flooring, and plantation shutters, freshened up with new interior paint and new carpet throughout. At the heart of the home, the kitchen pairs white cabinetry and stone countertops with a large island and stainless steel appliances, flowing into a living room warmed by a brick fireplace. The primary suite opens to a private balcony, and the flexible fifth bedroom makes an easy home office, gym, or den. Big-ticket peace of mind is already handled, with the roof, furnace, air conditioner, and water heater all replaced in 2022. The fully fenced backyard is built for summer, featuring a pergola-covered deck, patio, mature trees, and open lawn. You're within a mile of Silver Crest, Fort Herriman Middle, and Herriman High, minutes from Blackridge Reservoir, trails, and Mountain View Village shopping, with quick Mountain View Corridor and Bangerter access. Buyer to verify all information....
Contact an agent
Home facts
- Year built:2002
- Subdivision & Development:ROSECREST
- Listing ID #:2186743
- Added:2 day(s) ago
- Updated:September 25, 2026 at 02:02 AM
Rooms and interior
- Bedrooms:5
- Total bathrooms:3
- Full bathrooms:3
- Rooms Total:15
- Flooring:Carpet, Hardwood, Tile
- Bathrooms Description:Bath: Sep. Tub/Shower
- Kitchen Description:Kitchen: Updated, Range: Gas, Refrigerator
- Basement Description:Partial
- Living area:2,146 sq. ft.
Heating and cooling
- Cooling:Central Air
- Heating:Forced Air, Gas: Central
Structure and exterior
- Roof:Asphalt
- Year built:2002
- Building area:2,146 sq. ft.
- Lot area:0.22 Acres
- Lot Features:Fenced: Full, Sprinkler: Auto-Full
- Architectural Style:Tri/Multi-Level
- Construction Materials:Aluminum, Brick, Stucco
- Exterior Features:Awning(s), Balcony, Lighting, Porch: Open
- Levels:4 Story
Schools
- Middle school:South Hills
- Elementary school:Blackridge
Utilities
- Water:Culinary, Water Connected
- Sewer:Sewer Connected, Sewer: Connected, Sewer: Public
Finances and disclosures
- Price:$599,900
- Price per sq. ft.:$279.54
- Tax amount:$3,352
Features and amenities
- Laundry features:Electric Dryer Hookups
- Amenities:Storage Shed(s), Vaulted Ceilings, Window Coverings
Parking
- Total parking spaces:6
- Parking description:2 Car Garage, Attached, Attached Garage, Garage Door Opener, Rv Parking
- Garage spaces:2
New listings near 5284 W Leila Ln
- New
 $721,741Active3 beds 3 baths3,948 sq. ft.
6306 W Butte County Dr S #442, Herriman, UT 84096
MLS# 2187318Listed by: WRIGHT REALTY, LC - Open Sat, 12 to 2pmNew
 $1,249,999Active4 beds 3 baths5,292 sq. ft.
14281 S Summit Crest Ln, Herriman, UT 84096
MLS# 2187321Listed by: REAL BROKER, LLC - New
 $830,000Active6 beds 4 baths3,105 sq. ft.
4267 W Paladin Way, Herriman, UT 84096
MLS# 2187284Listed by: REAL TEAM REALTY LLC - Open Fri, 12:30 to 5pmNew
 $943,023Active4 beds 3 baths4,266 sq. ft.
6128 W Polynomial Way #302, Herriman, UT 84096
MLS# 2187303Listed by: REALTYPATH LLC (PRESTIGE) - New
 $1,699,999Active6 beds 5 baths7,143 sq. ft.
15043 S Echo Dr, Herriman, UT 84096
MLS# 2187305Listed by: REAL BROKER, LLC 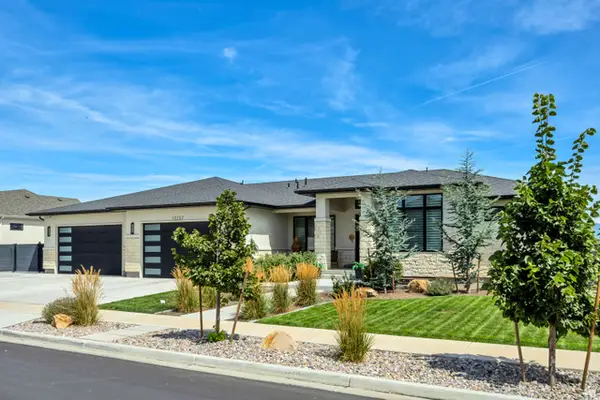 $1,449,900Active5 beds 4 baths4,577 sq. ft.
13257 S Sky Mountain Cir W, Herriman, UT 84096
MLS# 2180335Listed by: RED CLIFFS REAL ESTATE- New
 $565,000Active5 beds 3 baths1,954 sq. ft.
13454 S Ballerina Way, Herriman, UT 84096
MLS# 2187199Listed by: PRIME RESIDENTIAL BROKERS - New
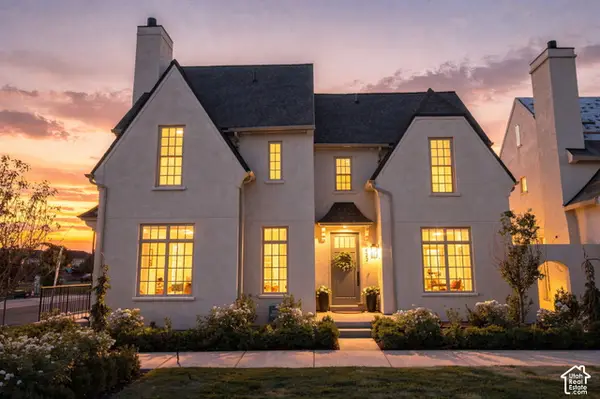 $549,900Active3 beds 3 baths2,475 sq. ft.
5642 W Hawthorn Ln #11, Herriman, UT 84096
MLS# 2187212Listed by: REAL BROKER, LLC - Open Fri, 12:30 to 5pmNew
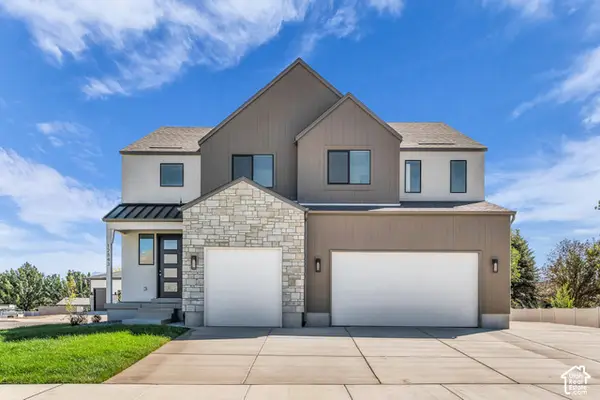 $973,950Active7 beds 4 baths4,146 sq. ft.
12843 S Bigwig Dr #212, Herriman, UT 84096
MLS# 2187224Listed by: REALTYPATH LLC (PRESTIGE) - Open Sat, 11am to 2pmNew
 $399,900Active2 beds 3 baths1,420 sq. ft.
6818 W Heart Rock Ln S #297, Herriman, UT 84096
MLS# 2187226Listed by: WRIGHT REALTY, LC


Protect your home and budget from life's surprises with an Assurant Home Warranty, backed by a partner that supports you through every step of homeownership. Explore Plans.
© 2026 Better Homes and Gardens Real Estate LLC. An Anywhere Real Estate company. All rights reserved. Better Homes and Gardens® Real Estate is a registered trademark owned by Meredith Operations Corporation, licensed to Better Homes and Gardens Real Estate LLC and used with permission. Better Homes and Gardens Real Estate LLC fully supports the principles of the Fair Housing Act and the Equal Opportunity Act. Listing information is deemed reliable but is not guaranteed accurate.
Each office is independently owned and operated.
Any services or products provided by third parties are not provided by, affiliated with or related to Better Homes and Gardens Real Estate LLC, or its affiliated companies.