
5614 W Draft Horse Ct, Herriman, UT 84096
Local realty services provided by:Better Homes and Gardens Real Estate Momentum
5614 W Draft Horse Ct,Herriman, UT 84096
$605,000
- 4 Beds
- 4 Baths
- 3,023 sq. ft.
- Single family
- Active
Listed by: melany white-flory
Office: coldwell banker realty (salt lake-sugar house)
MLS#:2171090
Source:SL
Price summary
- Price:$605,000
- Price per sq. ft.:$200.13
About this home
Amazing Herriman 2-Story home! Situated in a quiet cul-de-sac on a spacious corner lot, this home is well cared for and ready for its new owners. As you walk in the front door, you are greeted by a tall entry way and a nice staircase. The main level is designed for both productivity and functionality, featuring a dedicated office space right off the entry and a formal dining room perfect for hosting special occasions. As you move into the heart of the home, you'll love theseamless flowperfect for everyday living.Walk into the kitchen and your eyes go right to the granite countertops, stainless steel appliances, and alder cabinets. With the addition of a central island, you have plenty of counter space for all your cooking needs. The kitchen flows seamlessly into a great room and on the other side a formal dining, built for entertaining. The second floor features a nice-sized primary bedroom complete with a spacious walk-in closet and a luxury bathroom featuring a separate tub and shower. The lower level offers a fullyfinished basement, providing the perfect extra living area, bedrooms and or game room. Looking out the back door, you have a covered patio (stubbed for gas for your BBQ) and a massive .35 acres to enjoy all to yourself!...
Contact an agent
Home facts
- Year built:2003
- Subdivision & Development:ESTATES AT ROSECREEK
- Listing ID #:2171090
- Added:42 day(s) ago
- Updated:August 21, 2026 at 11:39 AM
Rooms and interior
- Bedrooms:4
- Total bathrooms:4
- Full bathrooms:3
- Half bathrooms:1
- Rooms Total:16
- Flooring:Carpet, Tile
- Bathrooms Description:Bath: Sep. Tub/Shower, Jetted Tub
- Kitchen Description:Disposal, Microwave, Oven: Gas, Range: Gas, Refrigerator
- Basement Description:Full
- Living area:3,023 sq. ft.
Heating and cooling
- Cooling:Central Air
- Heating:Forced Air, Gas: Central
Structure and exterior
- Roof:Asphalt
- Year built:2003
- Building area:3,023 sq. ft.
- Lot area:0.35 Acres
- Lot Features:Corner Lot, Cul-De-Sac, Cul-de-sac, Curb & Gutter, Drip Irrigation, Fenced: Partial, Flat, Sidewalks, Sprinkler: Auto-Full
- Construction Materials:Stone, Stucco
- Exterior Features:Balcony, Bay Box Windows, Covered, Lighting, Patio: Covered
- Levels:3 Story
Schools
- High school:Herriman
- Elementary school:Herriman
Utilities
- Water:Culinary, Water Connected
- Sewer:Sewer Connected, Sewer: Connected, Sewer: Public
Finances and disclosures
- Price:$605,000
- Price per sq. ft.:$200.13
- Tax amount:$3,772
Features and amenities
- Laundry features:Electric Dryer Hookups
- Amenities:Closet: Walk-In, Den/Office, Gas Logs, Jetted Tub, Storage Shed(s), Water Softener Owned, Window Coverings
Parking
- Total parking spaces:6
- Parking description:2 Car Garage, Attached Garage
- Garage spaces:2
New listings near 5614 W Draft Horse Ct
- New
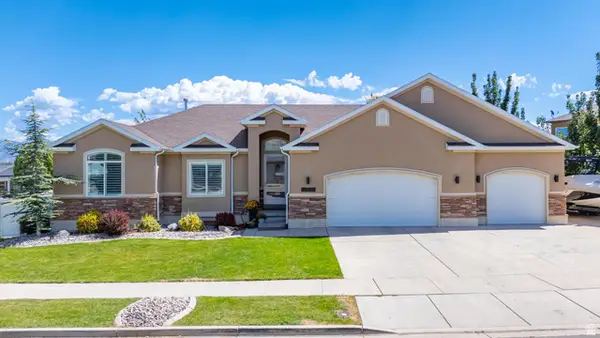 $699,900Active5 beds 3 baths3,268 sq. ft.
12039 S Black Powder Dr W #401, Herriman, UT 84096
MLS# 2180554Listed by: SIMPLE CHOICE REAL ESTATE - Open Sat, 1 to 3pmNew
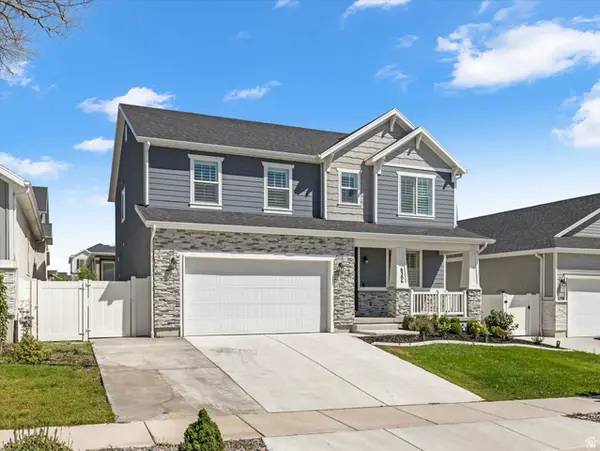 $750,000Active4 beds 3 baths4,196 sq. ft.
6306 W Elk Refuge Way S, Herriman, UT 84096
MLS# 2180440Listed by: WINDERMERE REAL ESTATE (DAYBREAK) - New
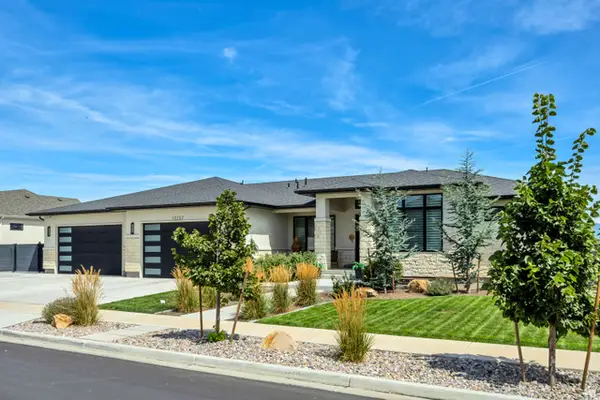 $1,449,900Active5 beds 4 baths4,577 sq. ft.
13257 S Sky Ranch Rd W, Herriman, UT 84096
MLS# 2180335Listed by: RED CLIFFS REAL ESTATE - Open Sat, 10am to 1pmNew
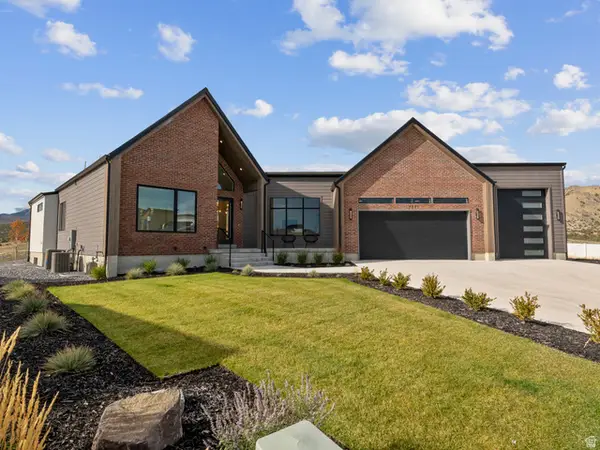 $1,695,000Active6 beds 5 baths5,937 sq. ft.
7371 W Summit Crest Cir, Herriman, UT 84096
MLS# 2180394Listed by: REALTYPATH LLC (SOUTH VALLEY) - New
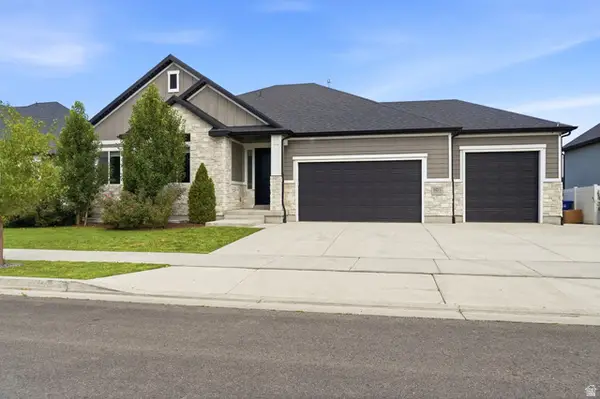 $899,900Active4 beds 3 baths3,891 sq. ft.
13323 S Carmen Oak Dr, Herriman, UT 84096
MLS# 2180395Listed by: EDGE REALTY - New
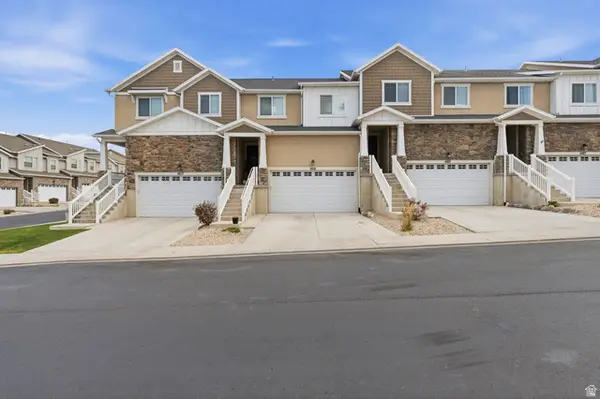 $475,000Active3 beds 4 baths2,216 sq. ft.
4459 W Lone Shadow Ln, Herriman, UT 84096
MLS# 2180409Listed by: RANLIFE REAL ESTATE INC - New
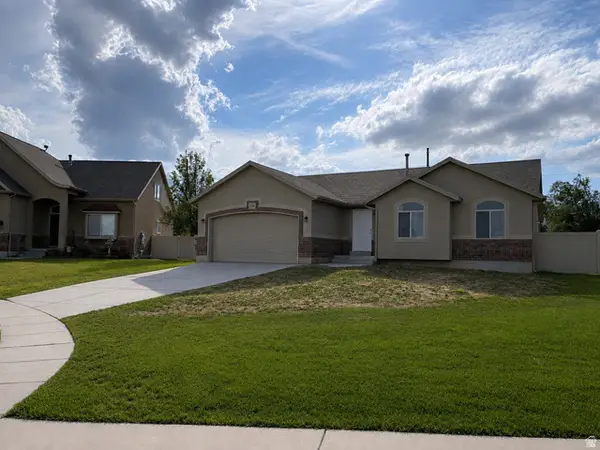 $599,900Active5 beds 3 baths2,572 sq. ft.
6364 W Dillan Cir, Herriman, UT 84096
MLS# 2180251Listed by: TRACE REALTY - New
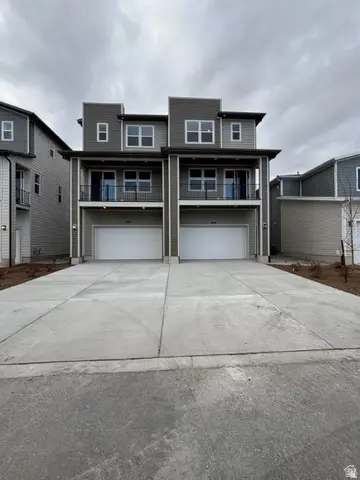 $524,912Active4 beds 4 baths2,181 sq. ft.
12674 S Lincoln Peak Ln #111, Herriman, UT 84096
MLS# 2180128Listed by: RICHMOND AMERICAN HOMES OF UTAH, INC - Open Sat, 11am to 2pmNew
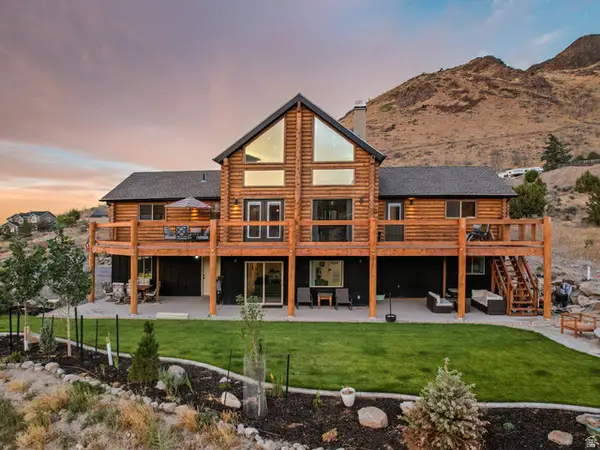 $1,199,000Active6 beds 3 baths3,600 sq. ft.
15145 S Step Mountain Rd, Herriman, UT 84096
MLS# 2180130Listed by: EQUITY REAL ESTATE (SOLID) - Open Sat, 11am to 1pmNew
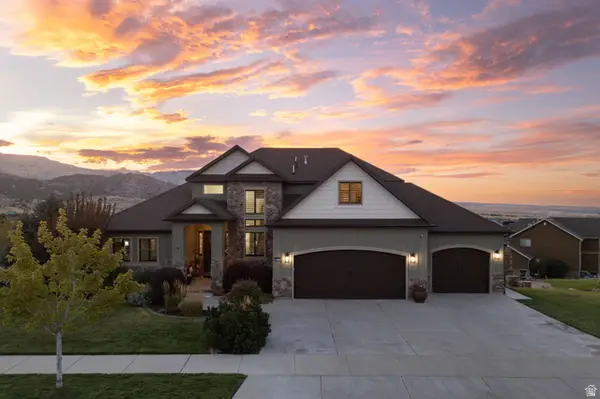 $919,000Active7 beds 4 baths4,313 sq. ft.
6772 W Clear Water Dr, Herriman, UT 84096
MLS# 2180132Listed by: REAL BROKER, LLC


Protect your home and budget from life's surprises with an Assurant Home Warranty, backed by a partner that supports you through every step of homeownership. Explore Plans.
© 2026 Better Homes and Gardens Real Estate LLC. An Anywhere Real Estate company. All rights reserved. Better Homes and Gardens® Real Estate is a registered trademark owned by Meredith Operations Corporation, licensed to Better Homes and Gardens Real Estate LLC and used with permission. Better Homes and Gardens Real Estate LLC fully supports the principles of the Fair Housing Act and the Equal Opportunity Act. Listing information is deemed reliable but is not guaranteed accurate.
Each office is independently owned and operated.
Any services or products provided by third parties are not provided by, affiliated with or related to Better Homes and Gardens Real Estate LLC, or its affiliated companies.